Skip main navigation
Off market
  • $580,600

    2525 W Waters Edge Ln, Lakeside, AZ 85929

    4beds
    3baths
    2,150sqft
    SingleFamily
    Built in 2012
    4,356 Square Feet Lot
    $580,600 Zestimate®
    $270/sqft
    $2,733 Estimated rent

    Home value

    $580,600

    $546,000 - $615,000

    $2,733/mo

    Zestimate® history
    Loading
    Loading...

    Owner options

    List your home for rent

    $2,733/mo

    Rent Zestimate®

    Find your next renter with Zillow Rental Manager. Plus, with online applications, you can quickly screen prospective tenants – for free.

    Learn more

    $2,733/mo

    Rent Zestimate®

    Refinance and save

    $3,521/mo

    Est. payment

    Refinancing to a lower rate could help reduce your monthly payments and save thousands over the life of the loan.

    See today's rates

    $3,521/mo

    Est. payment

    Explore your selling options

    Work with a Zillow partner agent

    Leverage their expertise and Zillow's premium Showcase listings to get your home seen by more buyers.

    Get started

    List with your own agent

    Get your home in front of millions of buyers by listing it on Zillow.

    Learn how to do it

    Sell it yourself

    Take full control of how buyers see your home on Zillow by listing For Sale by Owner (FSBO).

    List your home

    What's special

    Board gamesSpacious home

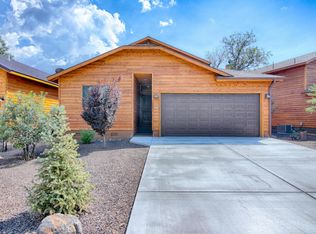
    This 2150 square foot single family home has 4 bedrooms and 3.0 bathrooms. This home is located at 2525 W Waters Edge Ln, Lakeside, AZ 85929.

    This property is off market, which means it's not currently listed for sale or rent on Zillow. This may be different from what's available on other websites or public sources.
    Facts & features

    Interior

    Bedrooms & bathrooms
    • Bedrooms: 4
    • Bathrooms: 3
    Heating
    • Forced air, Gas
    Cooling
    • None
    Appliances
    • Included: Dishwasher, Dryer, Microwave, Range / Oven, Refrigerator, Washer
    • Laundry: In Unit
    Features
    • Flooring: Carpet, Hardwood
    • Has fireplace: Yes
    • Furnished: Yes
    Interior area
    • Total interior livable area: 2,150 sqft

    Property

    Parking
    • Total spaces: 4
    • Parking features: None, Garage
    Features
    • Exterior features: Other
    Lot
    • Size: 4,356 sqft
    Details
    • Parcel number: 21283016

    Construction

    Type & style
    • Home type: SingleFamily
    Materials
    • steel
    • Roof: Other
    Condition
    • Year built: 2012

    Community & neighborhood

    Location
    • Region: Lakeside

    HOA & financial

    HOA
    • Has HOA: Yes
    • HOA fee: $60 monthly

    Other

    Other facts
    • Additional Bedroom \ Mstr Bdr Walkin Clst
    • Amenities \ Fireplace \ 1 Fireplace
    • Amenities \ Fireplace \ Firepit
    • Amenities \ Fireplace \ Fireplace Living Rm
    • Amenities \ Fireplace \ Gas Fireplace
    • Amenities \ Laundry \ Dryer Included
    • Amenities \ Laundry \ Washer Included
    • Amenities \ Pool - Private \ No Pool
    • Architecture \ Other (See Remarks)
    • Balcony
    • Bedrooms \ Additional Bedroom \ Mstr Bdr Walkin Clst
    • Bedrooms \ Master Bathroom \ Double Sinks
    • Bedrooms \ Master Bathroom \ Full Bth Master Bdrm
    • Bedrooms \ Master Bathroom \ Private Toilet Room
    • Bedrooms \ Master Bedroom \ Downstairs
    • Bedrooms \ Master Bedroom \ Split
    • Community Features \ Complex Features \ Biking/Walking Path
    • Community Features \ Complex Features \ Gated Community
    • Community Features \ Complex Features \ Lake Subdivision
    • Community Features \ Property Description \ Adjacent to Wash
    • Community Features \ Property Description \ Border Pres/Pub Lnd
    • Community Features \ Property Description \ Borders Common Area
    • Community Features \ Property Description \ Mountain View(s)
    • Community Features \ Property Description \ North/South Exposure
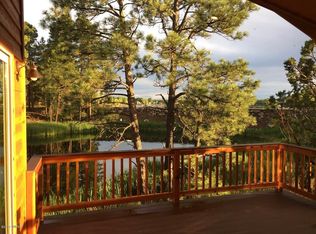
    • Community Features \ Property Description \ Waterfront Lot
    • Complex Features \ Biking\Walking Path
    • Complex Features \ Lake Subdivision
    • Const - Finish \ Painted
    • Const - Finish \ Siding
    • Construction \ Frame - Wood
    • Cooling \ Ceiling Fan(s)
    • Cooling \ Programmable Thmstat
    • Cooling \ Refrigeration
    • Deposit Breakdown: Pets \ Lessor Approval
    • Dining Area \ Dining in LR\GR
    • Dining Area \ Eat-in Kitchen
    • Dwelling Styles \ Detached
    • Elementary School: Out Of Maricopa Cnty
    • Exterior Features \ Balcony
    • Exterior Stories \ 2
    • Features \ 9+ Flat Ceilings
    • Flooring \ Flooring \ Carpet
    • Flooring \ Flooring \ Wood
    • HOA \ Rental Info: HOA Y/N \ Y
    • Heating \ Natural Gas
    • Heating and Cooling \ Cooling \ Ceiling Fan(s)
    • Heating and Cooling \ Cooling \ Programmable Thmstat
    • Heating and Cooling \ Cooling \ Refrigeration
    • Heating and Cooling \ Heating \ Natural Gas
    • High School \ Out of Maricopa Cnty
    • High School: Out Of Maricopa Cnty
    • Kitchen Features \ Disposal
    • Kitchen Features \ Engy Star (See Rmks)
    • Kitchen Features \ Granite Countertops
    • Kitchen Features \ Kitchen Island
    • Kitchen Features \ Pantry
    • Kitchen Features \ Walk-in Pantry
    • Landscaping \ Desert Back
    • Landscaping \ Desert Front
    • Landscaping \ Synthetic Grass Frnt
    • Laundry: In Unit
    • Lease Information \ No Smoking Allowed
    • MLS Listing ID: 6397936
    • MLS Name: ARMLS Broker 259 - My Home Group RE (ARMLS Broker 259 - My Home Group RE)
    • Master Bathroom \ Double Sinks
    • Master Bathroom \ Full Bth Master Bdrm
    • Master Bathroom \ Private Toilet Room
    • Master Bedroom \ Downstairs
    • Master Bedroom \ Split
    • Materials \ Construction \ Frame - Wood
    • Middle School: Out Of Maricopa Cnty
    • Other Building Features \ Features \ 9+ Flat Ceilings
    • Other Exterior Features \ Const - Finish \ Painted
    • Other Exterior Features \ Const - Finish \ Siding
    • Other Exterior Features \ Exterior Features \ Balcony
    • Other Exterior Features \ Exterior Features \ Covered Patio(s)
    • Other Exterior Features \ Exterior Features \ Patio
    • Other Exterior Features \ Landscaping \ Desert Back
    • Other Exterior Features \ Landscaping \ Desert Front
    • Other Exterior Features \ Landscaping \ Synthetic Grass Frnt
    • Other Exterior Features \ Roofing \ Comp Shingle
    • Other Rooms \ Dining Area \ Dining in LR/GR
    • Other Rooms \ Dining Area \ Eat-in Kitchen
    • Other Rooms \ Kitchen Features \ Built-in Microwave
    • Other Rooms \ Kitchen Features \ Dishwasher
    • Other Rooms \ Kitchen Features \ Disposal
    • Other Rooms \ Kitchen Features \ Engy Star (See Rmks)
    • Other Rooms \ Kitchen Features \ Granite Countertops
    • Other Rooms \ Kitchen Features \ Kitchen Island
    • Other Rooms \ Kitchen Features \ Pantry
    • Other Rooms \ Kitchen Features \ Range/Oven Gas
    • Other Rooms \ Kitchen Features \ Refrigerator
    • Other Rooms \ Kitchen Features \ Walk-in Pantry
    • Other Rooms \ Loft
    • Other Rooms \ Other Rooms \ Loft
    • Other \ Lease Information \ No Smoking Allowed
    • Other \ Rent Includes \ Dishes
    • Other \ Rent Includes \ Electric
    • Other \ Rent Includes \ Garbage Collection
    • Other \ Rent Includes \ Gas
    • Other \ Rent Includes \ Internet Access
    • Other \ Rent Includes \ Rental Tax
    • Other \ Rent Includes \ Repairs
    • Other \ Rent Includes \ Sewer
    • Other \ Rent Includes \ Water
    • Other \ Rent Payable \ Owner
    • Other \ Rental Info: Pets
    • Other \ Source of SqFt \ Builder
    • Pool - Private \ No Pool
    • Property Description \ Adjacent to Wash
    • Property Description \ Border Pres\Pub Lnd
    • Property Description \ Borders Common Area
    • Property Description \ Mountain View(s)
    • Property Description \ North\South Exposure
    • Rent Includes \ Dishes
    • Rent Includes \ Electric
    • Rent Includes \ Garbage Collection
    • Rent Includes \ Gas
    • Rent Includes \ Internet Access
    • Rent Includes \ Rental Tax
    • Rent Includes \ Repairs
    • Rent Includes \ Sewer
    • Rent Includes \ Water
    • Rent Payable \ Owner
    • Rental Info: HOA Y\N \ Y
    • School District: Out of Area (000)
    • Schools \ High School \ Out of Maricopa Cnty
    • Sewer \ Sewer - Public
    • Size \ Exterior Stories \ 2
    • Source of SqFt \ Builder
    • Tax Municipality \ Pinetop-Lakeside
    • Taxes \ Tax Municipality \ Pinetop-Lakeside
    • Type and Style \ Architecture \ Other (See Remarks)
    • Type and Style \ Dwelling Styles \ Detached
    • Utilities \ Other (See Remarks)
    • Utilities \ Sewer \ Sewer - Public
    • Utilities \ Utilities \ Other (See Remarks)
    • Water \ City Water
    • Water \ Water \ City Water

    Price history

    DateEventPrice
    7/20/2022Listing removed--
    Source: ARMLS Broker 259 - My Home Group RE Report a problem
    5/11/2022Listed for rent$4,000$2/sqft
    Source: ARMLS Broker 259 - My Home Group RE #6397936 Report a problem
    12/18/2020Sold$450,000-4.1%$209/sqft
    Source: WMAOR #231565 Report a problem
    8/29/2020Listed for sale$469,000+100.4%$218/sqft
    Source: Genesis Real Estate & Development Inc. - Pinetop #231565 Report a problem
    1/16/2014Sold$234,000$109/sqft
    Source: Public Record Report a problem

    Public tax history

    YearProperty taxesTax assessment
    2026$1,647 -0.5%$44,478
    2025$1,656 +4.2%$44,478 +8.4%
    2024$1,588 +9.5%$41,050 -15.7%
    2023$1,451 -8.1%$48,703 +38.8%
    2022$1,578 +20.2%$35,081 +2.8%
    2021$1,313 -0.2%$34,117 -0.2%
    2020$1,316 +3.1%$34,174
    2019$1,276 +140.1%--
    2018$532 --
    2017$532 -47.5%--
    2016$1,013 --
    2015$1,013 $9,413
    2014-- --

    Find assessor info on the county website

    Neighborhood: 85929

    Nearby schools

    GreatSchools rating
    Schools provided by the listing agent
    • District: Blue Ridge

    Source: The MLS. This data may not be complete. We recommend contacting the local school district to confirm school assignments for this home.

    Get pre-qualified for a loan
    At Zillow Home Loans, we can pre-qualify you in as little as 5 minutes with no impact to your credit score.

    An equal housing lender. NMLS #10287.