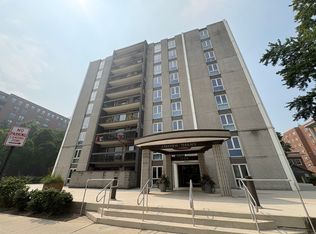
Sunlight pours through floor-to-ceiling windows, illuminating a sprawling main level designed for effortless flow. The expansive living and dining area merges seamlessly into a chef-ready kitchen in-eat kitchen. Dual-zone climate control; each level features its own furnace and A/C. The second floor offers a versatile lounge space centered around a cozy gas fireplace, which leads directly out to an impressive 24x18 private terrace-perfect for fresh air and relaxation. The primary suite is a true retreat, showcasing a character-rich brick accent wall, a spacious walk-in closet, and an ensuite bathroom complete with a soothing whirlpool tub. Throughout the home, large windows frame serene treetop views, enhancing the bright and airy atmosphere. Residents also enjoy access to premium amenities without leaving the building, including a glass-enclosed indoor pool, hot tub, and fitness center accessible via the heated garage. Positioned with easy access to the Edens Expressway, Old Orchard, and the vibrant shops on Central St., this residence offers a perfect blend of space, light, and convenience.
Contingent
$350,000
2525 Wellington Ct APT 302, Evanston, IL 60201
2beds
1,600sqft
Townhouse, Single Family Residence
Built in 1991
-- sqft lot
$-- Zestimate®
$219/sqft
$900/mo HOA
What's special
Cozy gas fireplaceFloor-to-ceiling windowsCharacter-rich brick accent wallDual-zone climate controlChef-ready kitchenSpacious walk-in closet
- 11 days
- 977
- 86
Likely to sell faster than
Zillow last checked:
Listing updated:
Listed by:
Julie Bird (480)250-5832,
Compass,
Emma Ellenwood-Bird,
Compass
Source: MRED as distributed by MLS GRID,MLS#: 12775704
Facts & features
Interior
Bedrooms & bathrooms
- Bedrooms: 2
- Bathrooms: 3
- Full bathrooms: 2
- 1/2 bathrooms: 1
Rooms
- Room types: Foyer, Terrace
Primary bedroom
- Features: Bathroom (Full)
- Level: Second
- Area: 252 Square Feet
- Dimensions: 18X14
Bedroom 2
- Level: Second
- Area: 198 Square Feet
- Dimensions: 18X11
Dining room
- Level: Main
- Dimensions: COMBO
Family room
- Level: Second
- Area: 252 Square Feet
- Dimensions: 18X14
Foyer
- Level: Main
- Area: 65 Square Feet
- Dimensions: 5X13
Kitchen
- Level: Main
- Area: 200 Square Feet
- Dimensions: 20X10
Laundry
- Level: Main
- Area: 16 Square Feet
- Dimensions: 4X4
Living room
- Level: Main
- Area: 510 Square Feet
- Dimensions: 30X17
Other
- Level: Second
- Area: 432 Square Feet
- Dimensions: 24X18
Heating
- Natural Gas
Cooling
- Central Air
Features
- Basement: None
- Number of fireplaces: 1
- Fireplace features: Other
Interior area
- Total structure area: 0
- Total interior livable area: 1,600 sqft
Property
Parking
- Total spaces: 2
- Parking features: Yes, Attached, Garage
- Attached garage spaces: 2
Accessibility
- Accessibility features: No Disability Access
Details
- Parcel number: 10102010771089
- Special conditions: None
Construction
Type & style
- Home type: Townhouse
- Property subtype: Townhouse, Single Family Residence
Materials
- Brick
Condition
- New construction: No
- Year built: 1991
Utilities & green energy
- Sewer: Public Sewer
- Water: Lake Michigan
Community & HOA
HOA
- Has HOA: Yes
- Services included: Water, Parking, Insurance, Exercise Facilities, Pool, Exterior Maintenance, Lawn Care, Scavenger, Snow Removal
- HOA fee: $900 monthly
Location
- Region: Evanston
Financial & listing details
- Price per square foot: $219/sqft
- Tax assessed value: $410,100
- Annual tax amount: $9,263
- Date on market: 10/2/2026
- Ownership: Condo
Estimated market value
Not available
Estimated sales range
Not available
Not available
Price history
| Date | Event | Price |
|---|---|---|
| 10/8/2026 | Contingent | $350,000$219/sqft |
Source:  MRED as distributed by MLS GRID #12775704 Report a problem MRED as distributed by MLS GRID #12775704 Report a problem | ||
| 10/2/2026 | Listed for sale | $350,000+3.2%$219/sqft |
Source: MRED as distributed by MLS GRID #12775704 Report a problem | ||
| 7/24/2020 | Sold | $339,000$212/sqft |
Source: Public Record Report a problem | ||
| 5/18/2020 | Sold | $339,000-2.9%$212/sqft |
Source: MRED as distributed by MLS GRID #10437726 Report a problem | ||
| 4/7/2020 | Pending sale | $349,000$218/sqft |
Source: Jameson Sotheby's International Realty #10437726 Report a problem | ||
| 3/30/2020 | Price change | $349,000-2.8%$218/sqft |
Source: Jameson Sotheby's International Realty #10437726 Report a problem | ||
| 2/28/2020 | Price change | $359,000-2.2%$224/sqft |
Source: Jameson Sotheby's International Realty #10437726 Report a problem | ||
| 1/28/2020 | Price change | $367,000-2.1%$229/sqft |
Source: Jameson Sotheby's International Realty #10437726 Report a problem | ||
| 8/5/2019 | Listed for sale | $375,000+19%$234/sqft |
Source: Jameson Sothebys International Realty #10437726 Report a problem | ||
| 4/17/2015 | Sold | $315,000-13.7%$197/sqft |
Source: MRED as distributed by MLS GRID #08834378 Report a problem | ||
| 10/1/2003 | Sold | $365,000+43.1%$228/sqft |
Source: Public Record Report a problem | ||
| 6/20/1997 | Sold | $255,000$159/sqft |
Source: Public Record Report a problem | ||
Public tax history
| Year | Property taxes | Tax assessment |
|---|---|---|
| 2024 | $10,251 +3.3% | $41,010 |
| 2023 | $9,928 +4.2% | $41,010 |
| 2022 | $9,526 +5.8% | $41,010 +20.8% |
| 2021 | $9,007 +11.5% | $33,940 |
| 2020 | $8,074 +2% | $33,940 -8.8% |
| 2019 | $7,913 +12.3% | $37,201 +27.6% |
| 2018 | $7,045 -2.3% | $29,148 |
| 2017 | $7,213 +2% | $29,148 |
| 2016 | $7,073 +13.9% | $29,148 +18.1% |
| 2015 | $6,210 +0.9% | $24,671 |
| 2014 | $6,157 +1.6% | $24,671 |
| 2013 | $6,060 +5.8% | $24,671 -2.6% |
| 2012 | $5,728 -33.5% | $25,334 -33.2% |
| 2011 | $8,612 +13.3% | $37,951 |
| 2010 | $7,602 -0.6% | $37,951 -6.8% |
| 2009 | $7,644 +10.8% | $40,730 -4% |
| 2008 | $6,897 +13.8% | $42,428 |
| 2007 | $6,063 -4.4% | $42,428 +24.4% |
| 2006 | $6,342 +8.8% | $34,116 |
| 2005 | $5,826 +4.1% | $34,116 |
| 2004 | $5,597 -6% | $34,116 +23.9% |
| 2003 | $5,954 +7.3% | $27,538 |
| 2002 | $5,549 +6.1% | $27,538 |
| 2001 | $5,229 +2.3% | $27,538 +15.3% |
| 2000 | $5,110 +2.6% | $23,876 |
| 1999 | $4,978 | $23,876 |
Find assessor info on the county website
Monthly payment
Est. payment
Payment breakdown
Explore the cost of this home by adjusting the details. Changes won't be saved.Climate risks
Neighborhood: 60201
Nearby schools
Schools provided by the listing agent
- High: Evanston Twp High School
- District: 65
Source: MRED as distributed by MLS GRID. This data may not be complete. We recommend contacting the local school district to confirm school assignments for this home.
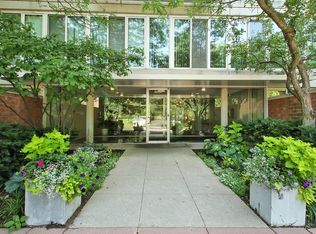
- $442,2002 bd2 ba1k sqft2525 Wellington Ct APT 102, Evanston, IL 60201Off Market
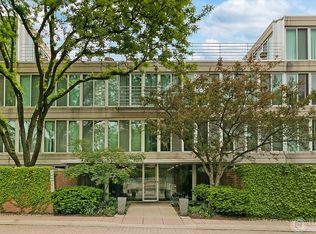
- $237,8001 bd1 ba800 sqft2525 Wellington Ct #103, Evanston, IL 60201Off Market
- $341,4002 bd2 ba1.1k sqft2525 Wellington Ct APT 104, Evanston, IL 60201Off Market

- $368,4002 bd-- ba178k sqft2525 Wellington Ct APT 105, Evanston, IL 60201Off Market
Similar homes
- $359,0002 bd2 ba1.4k sqft2138 Rugen Rd APT A, Glenview, IL 60026Price Change
 MLS ID #12677865, Nasimul Chowdhury, Keller Williams ONEChicago. MRED as distributed by MLS GRID
 - $330,0002 bd1 ba1.1k sqft738 Dodge Ave, Evanston, IL 60202Active
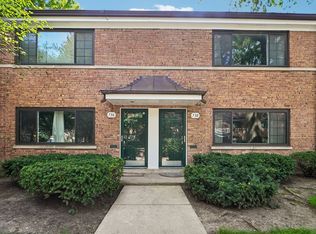 MLS ID #12772174, Sara Sogol, Redfin Corporation. MRED as distributed by MLS GRID
 - $385,0002 bd2 ba1.1k sqft800 Elgin Rd APT 1206, Evanston, IL 60201Price Change
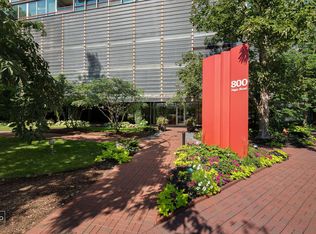 MLS ID #12739656, Anne Marie Murdoch, @properties Christie's International Real Estate. MRED as distributed by MLS GRID
 - $399,0002 bd2 ba1.2k sqft1738 Chicago Ave APT 302, Evanston, IL 60201Active
 MLS ID #12756831, Mary Lou Allen, Coldwell Banker Realty. MRED as distributed by MLS GRID
