Skip main navigation
Off market
Street View
  • $334,200

    2525 Westmore Dr, Fort Wayne, IN 46845

    4beds
    2,341sqft
    SingleFamily
    Built in 1985
    0.31 Acres Lot
    $334,200 Zestimate®
    $143/sqft
    $2,403 Estimated rent

    Home value

    $334,200

    $317,000 - $351,000

    $2,403/mo

    Zestimate® history
    Loading
    Loading...

    Owner options

    List your home for rent

    $2,403/mo

    Rent Zestimate®

    Find your next renter with Zillow Rental Manager. Plus, with online applications, you can quickly screen prospective tenants – for free.

    Learn more

    $2,403/mo

    Rent Zestimate®

    Refinance and save

    $2,044/mo

    Est. payment

    Refinancing to a lower rate could help reduce your monthly payments and save thousands over the life of the loan.

    See today's rates

    $2,044/mo

    Est. payment

    Explore your selling options

    Work with a Zillow partner agent

    Leverage their expertise and Zillow's premium Showcase listings to get your home seen by more buyers.

    Get started

    List with your own agent

    Get your home in front of millions of buyers by listing it on Zillow.

    Learn how to do it

    Sell it yourself

    Take full control of how buyers see your home on Zillow by listing For Sale by Owner (FSBO).

    List your home

    What's special

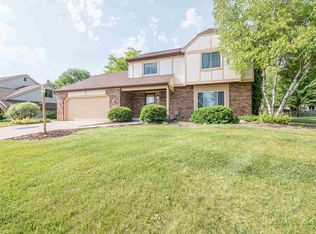
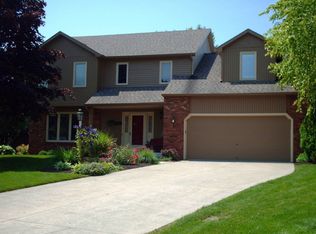
    Offer Accepted, still showing for backup offers. This family home is waiting for you. Located in Longwood addition; this spectacular residence is conveniently located near every amenity Fort Wayne has to offer including hospitals, fine dining, Northwest Allen County School District, shopping... When you enter this lovely abode you will notice the custom details that have been built into this home. The kitchen features fabulous quartz counter tops, stainless appliances; including gas cooktop and convection oven, Maple cabinets , back splash, a gourmet chefs dream kitchen come true. Separate family and living rooms, and the 4 bedrooms upstairs. You will love the rounded drywall corners and Spanish lace ceilings. Updated lighting throughout the home. Wait till you see the large fenced back yard and custom stamped patio. Also a shed for all of your storage needs. The garage is over sized also with great storage space. Included with the sale is a zoned receiver with audio fields in the living room, kitchen, and outdoors. What a great home for entertaining. This is definitely a move in ready home. Do not miss out on this opportunity as this home will not last long!! Call for your personal showing today!!

    This property is off market, which means it's not currently listed for sale or rent on Zillow. This may be different from what's available on other websites or public sources.
    Facts & features

    Interior

    Bedrooms & bathrooms
    • Bedrooms: 4
    • Bathrooms: 3
    • Full bathrooms: 2
    • 1/2 bathrooms: 1
    • Main level bathrooms: 1
    Heating
    • Forced air, Gas
    Cooling
    • Central
    Appliances
    • Included: Dishwasher, Garbage disposal, Microwave, Range / Oven, Refrigerator
    • Laundry: Main, Main Level, Dryer Hook Up Gas/Elec
    Features
    • Ceiling Fan(s), Breakfast Bar, Sound System, Walk-In Closet(s), Vaulted Ceiling(s), Bookcases, Open Floorplan, Tub/Shower Combination, 1st Bdrm En Suite, Stand Up Shower, Custom Cabinetry, Built-in Desk
    • Windows: Skylight(s)
    • Basement: None
    • Attic: Storage
    • Has fireplace: Yes
    • Fireplace features: Electric
    Interior area
    • Total interior livable area: 2,341 sqft
    • Finished area below ground: 0

    Property

    Parking
    • Total spaces: 2
    • Parking features: Garage - Attached
    Features
    • Patio & porch: Patio Open
    • Exterior features: Vinyl, Brick
    Lot
    • Size: 0.31 Acres
    • Features: Level, Landscaped
    Details
    • Additional structures: Shed(s)
    • Parcel number: 020235308014000091

    Construction

    Type & style
    • Home type: SingleFamily
    Materials
    • masonry
    • Roof: Asphalt
    Condition
    • Year built: 1985

    Utilities & green energy

    • Sewer: Public Sewer
    • Water: Public

    Community & HOA

    HOA
    • Has HOA: Yes
    • HOA fee: $7 monthly
    Location
    • Region: Fort Wayne

    Financial & listing details

    • Price per square foot: $143/sqft
    • Tax assessed value: $309,500
    • Annual tax amount: $2,945

    Price history

    DateEventPrice
    11/2/2020Listing removed$239,900$102/sqft
    Source: CENTURY 21 Bradley Realty, Inc #202039868 Report a problem
    10/2/2020Listed for sale$239,900$102/sqft
    Source: CENTURY 21 Bradley Realty, Inc #202039868 Report a problem

    Public tax history

    YearProperty taxesTax assessment
    2025$2,945 +0.5%$309,500 +8.2%
    2024$2,930 +16.8%$286,100 +0.8%
    2023$2,507 +12.2%$283,900 +17.4%
    2022$2,235 +10.5%$241,900 +12.7%
    2021$2,023 +7.4%$214,600 +10.8%
    2020$1,884 +6.1%$193,700 +7.3%
    2019$1,776 +8.3%$180,600 +4.1%
    2018$1,640 -3.1%$173,500 +6.1%
    2017$1,692 +6.3%$163,500 -3.1%
    2016$1,591 +7.3%$168,700 +13.8%
    2014$1,483 +1.8%$148,300 +1.8%
    2013$1,457 -1%$145,700 -1%
    2011$1,471 $147,100 +0.9%
    2010-- $145,800 +5.3%
    2007-- $138,400 +9.8%
    2005-- $126,000
    2004-- $126,000 +55.7%
    2001-- $80,900 +197.4%
    1999-- $27,200
    Find assessor info on the county website

    Neighborhood: Longwood

    Nearby schools

    GreatSchools rating
    Schools provided by the listing agent
    • Elementary: Perry Hill
    • Middle: Maple Creek
    • High: Carroll
    • District: Northwest Allen County

    Source: The MLS. This data may not be complete. We recommend contacting the local school district to confirm school assignments for this home.

    Get pre-qualified for a loan
    At Zillow Home Loans, we can pre-qualify you in as little as 5 minutes with no impact to your credit score.

    An equal housing lender. NMLS #10287.

    Sell for more on Zillow
    Get a Zillow Showcase℠ listing at no additional cost and you could sell for .
    $334,200
    2% more
    +$6,684
    With Zillow Showcase(estimated)
    $340,884
