Explore the allure of this meticulously remodeled 6-bedroom, 5-bathroom rancher with a basement nestled in the highly sought-after Applewood community. This residence is an embodiment of modern sophistication, boasting a captivating front door, exquisite wood-stained ceiling beams, a functional office with a picturesque front yard view, and a spacious basement featuring 3 additional bedrooms—one of which is a second primary suite with a 3/4 ensuite and a generously sized walk-in closet.
Step into the backyard retreat, where lush, freshly laid grass meets a contemporary privacy fence, creating an idyllic space. The patio doors, which open fully, effortlessly blur the lines between indoor and outdoor entertaining. Beyond the impeccable interior and outdoor haven, relish the added bonus of a beautiful lake situated just across the street, providing a scenic backdrop for your daily enjoyment.
This meticulously crafted gem of a home not only offers aesthetic appeal but also presents a practical and luxurious lifestyle. Seize the opportunity to make this exceptional residence your own before it's gone.
Sold for $1,345,000
$1,345,000
2525 Willow Lane, Lakewood, CO 80215
6beds
4,032sqft
Single Family Residence
Built in 1965
9,147 Square Feet Lot
$1,463,600 Zestimate®
$334/sqft
$4,581 Estimated rent
Home value
$1,463,600
$1.33M - $1.62M
$4,581/mo
Zestimate® history
Owner options
List your home for rent
$4,581/mo
Rent Zestimate®
Find your next renter with Zillow Rental Manager. Plus, with online applications, you can quickly screen prospective tenants – for free.
$4,581/mo
Rent Zestimate®
Refinance and save
$6,258/mo
Est. payment
Refinancing to a lower rate could help reduce your monthly payments and save thousands over the life of the loan.
$6,258/mo
Est. payment
Explore your selling options
Work with a Zillow partner agent
Leverage their expertise and Zillow's premium Showcase listings to get your home seen by more buyers.
Get startedList with your own agent
Get your home in front of millions of buyers by listing it on Zillow.
Learn how to do itSell it yourself
Take full control of how buyers see your home on Zillow by listing For Sale by Owner (FSBO).
List your homeWhat's special
Spacious basementContemporary privacy fencePicturesque front yard viewFunctional officeExquisite wood-stained ceiling beams
Zillow last checked:
Listing updated:
Listed by:
Bill Schwabe (719)546-3782 bill@Schwabe2000.com,
Schwabe Real Estate Inc
Bought with:
Erinn Bowden, 100091224
Milehimodern
Source: REcolorado as distributed by MLS GRID,MLS#: 6561603
Facts & features
Interior
Bedrooms & bathrooms
- Bedrooms: 6
- Bathrooms: 5
- Full bathrooms: 3
- 3/4 bathrooms: 1
- 1/2 bathrooms: 1
- Main level bathrooms: 3
- Main level bedrooms: 3
Primary bedroom
- Level: Main
- Area: 255.76 Square Feet
- Dimensions: 18.4 x 13.9
Bedroom
- Level: Main
- Area: 119.6 Square Feet
- Dimensions: 10.4 x 11.5
Bedroom
- Level: Main
- Area: 83.83 Square Feet
- Dimensions: 10.1 x 8.3
Bedroom
- Level: Basement
- Area: 159.03 Square Feet
- Dimensions: 9.3 x 17.1
Bedroom
- Level: Basement
- Area: 159.04 Square Feet
- Dimensions: 14.2 x 11.2
Bedroom
- Level: Basement
- Area: 157.62 Square Feet
- Dimensions: 14.2 x 11.1
Primary bathroom
- Level: Main
- Area: 108.3 Square Feet
- Dimensions: 11.4 x 9.5
Bathroom
- Level: Main
- Area: 58.05 Square Feet
- Dimensions: 6.11 x 9.5
Bathroom
- Level: Basement
- Area: 32.47 Square Feet
- Dimensions: 4.11 x 7.9
Bathroom
- Level: Basement
- Area: 32.39 Square Feet
- Dimensions: 4.1 x 7.9
Bathroom
- Level: Main
- Area: 15.81 Square Feet
- Dimensions: 3.1 x 5.1
Dining room
- Level: Main
- Area: 180 Square Feet
- Dimensions: 10 x 18
Family room
- Level: Basement
- Area: 599.28 Square Feet
- Dimensions: 26.4 x 22.7
Kitchen
- Level: Main
- Area: 291.6 Square Feet
- Dimensions: 16.2 x 18
Living room
- Level: Main
- Area: 397.13 Square Feet
- Dimensions: 26.3 x 15.1
Office
- Level: Main
- Area: 287.92 Square Feet
- Dimensions: 12.2 x 23.6
Utility room
- Level: Basement
- Area: 53.55 Square Feet
- Dimensions: 6.3 x 8.5
Heating
- Natural Gas
Cooling
- Central Air
Appliances
- Included: Dishwasher, Disposal, Microwave, Oven, Range, Range Hood, Refrigerator, Self Cleaning Oven, Tankless Water Heater
Features
- Ceiling Fan(s), Five Piece Bath, Granite Counters, High Ceilings, Kitchen Island, Open Floorplan, Pantry, Primary Suite, Vaulted Ceiling(s), Walk-In Closet(s)
- Flooring: Carpet, Tile, Wood
- Windows: Double Pane Windows
- Basement: Crawl Space,Finished,Full,Sump Pump
- Number of fireplaces: 1
- Fireplace features: Gas, Living Room
- Common walls with other units/homes: No Common Walls
Interior area
- Total structure area: 4,032
- Total interior livable area: 4,032 sqft
- Finished area above ground: 2,361
- Finished area below ground: 1,620
Property
Parking
- Total spaces: 2
- Parking features: Concrete
- Garage spaces: 2
Features
- Levels: One
- Stories: 1
- Patio & porch: Front Porch
- Exterior features: Lighting, Private Yard
- Fencing: Full
- Has view: Yes
- View description: Lake
- Has water view: Yes
- Water view: Lake
Lot
- Size: 9,147 Square Feet
- Features: Landscaped, Sprinklers In Rear
Details
- Parcel number: 30031844
- Special conditions: Standard
Construction
Type & style
- Home type: SingleFamily
- Architectural style: Contemporary,Urban Contemporary
- Property subtype: Single Family Residence
Materials
- Brick, Cedar
- Foundation: Structural
- Roof: Composition
Condition
- Updated/Remodeled
- Year built: 1965
Utilities & green energy
- Sewer: Public Sewer
- Water: Public
- Utilities for property: Cable Available, Electricity Connected, Internet Access (Wired), Natural Gas Connected, Phone Available
Community & HOA
Community
- Subdivision: Applewood Valley
HOA
- Has HOA: No
Location
- Region: Lakewood
Financial & listing details
- Price per square foot: $334/sqft
- Tax assessed value: $1,442,922
- Annual tax amount: $811,302
- Date on market: 10/20/2023
- Listing terms: 1031 Exchange,Cash,Conventional,FHA,Jumbo,Private Financing Available,VA Loan
- Exclusions: Owners Personal Property. Staging Items Are Negotiable With A Qualified Offer.
- Ownership: Individual
- Electric utility on property: Yes
- Road surface type: Paved
Price history
| Date | Event | Price |
|---|---|---|
| 1/8/2024 | Sold | $1,345,000-3.6%$334/sqft |
Source:  REcolorado as distributed by MLS GRID #6561603 Report a problem REcolorado as distributed by MLS GRID #6561603 Report a problem | ||
| 12/8/2023 | Pending sale | $1,395,000$346/sqft |
Source: REcolorado as distributed by MLS GRID #6561603 Report a problem | ||
| 12/2/2023 | Price change | $1,395,000-3.8%$346/sqft |
Source: REcolorado as distributed by MLS GRID #6561603 Report a problem | ||
| 10/20/2023 | Listed for sale | $1,449,500-57%$359/sqft |
Source: REcolorado as distributed by MLS GRID #6561603 Report a problem | ||
| 4/28/2022 | Sold | $3,372,957+722.7%$837/sqft |
Source: Public Record Report a problem | ||
| 8/2/2021 | Sold | $410,000-8.9%$102/sqft |
Source: Public Record Report a problem | ||
| 4/6/2021 | Sold | $450,000$112/sqft |
Source: Public Record Report a problem | ||
Public tax history
| Year | Property taxes | Tax assessment |
|---|---|---|
| 2025 | $6,904 +64.7% | $90,183 +26.1% |
| 2024 | $4,191 -24.6% | $71,504 +63.6% |
| 2023 | $5,558 -0.8% | $43,713 -22.5% |
| 2022 | $5,605 +88% | $56,385 -2.8% |
| 2021 | $2,981 | $58,009 +52.6% |
| 2020 | $2,981 +1.3% | $38,008 |
| 2019 | $2,943 +6% | $38,008 +6.9% |
| 2018 | $2,775 -20.5% | $35,561 |
| 2017 | $3,490 +42.3% | $35,561 +5.1% |
| 2016 | $2,452 -0.5% | $33,836 |
| 2015 | $2,465 -30% | $33,836 +15.2% |
| 2014 | $3,519 +73.9% | $29,364 |
| 2013 | $2,024 -27.4% | $29,364 +5.4% |
| 2012 | $2,786 +5.7% | $27,871 |
| 2011 | $2,636 +0.4% | $27,871 +5.1% |
| 2010 | $2,625 +32.4% | $26,530 |
| 2009 | $1,982 +0.3% | $26,530 -4.9% |
| 2008 | $1,977 +19% | $27,890 |
| 2007 | $1,662 -30.9% | $27,890 +13.5% |
| 2006 | $2,405 -7.5% | $24,580 -5.6% |
| 2005 | $2,602 +8.7% | $26,030 |
| 2004 | $2,394 +0.8% | $26,030 |
| 2003 | $2,376 +2.3% | $26,030 +1.8% |
| 2002 | $2,323 +3.6% | $25,570 +13.6% |
| 2001 | $2,241 -0.7% | $22,500 |
| 2000 | $2,257 | $22,500 |
Find assessor info on the county website
Neighborhood: Applewood Valley
Nearby homes
- $864,9004 bd2 ba1.6k sqft2545 Willow Ln, Lakewood, CO 80215Off Market
- $899,0004 bd3 ba3.3k sqft2505 Willow Ln, Lakewood, CO 80215Sold
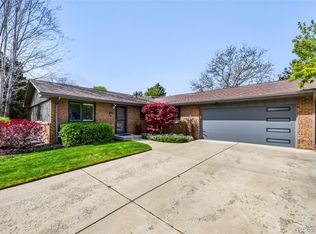
- $1,339,3005 bd3 ba2.5k sqft2500 Willow Ln, Lakewood, CO 80215Off Market
- $927,6004 bd3 ba2.9k sqft2565 Willow Ln, Lakewood, CO 80215Off Market
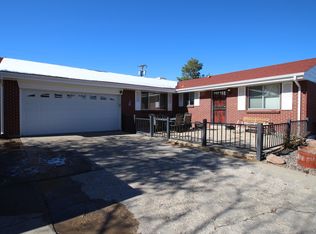
- $857,6003 bd2 ba2.9k sqft2565 Willow Ln #22, Lakewood, CO 80215Off Market
- $814,1003 bd3 ba1.6k sqft2485 Willow Ln, Lakewood, CO 80215Off Market
- $15,973-- sqft2500 Youngfield St SUITE 4, Lakewood, CO 80215Off Market
- $---- sqft2500 Youngfield St #7, Lakewood, CO 80215Off Market
Nearby schools
GreatSchools rating
- 9/10Stober Elementary SchoolGrades: K-5Distance: 0.5 mi
- 5/10Everitt Middle SchoolGrades: 6-8Distance: 2.2 mi
- 7/10Wheat Ridge High SchoolGrades: 9-12Distance: 2.2 mi
Schools provided by the listing agent
- Elementary: Stober
- Middle: Creighton
- High: Wheat Ridge
- District: Jefferson County R-1
Source: REcolorado as distributed by MLS GRID. This data may not be complete. We recommend contacting the local school district to confirm school assignments for this home.
Get a cash offer in 3 minutes
Find out how much your home could sell for in as little as 3 minutes with a no-obligation cash offer.
Estimated market value
$1,463,600
Get a cash offer in 3 minutes
Find out how much your home could sell for in as little as 3 minutes with a no-obligation cash offer.
Estimated market value
$1,463,600
- Colorado
- Jefferson County
- Lakewood
- 80215
- Applewood Valley
- 2525 Willow Lane
Nearby cities
Nearby neighborhoods
Nearby zip codes
Other Lakewood Topics
