Skip main navigation
Sold for $1,115,000
Street View
  • $1,115,000

    2525 Yosemite Street, Denver, CO 80238

    4beds
    3,077sqft
    Single Family Residence
    Built in 2004
    4,050 Square Feet Lot
    $1,033,100 Zestimate®
    $362/sqft
    $4,070 Estimated rent

    Home value

    $1,033,100

    $981,000 - $1.08M

    $4,070/mo

    Zestimate® history
    Loading
    Loading...

    Owner options

    List your home for rent

    $4,070/mo

    Rent Zestimate®

    Find your next renter with Zillow Rental Manager. Plus, with online applications, you can quickly screen prospective tenants – for free.

    Learn more

    $4,070/mo

    Rent Zestimate®

    Refinance and save

    $6,510/mo

    Est. payment

    Refinancing to a lower rate could help reduce your monthly payments and save thousands over the life of the loan.

    See today's rates

    $6,510/mo

    Est. payment

    Explore your selling options

    Work with a Zillow partner agent

    Leverage their expertise and Zillow's premium Showcase listings to get your home seen by more buyers.

    Get started

    List with your own agent

    Get your home in front of millions of buyers by listing it on Zillow.

    Learn how to do it

    Sell it yourself

    Take full control of how buyers see your home on Zillow by listing For Sale by Owner (FSBO).

    List your home

    What's special

    Heart of central parkLush grass areaBackyard oasisPool tableFront porchOutdoor speakersFormal dining room
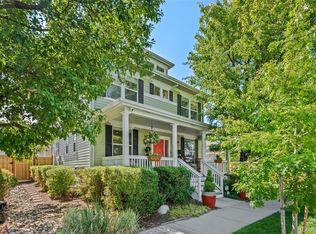
    Welcome to your dream home nestled in the heart of Central Park!This charming residence boasts a warm and inviting front porch,perfect for savoring morning coffee.Step inside to discover an elegant interior featuring gleaming hardwood floors throughout the main level,including the stairs and upstairs hallway,creating a seamless flow and timeless appeal.Through the foyer,you are greeted by a spacious and inviting interior where the kitchen seamlessly opens to the great room,creating a perfect space for gathering with family and friends.The kitchen underwent a stunning remodel in 2019,showcasing brand new cabinetry, sleek quartz countertops and stainless steel appliances,making meal prep a delight for any chef.With two eating spaces-an eat-in kitchen and a formal dining room-there's plenty of room for entertaining.Work from home effortlessly in the main floor sunny office while the remodeled mudroom with laundry adds convenience to your daily routine.Upstairs,you'll find three spacious bedrooms and two beautifully appointed bathrooms,including a luxurious primary en-suite featuring a relaxing five-piece bath.Secondary bedrooms are connected by a convenient Jack and Jill bathroom,providing privacy and functionality.Entertain with ease in the finished basement,complete with a home theater for movie nights,a comfortable bedroom for guests,a full bath,and a generous rec room featuring a wet bar with enough room for a pool table,creating the ultimate space for gatherings and relaxation. Recently updated in 2021,plush new carpeting adds comfort to the upper level bedrooms and basement,ensuring cozy living spaces.Step outside to the backyard oasis complete with outdoor speakers,paver stones and a lush grass area making it the ideal setting for outdoor entertaining and al fresco dining.Conveniently located close to Puddle Jumper Pool,Stanley Marketplace and within walking distance to the 29th Town Center.Don't miss your opportunity to make this move-in-ready gem your own!

    Zillow last checked:

    Listing updated:

    Listed by:

    Jennifer Kurpinsky 720-339-1880 jkurpinsky@livsothebysrealty.com,

    LIV Sotheby's International Realty

    Bought with:

    Kathy Nelson, 1317029

    Compass - Denver

    Source: REcolorado as distributed by MLS GRID,MLS#: 3272145MLS Logo

    Facts & features

    Interior

    Bedrooms & bathrooms
    • Bedrooms: 4
    • Bathrooms: 4
    • Full bathrooms: 3
    • 1/2 bathrooms: 1
    • Main level bathrooms: 1
    Primary bedroom
    • Level: Upper
    Bedroom
    • Level: Upper
    Bedroom
    • Level: Upper
    Bedroom
    • Level: Basement
    Primary bathroom
    • Level: Upper
    Bathroom
    • Level: Main
    Bathroom
    • Description: Jack And Jill
    • Level: Upper
    Bathroom
    • Level: Basement
    Dining room
    • Level: Main
    Family room
    • Level: Main
    Great room
    • Level: Basement
    Laundry
    • Level: Main
    Heating
    • Forced Air
    Cooling
    • Central Air
    Appliances
    • Included: Bar Fridge, Dishwasher, Disposal, Dryer, Microwave, Oven, Self Cleaning Oven, Washer
    Features
    • Ceiling Fan(s), Corian Counters, Eat-in Kitchen, Entrance Foyer, Kitchen Island, Open Floorplan, Pantry, Primary Suite, Quartz Counters, Smoke Free, Walk-In Closet(s)
    • Flooring: Carpet, Wood
    • Basement: Full
    • Number of fireplaces: 1
    • Fireplace features: Circulating, Gas
    Interior area
    • Total structure area: 3,077
    • Total interior livable area: 3,077 sqft
    • Finished area above ground: 2,029
    • Finished area below ground: 845

    Property

    Parking
    • Total spaces: 2
    • Parking features: Garage - Attached
    • Attached garage spaces: 2
    Features
    • Levels: Two
    • Stories: 2
    • Patio & porch: Front Porch, Patio
    • Exterior features: Lighting
    • Fencing: Full
    Lot
    • Size: 4,050 sqft
    • Features: Level, Sprinklers In Front, Sprinklers In Rear
    Details
    • Parcel number: 133107008
    • Zoning: R-MU-20
    • Special conditions: Standard

    Construction

    Type & style
    • Home type: SingleFamily
    • Property subtype: Single Family Residence
    Materials
    • Frame
    • Roof: Composition
    Condition
    • Updated/Remodeled
    • Year built: 2004
    Details
    • Builder name: New Town Builders

    Utilities & green energy

    • Sewer: Public Sewer
    • Water: Public

    Community & neighborhood

    Location
    • Region: Denver
    • Subdivision: Central Park

    HOA & financial

    HOA
    • Has HOA: Yes
    • HOA fee: $48 monthly
    • Amenities included: Park, Playground, Pool, Tennis Court(s), Trail(s)
    • Association name: MCA
    • Association phone: 303-388-0724

    Other

    Other facts
    • Listing terms: Cash,Conventional,FHA,VA Loan
    • Ownership: Individual

    Price history

    DateEventPrice
    4/11/2024Sold$1,115,000+13.2%$362/sqft
    Source: REcolorado as distributed by MLS GRID #3272145 Report a problem
    3/18/2024Pending sale$985,000$320/sqft
    Source: REcolorado as distributed by MLS GRID #3272145 Report a problem
    3/13/2024Listed for sale$985,000+183.4%$320/sqft
    Source: REcolorado as distributed by MLS GRID #3272145 Report a problem
    11/9/2004Sold$347,626$113/sqft
    Source: Public Record Report a problem

    Public tax history

    YearProperty taxesTax assessment
    2024$8,253 +16.4%$57,180 -5.4%
    2023$7,088 +1.4%$60,440 +20.5%
    2022$6,992 +16.1%$50,160 -2.8%
    2021$6,025 +1.5%$51,610 +14.8%
    2020$5,934 +4.9%$44,974 -0.7%
    2019$5,659 $45,288 +10.1%
    2018$5,659 +0.2%$41,140
    2017$5,651 +2.1%$41,140 +0.1%
    2016$5,535 +10.4%$41,080
    2015$5,015 +0.1%$41,080 +13.9%
    2014$5,009 +0.1%$36,070
    2013$5,005 +10.1%$36,070 +0.4%
    2012$4,548 +0.5%$35,910 +0.6%
    2011$4,524 +1.1%$35,710 -4%
    2010$4,474 +0%$37,190
    2009$4,472 +12.6%$37,190 +1.3%
    2008$3,971 +18.1%$36,710 +12.6%
    2007$3,362 +1%$32,610 +17.9%
    2006$3,329 +54%$27,670 -12.9%
    2005$2,163 $31,770

    Find assessor info on the county website

    Neighborhood: Central Park

    Nearby schools

    GreatSchools rating
    Schools provided by the listing agent
    • Elementary: Westerly Creek
    • Middle: DSST: Conservatory Green
    • High: Northfield
    • District: Denver 1

    Source: REcolorado as distributed by MLS GRID. This data may not be complete. We recommend contacting the local school district to confirm school assignments for this home.

    Get a cash offer in 3 minutes
    Find out how much your home could sell for in as little as 3 minutes with a no-obligation cash offer.
    Estimated market value
    $1,033,100
    Get a cash offer in 3 minutes
    Find out how much your home could sell for in as little as 3 minutes with a no-obligation cash offer.
    Estimated market value
    $1,033,100