$100,000 Price Reduction!! - Rustic Elegance in the Heart of Genesee - Welcome to this custom mountain retreat set on a serene .66 acre heavily wooded lot in sought-after Genesee. Thoughtfully cared for and impeccably maintained, this 4-bedroom, 3-bath home blends rustic charm with modern updates. Step inside to find gleaming hardwood floors, a granite kitchen, and tastefully updated bathrooms featuring modern finishes. The great room impresses with vaulted, wood-clad ceilings, expansive windows framing limited yet stunning views of Mt. Blue Sky, and a high-efficiency gas fireplace capable of warming the bulk of the home. Just off the great room, the living room offers a second fireplace, creating another warm and inviting space for gathering. The primary suite is a true retreat with soaring ceilings, abundant windows, and a spa-inspired 5-piece bath. A walk-out basement provides flexible living space, while multiple **decks—including a covered deck overlooking filtered mountain views—**invite you to enjoy the outdoors. You’ll love the oversized 2-car garage, the sense of privacy, and the peaceful soundtrack of whispering trees with no traffic noise. Wildlife frequently meanders through the property, enhancing the mountain experience. Located at a higher elevation, summers are naturally cooler, and the three decks provide the perfect setting for relaxing or entertaining. This home captures the best of mountain living—rustic yet refined, private yet welcoming, and always connected to the beauty of Colorado.
Sold for $1,015,000
$1,015,000
25250 Montane Drive W, Golden, CO 80401
4beds
3,220sqft
Single Family Residence
Built in 1988
0.66 Acres Lot
$996,800 Zestimate®
$315/sqft
$4,632 Estimated rent
Home value
$996,800
$937,000 - $1.07M
$4,632/mo
Zestimate® history
Owner options
List your home for rent
$4,632/mo
Rent Zestimate®
Find your next renter with Zillow Rental Manager. Plus, with online applications, you can quickly screen prospective tenants – for free.
$4,632/mo
Rent Zestimate®
Refinance and save
$6,678/mo
Est. payment
Refinancing to a lower rate could help reduce your monthly payments and save thousands over the life of the loan.
$6,678/mo
Est. payment
Explore your selling options
Work with a Zillow partner agent
Leverage their expertise and Zillow's premium Showcase listings to get your home seen by more buyers.
Get startedList with your own agent
Get your home in front of millions of buyers by listing it on Zillow.
Learn how to do itSell it yourself
Take full control of how buyers see your home on Zillow by listing For Sale by Owner (FSBO).
List your homeWhat's special
Walk-out basementVaulted wood-clad ceilingsThree decksExpansive windowsHigh-efficiency gas fireplaceGranite kitchenTastefully updated bathrooms
Zillow last checked:
Listing updated:
Listed by:
Rob Classen 720-320-6666 TheHomeTeam@YourCastle.org,
Your Castle Real Estate Inc
Bought with:
Mary Ann Hilt, 100105492
RE/MAX Professionals
Source: REcolorado as distributed by MLS GRID,MLS#: 4777491
Facts & features
Interior
Bedrooms & bathrooms
- Bedrooms: 4
- Bathrooms: 3
- Full bathrooms: 3
Bedroom
- Description: Valuted Ceilings; Well Apportioned Bedroom 6 Steps Up From The Main Floor
- Level: Upper
Bedroom
- Description: Large Walk In Closet
- Level: Basement
Bedroom
- Description: Garden Level Bedroom With Lots Of Natural Light
- Level: Basement
Bathroom
- Description: Updated Full Bathroom 6 Steps Up From The Main Floor
- Level: Lower
Bathroom
- Description: Update Bath Tub Surround
- Level: Basement
Other
- Description: Large Primary Suite With Lots Of Windows; Valuted
- Level: Upper
Other
- Description: Full 5-Piece Updated Bathroom
- Level: Upper
Dining room
- Description: Adjoins Great Room; Hardwood Floors
- Level: Main
Great room
- Description: Beautiful Wood Paneled Ceiling; Lot's Of Windowss Looking Towards Mt Blue Sky
- Level: Main
Kitchen
- Description: Granite Counters
- Level: Main
Laundry
- Description: Main Floor Laundry
- Level: Main
Living room
- Description: Currently Being Used As Office Space; Walkout Door Leads To The Heavily Wooded Lot
- Level: Basement
Utility room
- Description: Extra Large Storage Space That Is Shared With Boiler And Hot Water Access
- Level: Basement
Heating
- Baseboard, Natural Gas
Cooling
- None
Appliances
- Included: Cooktop, Double Oven, Dryer, Gas Water Heater, Microwave, Refrigerator, Washer
- Laundry: In Unit
Features
- Flooring: Carpet, Tile, Wood
- Windows: Double Pane Windows, Window Coverings
- Basement: Full,Walk-Out Access
- Number of fireplaces: 2
- Fireplace features: Gas, Great Room, Living Room
Interior area
- Total structure area: 3,220
- Total interior livable area: 3,220 sqft
- Finished area above ground: 2,026
- Finished area below ground: 1,074
Property
Parking
- Total spaces: 2
- Parking features: Asphalt, Insulated Garage, Oversized
- Has garage: Yes
- Carport spaces: 2
Features
- Levels: Multi/Split
- Patio & porch: Covered, Deck
- Exterior features: Gas Grill
- Fencing: None
- Has view: Yes
- View description: Mountain(s)
Lot
- Size: 0.66 Acres
- Features: Many Trees, Mountainous
Details
- Parcel number: 006087
- Zoning: P-D
- Special conditions: Standard
Construction
Type & style
- Home type: SingleFamily
- Architectural style: Mountain Contemporary
- Property subtype: Single Family Residence
Materials
- Frame, Wood Siding
- Foundation: Structural
Condition
- Updated/Remodeled
- Year built: 1988
Utilities & green energy
- Sewer: Public Sewer
- Water: Public
- Utilities for property: Electricity Connected, Natural Gas Connected, Phone Connected
Community & HOA
Community
- Subdivision: Genesee
HOA
- Has HOA: Yes
- Amenities included: Clubhouse, Fitness Center, Playground, Pool, Tennis Court(s)
- Services included: Road Maintenance
- HOA fee: $710 quarterly
- HOA name: Genesee Foundation
- HOA phone: 303-526-0284
Location
- Region: Golden
Financial & listing details
- Price per square foot: $315/sqft
- Tax assessed value: $1,081,730
- Annual tax amount: $5,304
- Date on market: 9/4/2025
- Listing terms: Cash,Conventional,Jumbo,VA Loan
- Exclusions: Personal Belongings
- Ownership: Individual
- Electric utility on property: Yes
Price history
| Date | Event | Price |
|---|---|---|
| 11/14/2025 | Sold | $1,015,000-3.3%$315/sqft |
Source:  REcolorado as distributed by MLS GRID #4777491 Report a problem REcolorado as distributed by MLS GRID #4777491 Report a problem | ||
| 9/24/2025 | Pending sale | $1,050,000$326/sqft |
Source: REcolorado as distributed by MLS GRID #4777491 Report a problem | ||
| 9/17/2025 | Price change | $1,050,000-8.7%$326/sqft |
Source: REcolorado as distributed by MLS GRID #4777491 Report a problem | ||
| 9/4/2025 | Listed for sale | $1,150,000$357/sqft |
Source: REcolorado as distributed by MLS GRID #4777491 Report a problem | ||
Public tax history
| Year | Property taxes | Tax assessment |
|---|---|---|
| 2025 | $5,304 -0.2% | $67,608 +8.2% |
| 2024 | $5,317 +23% | $62,484 |
| 2023 | $4,323 -0.9% | $62,484 +23.3% |
| 2022 | $4,364 +1.8% | $50,695 -2.8% |
| 2021 | $4,285 | $52,153 -13.5% |
| 2020 | $4,285 -14.1% | $60,275 |
| 2019 | $4,986 +40.9% | $60,275 +38.4% |
| 2018 | $3,540 | $43,553 |
| 2017 | $3,540 -8.4% | $43,553 -7.8% |
| 2016 | $3,864 | $47,259 |
| 2015 | $3,864 +32.6% | $47,259 +33.1% |
| 2014 | $2,915 -24.3% | $35,514 |
| 2013 | $3,852 -16.8% | $35,514 -19.9% |
| 2012 | $4,633 -13.6% | $44,313 |
| 2011 | $5,359 +0.3% | $44,313 -16% |
| 2010 | $5,344 +31.8% | $52,780 |
| 2009 | $4,054 -15.5% | $52,780 +9.2% |
| 2008 | $4,798 +20.6% | $48,350 |
| 2007 | $3,979 -0.5% | $48,350 +21.1% |
| 2006 | $3,999 +10% | $39,930 +9.1% |
| 2005 | $3,636 +9% | $36,610 |
| 2004 | $3,335 -7% | $36,610 |
| 2003 | $3,585 +1.1% | $36,610 -5.5% |
| 2002 | $3,545 +6.2% | $38,750 +19.1% |
| 2001 | $3,337 -0.7% | $32,530 |
| 2000 | $3,360 | $32,530 |
Find assessor info on the county website
Neighborhood: 80401
Nearby homes
- $908,1003 bd2 ba2.1k sqft25260 Montane Dr W, Golden, CO 80401Off Market
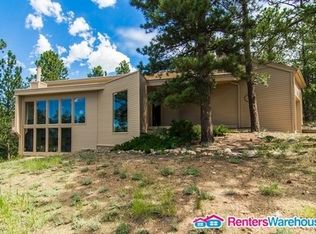
- $1,361,1004 bd3 ba2.3k sqft1923 Columbine Ct, Golden, CO 80401Off Market
- $1,196,0004 bd4 ba3.5k sqft25270 Montane Dr W, Golden, CO 80401Off Market
- $1,461,3006 bd6 ba3.4k sqft25280 Montane Dr W, Golden, CO 80401Off Market
- $1,188,4003 bd4 ba2.7k sqft1933 Columbine Ct, Golden, CO 80401Off Market
- $1,213,3005 bd4 ba3.8k sqft1903 Columbine Ct, Golden, CO 80401Off Market
- $1,367,2004 bd2 ba3.6k sqft1855 Foothills Dr S, Golden, CO 80401Off Market
- $1,219,7003 bd3 ba2k sqft1924 Foothills Dr S, Golden, CO 80401Off Market
Nearby schools
GreatSchools rating
- 9/10Ralston Elementary SchoolGrades: K-5Distance: 2.5 mi
- 7/10Bell Middle SchoolGrades: 6-8Distance: 5.9 mi
- 9/10Golden High SchoolGrades: 9-12Distance: 5.8 mi
Schools provided by the listing agent
- Elementary: Ralston
- Middle: Bell
- High: Golden
- District: Jefferson County R-1
Source: REcolorado as distributed by MLS GRID. This data may not be complete. We recommend contacting the local school district to confirm school assignments for this home.
Get a cash offer in 3 minutes
Find out how much your home could sell for in as little as 3 minutes with a no-obligation cash offer.
Estimated market value
$996,800
Get a cash offer in 3 minutes
Find out how much your home could sell for in as little as 3 minutes with a no-obligation cash offer.
Estimated market value
$996,800
- Colorado
- Jefferson County
- Genesee
- 80401
- 25250 Montane Drive W
Nearby cities
Nearby zip codes
Other Genesee Topics
