Beautiful 2017 built 3315 sq ft 6 bed 3-1/2 bath home on 26 acres across two tax lots with incredible territorial views and open floor plan. Kitchen has tall ceilings, deep cherry cabinets, stainless steel appliances, built in oven, built in microwave, crisp white quartz counter tops with eating bar and oversized pantry. Kitchen opens to living room with woodstove and dining room with slider to large cedar treated covered back deck. Home is custom built with dual primaries with walk in closets and ensuite bathrooms. Laundry, office (6th bedroom) and one primary are on the main. Outdoor features include, wildlife, above ground pool, large wood shed, skateboard or scooter half pipe, multiple small storage/outbuildings including aluminum frame greenhouse, 2nd lot has trees surrounding large open meadow. Property has acres of cleared land with southern exposure that would be ideal for grapes. New interior paint. 2nd tax lot is believed to be buildable, buyer to verify with county. Yamhill County means no DEQ.
Active
$1,100,000
25250 NW Mount Richmond Rd, Yamhill, OR 97148
6beds
3,315sqft
Residential, Single Family Residence
Built in 2017
26 Acres Lot
$-- Zestimate®
$332/sqft
$-- HOA
What's special
Incredible territorial viewsNew interior paintAbove ground poolStainless steel appliancesOpen floor planDeep cherry cabinetsLarge wood shed
- 15 days
- 570
- 41
Likely to sell faster than
Zillow last checked:
Listing updated:
Listed by:
Amber Morgan 503-481-1615,
Premiere Property Group, LLC,
Kelsie Grothe 971-762-8877,
Premiere Property Group, LLC
Source: RMLS (OR),MLS#: 376793705
Facts & features
Interior
Bedrooms & bathrooms
- Bedrooms: 6
- Bathrooms: 4
- Full bathrooms: 3
- Partial bathrooms: 1
- Main level bathrooms: 2
Rooms
- Room types: Bedroom 4, Bedroom 5, Bedroom 2, Bedroom 3, Dining Room, Family Room, Kitchen, Living Room, Primary Bedroom
Primary bedroom
- Features: Bathroom, Bathtub With Shower, High Ceilings, Walkin Closet, Wallto Wall Carpet
- Level: Main
- Area: 340
- Dimensions: 17 x 20
Bedroom 2
- Features: Closet, High Ceilings, Wallto Wall Carpet
- Level: Upper
- Area: 143
- Dimensions: 11 x 13
Bedroom 3
- Features: Closet, High Ceilings, Wallto Wall Carpet
- Level: Upper
- Area: 143
- Dimensions: 11 x 13
Bedroom 4
- Features: Closet, High Ceilings, Wallto Wall Carpet
- Level: Upper
- Area: 154
- Dimensions: 11 x 14
Bedroom 5
- Features: High Ceilings, Washer Dryer
- Level: Main
- Area: 176
- Dimensions: 11 x 16
Dining room
- Features: Sliding Doors, High Ceilings
- Level: Main
- Area: 180
- Dimensions: 12 x 15
Family room
- Features: High Ceilings, Wallto Wall Carpet
- Level: Upper
- Area: 360
- Dimensions: 18 x 20
Kitchen
- Features: Builtin Range, Dishwasher, Disposal, Eat Bar, Microwave, Builtin Oven, Free Standing Refrigerator, Plumbed For Ice Maker
- Level: Main
- Area: 180
- Width: 15
Living room
- Features: Ceiling Fan, Fireplace, Wallto Wall Carpet
- Level: Main
- Area: 340
- Dimensions: 17 x 20
Heating
- Forced Air, Fireplace(s)
Cooling
- Central Air
Appliances
- Included: Built-In Range, Dishwasher, Disposal, Free-Standing Refrigerator, Microwave, Plumbed For Ice Maker, Washer/Dryer, Built In Oven, Electric Water Heater
- Laundry: Laundry Room
Features
- Ceiling Fan(s), High Ceilings, Bathroom, Bathtub With Shower, Walk-In Closet(s), Closet, Eat Bar
- Flooring: Wall to Wall Carpet
- Doors: Sliding Doors
- Windows: Double Pane Windows, Vinyl Frames
- Basement: Crawl Space
- Number of fireplaces: 1
- Fireplace features: Wood Burning
Interior area
- Total structure area: 3,315
- Total interior livable area: 3,315 sqft
Property
Parking
- Total spaces: 2
- Parking features: Driveway, RV Access/Parking, RV Boat Storage, Attached, Oversized
- Attached garage spaces: 2
- Has uncovered spaces: Yes
Accessibility
- Accessibility features: Garage On Main, Main Floor Bedroom Bath, Accessibility
Features
- Levels: Two
- Stories: 2
- Patio & porch: Covered Deck, Porch
- Exterior features: Garden, Yard
- Has view: Yes
- View description: Mountain(s), Seasonal, Valley
Lot
- Size: 26 Acres
- Features: Gentle Sloping, Level, Trees, Acres 20 to 50
Details
- Additional structures: Barn, Greenhouse, RVParking, RVBoatStorage
- Additional parcels included: 633931
- Parcel number: 18117
- Zoning: AF-20
Construction
Type & style
- Home type: SingleFamily
- Architectural style: Contemporary
- Property subtype: Residential, Single Family Residence
Materials
- Cement Siding, Lap Siding
- Foundation: Concrete Perimeter
- Roof: Composition
Condition
- Resale
- New construction: No
- Year built: 2017
Utilities & green energy
- Sewer: Standard Septic
- Water: Well
Community & HOA
Community
- Security: Entry
HOA
- Has HOA: No
Location
- Region: Yamhill
Financial & listing details
- Price per square foot: $332/sqft
- Tax assessed value: $580,198
- Annual tax amount: $3,303
- Date on market: 10/15/2026
- Listing terms: Cash,Conventional
- Road surface type: Gravel
Estimated market value
Not available
Estimated sales range
Not available
Not available
Price history
| Date | Event | Price |
|---|---|---|
| 10/16/2026 | Listed for sale | $1,100,000+315.1%$332/sqft |
Source:  RMLS (OR) #376793705 Report a problem | ||
| 3/16/2017 | Sold | $265,000$80/sqft |
Source: Public Record Report a problem | ||
Public tax history
| Year | Property taxes | Tax assessment |
|---|---|---|
| 2025 | $3,304 +2.9% | $279,031 +3% |
| 2024 | $3,211 +5.7% | $271,026 +3% |
| 2023 | $3,037 +2.6% | $263,253 +3% |
| 2022 | $2,960 +2.4% | $255,708 +2.9% |
| 2021 | $2,891 -4.7% | $248,381 +3% |
| 2020 | $3,032 +3.1% | $241,263 +2.9% |
| 2019 | $2,942 +1.9% | $234,357 +2.9% |
| 2018 | $2,886 +14094.8% | $227,651 +5233.9% |
| 2017 | $20 -71.7% | $4,268 +2.4% |
| 2016 | $72 +10.9% | $4,166 +2.5% |
| 2015 | $65 +3.3% | $4,064 +2.4% |
| 2014 | $63 | $3,968 |
Find assessor info on the county website
Monthly payment
Est. payment
Payment breakdown
Explore the cost of this home by adjusting the details. Changes won't be saved.Climate risks
Neighborhood: 97148
Nearby schools
Schools provided by the listing agent
- Elementary: Yamhill-Carlton
- Middle: Yamhill-Carlton
- High: Yamhill-Carlton
Source: RMLS (OR). This data may not be complete. We recommend contacting the local school district to confirm school assignments for this home.
- $971,6003 bd3 ba3.2k sqft25136 NW Mount Richmond Rd, Yamhill, OR 97148Off Market
- $904,4003 bd3 ba2.2k sqft25700 NW Mount Richmond Rd, Yamhill, OR 97148Off Market
- $595,0003 bd2 ba1.5k sqft25205 NW Mount Richmond Rd, Yamhill, OR 97148Sold
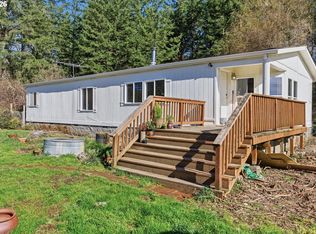
- $654,4003 bd2 ba2.2k sqft24946 NW Mount Richmond Rd, Yamhill, OR 97148Off Market
Similar homes
- $1,250,0004 bd4 ba2.7k sqft7825 NE Highway 240, Yamhill, OR 97148Active

 MLS ID #246155888, Eric Dawson, Coldwell Banker Professional. RMLS (OR)
- $1,050,0003 bd2 ba1.9k sqft8430 NW Pike Rd, Yamhill, OR 97148Active
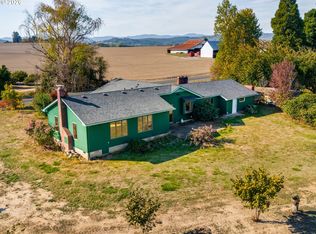 MLS ID #484156999, Brett Veatch, Berkshire Hathaway HomeServices NW Real Estate. RMLS (OR)
- $1,049,0003 bd4 ba3.2k sqft27775 NW Williams Canyon Rd, Gaston, OR 97119Active
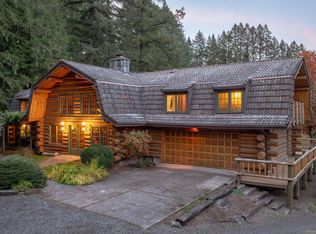 MLS ID #793276418, Jon Gross, Berkshire Hathaway HomeServices NW Real Estate. RMLS (OR)
- $975,0003 bd2 ba2.2k sqft14710 NW Tupper Rd, Yamhill, OR 97148Active
 MLS ID #401364044, Todd Crawford, John L. Scott. RMLS (OR)
- $999,9993 bd3 ba3.6k sqft21012 NW Trask Toll Rd, Yamhill, OR 97148ActiveMLS ID #148247353, Chris Voigt, MORE Realty. RMLS (OR)
- $1,269,0004 bd3 ba3.2k sqft15051 NW Crane Ln, Yamhill, OR 97148ActiveMLS ID #369562076, Kelly Hagglund, The Kelly Group Real Estate. RMLS (OR)
- $1,275,0004 bd3 ba3k sqft6550 NE Memory Ln, Yamhill, OR 97148ActiveMLS ID #628873270, Dominic Doty, Windermere Pacific Crest Realty. RMLS (OR)
- $1,199,9994 bd3 ba2.6k sqft16493 NE Major Ln, Yamhill, OR 97148ActiveMLS ID #556137372, Adam Shepard, John L. Scott Portland Central. RMLS (OR)
- $1,190,0004 bd3 ba2.4k sqft13507 NW Ford Rd, Gaston, OR 97119ActiveMLS ID #709867884, Hwayoung Stouffer, MORE Realty. RMLS (OR)
- $899,0003 bd2 ba1.7k sqft16250 NW Moores Valley Rd, Yamhill, OR 97148ActiveMLS ID #654379754, Rachel Delavan, Delavan Realty Inc. RMLS (OR)
- $925,0004 bd2 ba2.1k sqft14469 Highway 47, Yamhill, OR 97148ActiveMLS ID #354329644, Heidi Thomason, Premiere Property Group, LLC. RMLS (OR)
- $1,650,0003 bd4 ba3k sqft18700 NW Adcock Rd, Yamhill, OR 97148ActiveMLS ID #681283091, Marie Hoskins, Berkshire Hathaway HomeServices Real Estate Professionals. RMLS (OR)
- $1,099,0003 bd1 ba3.1k sqft23175 NE Ridge Rd, Gaston, OR 97119ActiveMLS ID #785457789, Tyler Horst, Summa Real Estate Group. RMLS (OR)
- $1,495,0006 bd4 ba3.9k sqft16175 NE Major Ln, Yamhill, OR 97148ActiveMLS ID #670449795, Joni McCreith, Bella Casa Real Estate Group. RMLS (OR)
- $990,0003 bd3 ba3k sqft12345 SW Spring Hill Rd, Gaston, OR 97119ActiveMLS ID #767562692, Lacey Summers, Bella Casa Real Estate Group. RMLS (OR)
- $1,195,0005 bd4 ba4k sqft25701 NE Melott Rd, Hillsboro, OR 97123ActiveMLS ID #196450524, Helen Hoyt, Portland Creative Realtors. RMLS (OR)
- $975,0004 bd3 ba2.8k sqft3850 SW Puma Dr, Forest Grove, OR 97116ActiveMLS ID #590018294, Keri Johnson, Premiere Property Group, LLC. RMLS (OR)
- $948,9005 bd4 ba3.2k sqft39399 SW Laurelwood Rd, Gaston, OR 97119ActiveMLS ID #282028761, Jennifer McNair, All Professionals Real Estate. RMLS (OR)
- $925,0004 bd2 ba2.1k sqft23455 NE Spring Hill Rd, Gaston, OR 97119ActiveMLS ID #669664920, Eric Dawson, Coldwell Banker Professional. RMLS (OR)
