A true gem in the heart of Lake Forest Light and bright Corner model, 3 bed, 2-1/2 bath, with one wall attached on one side, that feels like a home. Overlooking Greenbelt with garden views, in sought-after Serrano Highlands, the largest of the three available plans in the community. Meticulously maintained, upgraded with designer paint in neutral colors, brand-new moisture-resistant luxury flooring throughout, except for the new carpeting on stairway. Light switches and electrical outlets/receptacles have been replaced with newer models. Enter via Garage entrance or through Patio gate into a welcoming Great room with a cozy fireplace (wood/gas) and downstairs bathroom. Formal dining room leads into kitchen, with outside garden patio views (backyard surrounded by new vinyl fencing and gate). Kitchen has attached Breakfast Bar leading to Family room/office/breakfast nook. Washer/dryer included in the separate Laundry room, with add'l storage. All three bedrooms are upstairs, with two additional (full) bathrooms with showers/tubs. Convenient Whole-house Water Filtration system adds convenience and comfort. This is a jewel with so much opportunity to upgrade the way you want. Low taxes. Enjoy community spa/pool, baseball, tennis, basketball, picnic areas, Tamarisk Park, Peachwood Park, and Tot Lot. Close proximity to Irvine Spectrum and Foothill Ranch, dining, entertainment, etc.; high ranking schools in the Saddleback Unified School District, and not far from Lake Forest Sports Park and walking trails.
Sold for $880,000
Listed by: Coldwell Banker Realty • Victoria JohnsonStokes • Contact: 949-837-5700
Bought with: Team Spirit Realty
$880,000
25251 Baja Mar, Lake Forest, CA 92630
3beds
1,674sqft
Townhouse
Built in 1986
2.9 Acres Lot
$886,200 Zestimate®
$526/sqft
$4,237 Estimated rent
Home value
$886,200
$815,000 - $957,000
$4,237/mo
Zestimate® history
Owner options
List your home for rent
$4,237/mo
Rent Zestimate®
Find your next renter with Zillow Rental Manager. Plus, with online applications, you can quickly screen prospective tenants – for free.
$4,237/mo
Rent Zestimate®
Refinance and save
$6,050/mo
Est. payment
Refinancing to a lower rate could help reduce your monthly payments and save thousands over the life of the loan.
$6,050/mo
Est. payment
Explore your selling options
Work with a Zillow partner agent
Leverage their expertise and Zillow's premium Showcase listings to get your home seen by more buyers.
Get startedList with your own agent
Get your home in front of millions of buyers by listing it on Zillow.
Learn how to do itSell it yourself
Take full control of how buyers see your home on Zillow by listing For Sale by Owner (FSBO).
List your homeWhat's special
Downstairs bathroomNew carpeting on stairwayFormal dining roomWhole-house water filtration system
Zillow last checked:
Listing updated:
Listed by:
Victoria JohnsonStokes DRE #01906838 714-209-6514,
Coldwell Banker Realty
Bought with:
Evelyn Ross, DRE #01412143
Team Spirit Realty
Source: CRMLS,MLS#: OC26022610 Originating MLS: California Regional MLS
Originating MLS: California Regional MLSFacts & features
Interior
Bedrooms & bathrooms
- Bedrooms: 3
- Bathrooms: 3
- Full bathrooms: 2
- 1/2 bathrooms: 1
- Main level bathrooms: 1
Rooms
- Room types: Bedroom, Family Room, Kitchen, Laundry, Living Room, Other, Dining Room
Bedroom
- Features: All Bedrooms Up
Bathroom
- Features: Dual Sinks, Enclosed Toilet, Tub Shower
Kitchen
- Features: Kitchen Island, Kitchen/Family Room Combo, Tile Counters
Other
- Features: Walk-In Closet(s)
Heating
- Central
Cooling
- See Remarks
Appliances
- Included: Microwave, Water Heater, Dryer, Washer
- Laundry: Washer Hookup, Inside, Laundry Closet
Features
- Breakfast Bar, Ceiling Fan(s), Separate/Formal Dining Room, Eat-in Kitchen, See Remarks, Sunken Living Room, Tile Counters, Unfurnished, All Bedrooms Up, Walk-In Closet(s)
- Flooring: Carpet, Vinyl
- Doors: Sliding Doors
- Windows: Screens
- Has fireplace: Yes
- Fireplace features: Dining Room, Gas, Living Room, Wood Burning
- Common walls with other units/homes: 1 Common Wall,End Unit,No One Above,No One Below
Interior area
- Total interior livable area: 1,674 sqft
Property
Parking
- Total spaces: 2
- Parking features: Direct Access, Garage Faces Front, Garage, Guest, Unassigned
- Attached garage spaces: 2
Accessibility
- Accessibility features: Safe Emergency Egress from Home
Features
- Levels: Two
- Stories: 2
- Entry location: 1
- Patio & porch: Patio
- Pool features: Heated, Association
- Has spa: Yes
- Spa features: Association, Heated
- Fencing: Excellent Condition,Vinyl
- Has view: Yes
- View description: Park/Greenbelt
Lot
- Size: 2.9 Acres
- Features: Sprinkler System
Details
- Parcel number: 93993477
- Special conditions: Standard
Construction
Type & style
- Home type: Townhouse
- Architectural style: Cape Cod
- Property subtype: Townhouse
- Attached to another structure: Yes
Materials
- Concrete, Stucco, Vinyl Siding
- Foundation: Slab
- Roof: Composition
Condition
- New construction: No
- Year built: 1986
Details
- Builder name: Warmington Homes
Utilities & green energy
- Electric: Standard
- Sewer: Public Sewer
- Water: Public
- Utilities for property: Electricity Connected, Natural Gas Connected, Sewer Connected, Water Connected
Community & HOA
Community
- Features: Biking, Dog Park, Hiking, Suburban, Sidewalks
- Security: Smoke Detector(s)
- Subdivision: Hillview (Hlv)
HOA
- Has HOA: Yes
- Amenities included: Call for Rules, Clubhouse, Dog Park, Maintenance Grounds, Outdoor Cooking Area, Barbecue, Picnic Area, Playground, Pickleball, Pool, Pets Allowed, Spa/Hot Tub, Tennis Court(s), Trail(s)
- Services included: Sewer
- HOA fee: $515 monthly
- HOA name: Hillview Serrano
- HOA phone: 949-716-3998
- Second HOA fee: $59 monthly
- Second HOA name: Serrano Highlands Master
- Second HOA phone: 949-367-9430
Location
- Region: Lake Forest
Financial & listing details
- Price per square foot: $526/sqft
- Date on market: 2/11/2026
- Cumulative days on market: 12 days
- Listing terms: Cash,Cash to New Loan,Conventional,FHA
- Inclusions: Washer, Dryer, Whole house Water Filtration system
- Exclusions: Personal and Staging Items
- Road surface type: Paved
Price history
| Date | Event | Price |
|---|---|---|
| 3/27/2026 | Sold | $880,000+0.6%$526/sqft |
Source:  CRMLS #OC26022610 Report a problem CRMLS #OC26022610 Report a problem | ||
| 2/26/2026 | Contingent | $875,000$523/sqft |
Source: CRMLS #OC26022610 Report a problem | ||
| 2/11/2026 | Listed for sale | $875,000+127.3%$523/sqft |
Source: CRMLS #OC26022610 Report a problem | ||
| 1/2/2013 | Listing removed | $384,900$230/sqft |
Source: Remax Pemier - Irv. Report a problem | ||
| 12/1/2012 | Listed for sale | $384,900$230/sqft |
Source: Remax Pemier - Irv. Report a problem | ||
Public tax history
Tax history is unavailable.
Neighborhood: 92630
Nearby homes
- $928,9003 bd3 ba1.5k sqft25262 Baja Mar #31, Lake Forest, CA 92630Off Market

- $757,1002 bd3 ba1.3k sqft25256 Baja Mar #32, Lake Forest, CA 92630Off Market
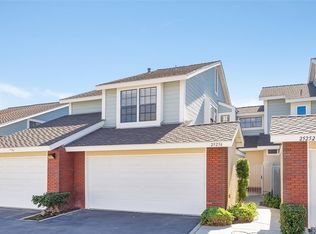
- $867,0003 bd3 ba1.6k sqft21235 Serra Vis #36, Lake Forest, CA 92630Off Market
- $891,0003 bd2 ba1.7k sqft21221 Serra Vis #39, Lake Forest, CA 92630Off Market
- $--2 bd3 ba1.3k sqft21232 San Miguel, Lake Forest, CA 92630Off Market
- $---- bd-- ba-- sqft25275 Baja Mar, Lake Forest, CA 92630Off Market
- $852,2003 bd3 ba1.5k sqft21235 Serra Vis, Lake Forest, CA 92630Off Market
- $866,0003 bd3 ba1.5k sqft25261 Baja Mar, Lake Forest, CA 92630Off Market
Nearby schools
GreatSchools rating
- 8/10Rancho Cañada Elementary SchoolGrades: K-6Distance: 0.6 mi
- 6/10Serrano Intermediate SchoolGrades: 7-8Distance: 1.5 mi
- 8/10El Toro High SchoolGrades: 9-12Distance: 1.2 mi
Schools provided by the listing agent
- Elementary: Rancho Canada
- Middle: Serrano Intermediate
- High: El Toro
Source: CRMLS. This data may not be complete. We recommend contacting the local school district to confirm school assignments for this home.
Get a cash offer in 3 minutes
Find out how much your home could sell for in as little as 3 minutes with a no-obligation cash offer.
Estimated market value
$886,200
Get a cash offer in 3 minutes
Find out how much your home could sell for in as little as 3 minutes with a no-obligation cash offer.
Estimated market value
$886,200
- California
- Orange County
- Lake Forest
- 92630
- 25251 Baja Mar
Nearby cities
Nearby zip codes
Other Lake Forest Topics
