Skip main navigation
Sold for $1,200,000
  • Listing Provided by: RE/MAX of Santa Clarita
    Bought with: Kase Real Estate
    Tax assessed value
    $1,200,000

    25251 Jasmine Ln, Newhall, CA 91381

    3beds
    2,869sqft
    Single Family Residence
    Built in 1998
    8,722 Square Feet Lot
    $1,245,100 Zestimate®
    $418/sqft
    $6,066 Estimated rent

    Home value

    $1,245,100

    $1.18M - $1.32M

    $6,066/mo

    Zestimate® history
    Loading
    Loading...

    Owner options

    List your home for rent

    $6,066/mo

    Rent Zestimate®

    Find your next renter with Zillow Rental Manager. Plus, with online applications, you can quickly screen prospective tenants – for free.

    Learn more

    $6,066/mo

    Rent Zestimate®

    Refinance and save

    $7,793/mo

    Est. payment

    Refinancing to a lower rate could help reduce your monthly payments and save thousands over the life of the loan.

    See today's rates

    $7,793/mo

    Est. payment

    Explore your selling options

    Work with a Zillow partner agent

    Leverage their expertise and Zillow's premium Showcase listings to get your home seen by more buyers.

    Get started

    List with your own agent

    Get your home in front of millions of buyers by listing it on Zillow.

    Learn how to do it

    Sell it yourself

    Take full control of how buyers see your home on Zillow by listing For Sale by Owner (FSBO).

    List your home

    What's special

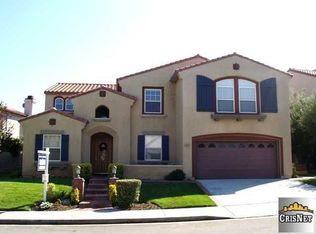
    Welcome to this stunning home in the exclusive Enclave gated community! This beautifully designed residence offers 3 spacious bedrooms and 3 bathrooms, all conveniently located downstairs. The upper level features a versatile large loft with its own full bath, perfect for use as a 4th bedroom or a flexible living space. The heart of the home is an open floor plan that integrates the living room, dining room, and a cozy family room with a fireplace, creating a warm and inviting atmosphere. The gourmet kitchen stands out with generous cabinet space, a walk-in pantry, and an included refrigerator. A dedicated laundry room with a sink, washer, and dryer adds to the home's convenience. The primary suite is a luxurious retreat, complete with an en suite bathroom featuring double sinks, a soaking tub, a separate shower, and a huge walk-in closet. Two additional bedrooms share a well-appointed full bath. Step outside to your private backyard oasis, which includes a sparkling pool, relaxing spa, and a covered patio ideal for outdoor entertaining. The low-maintenance landscaping ensures you can enjoy the outdoors with minimal upkeep. The property also features a 3-car garage. Located in a prestigious gated community, this home is ideally situated near shopping, dining, entertainment, and offers easy freeway access. Experience comfort, style, and convenience—schedule your visit today!

    Zillow last checked:

    Listing updated:

    Listing Provided by:

    Tami Cicerello DRE #01020264 661-212-3413,

    RE/MAX of Santa Clarita

    Bought with:

    Jayden Aseniero, DRE #02236189

    Kase Real Estate

    Cesar Vasquez, DRE #01936389

    Kase Real Estate

    Source: CRMLS,MLS#: SR24158314MLS LogoOriginating MLS: California Regional MLS

    Facts & features

    Interior

    Bedrooms & bathrooms
    • Bedrooms: 3
    • Bathrooms: 3
    • Full bathrooms: 3
    • Main level bathrooms: 3
    • Main level bedrooms: 3
    Primary bedroom
    • Features: Main Level Primary
    Primary bedroom
    • Features: Primary Suite
    Bedroom
    • Features: Bedroom on Main Level
    Bathroom
    • Features: Bathtub, Dual Sinks, Soaking Tub, Separate Shower, Tile Counters, Tub Shower, Walk-In Shower
    Kitchen
    • Features: Kitchen Island, Kitchen/Family Room Combo, Tile Counters
    Other
    • Features: Walk-In Closet(s)
    Pantry
    • Features: Walk-In Pantry
    Heating
    • Central, Fireplace(s)
    Cooling
    • Central Air
    Appliances
    • Included: Double Oven, Dishwasher, Gas Cooktop, Disposal, Microwave, Refrigerator, Range Hood, Dryer, Washer
    • Laundry: Inside, Laundry Room
    Features
    • Breakfast Bar, Ceiling Fan(s), Separate/Formal Dining Room, High Ceilings, Open Floorplan, Pantry, Recessed Lighting, Tile Counters, Bedroom on Main Level, Main Level Primary, Primary Suite, Walk-In Pantry, Walk-In Closet(s)
    • Flooring: Carpet, Laminate, Tile, Wood
    • Windows: Blinds, Plantation Shutters
    • Has fireplace: Yes
    • Fireplace features: Family Room
    • Common walls with other units/homes: No Common Walls
    Interior area
    • Total interior livable area: 2,869 sqft

    Property

    Parking
    • Total spaces: 3
    • Parking features: Door-Multi, Direct Access, Driveway, Garage Faces Front, Garage
    • Attached garage spaces: 3
    Features
    • Levels: Two
    • Stories: 2
    • Entry location: 1st floor
    • Patio & porch: Concrete, Covered
    • Has private pool: Yes
    • Pool features: In Ground, Private
    • Has spa: Yes
    • Spa features: In Ground, Private
    • Fencing: Block
    • Has view: Yes
    • View description: None
    Lot
    • Size: 8,722 sqft
    • Features: Back Yard, Front Yard, Landscaped
    Details
    • Parcel number: 2826088005
    • Zoning: LCRPD11.4U*
    • Special conditions: Standard

    Construction

    Type & style
    • Home type: SingleFamily
    • Property subtype: Single Family Residence
    Condition
    • New construction: No
    • Year built: 1998

    Utilities & green energy

    • Sewer: Public Sewer
    • Water: Public

    Community & neighborhood

    Security
    • Security features: Gated Community
    Community
    • Community features: Curbs, Street Lights, Sidewalks, Gated
    Location
    • Region: Newhall
    • Subdivision: Enclave (Encl)

    HOA & financial

    HOA
    • Has HOA: Yes
    • HOA fee: $185 monthly
    • Amenities included: Controlled Access, Other
    • Association name: The Enclave
    • Association phone: 661-257-1570

    Other

    Other facts
    • Listing terms: Cash,Cash to New Loan,Conventional,FHA,VA Loan

    Price history

    DateEventPrice
    9/23/2024Sold$1,200,000$418/sqft
    Source: CRMLS #SR24158314 Report a problem
    9/21/2024Pending sale$1,200,000$418/sqft
    Source: CRMLS #SR24158314 Report a problem
    8/14/2024Contingent$1,200,000$418/sqft
    Source: CRMLS #SR24158314 Report a problem
    8/9/2024Listed for sale$1,200,000+234.7%$418/sqft
    Source: CRMLS #SR24158314 Report a problem
    11/16/1998Sold$358,500$125/sqft
    Source: Public Record Report a problem

    Public tax history

    YearProperty taxesTax assessment
    2025$16,290 +82.2%$1,200,000 +96.6%
    2024$8,943 +3.1%$610,274 +2%
    2023$8,677 +2%$598,309 +2%
    2022$8,511 +1.6%$586,578 +2%
    2021$8,376 +1%$575,077 +1%
    2020$8,292 $569,181 +2%
    2019$8,292 +5.1%$558,022 +2%
    2018$7,892 $547,082 +2%
    2017$7,892 +2.1%$536,356 +2%
    2016$7,733 +3.7%$525,841 +1.5%
    2015$7,457 +4.4%$517,943 +2%
    2014$7,141 $507,798 +2.5%
    2012-- $495,593 +2%
    2011-- $485,877 +0.8%
    2010-- $482,247 -0.2%
    2009-- $483,394 +2%
    2008-- $473,916 +2%
    2007-- $464,625 +2%
    2006-- $455,516
    2005-- $455,516 +4%
    2004-- $437,831 +11.8%
    2003-- $391,522 +2%
    2002-- $383,846 +5%
    2000-- $365,568

    Find assessor info on the county website

    Neighborhood: 91381

    Nearby schools

    GreatSchools rating
    Get a cash offer in 3 minutes
    Find out how much your home could sell for in as little as 3 minutes with a no-obligation cash offer.
    Estimated market value
    $1,245,100
    Get a cash offer in 3 minutes
    Find out how much your home could sell for in as little as 3 minutes with a no-obligation cash offer.
    Estimated market value
    $1,245,100