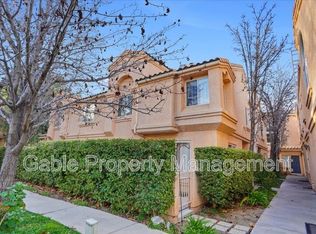
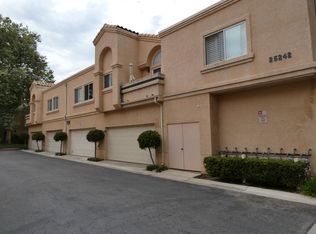
Skip main navigation
Sold for $667,000
  • Listing Provided by: Tartan Realty
    Bought with: NONMEMBER MRML
    $667,000

    25252 Steinbeck Ave Unit B, Stevenson Ranch, CA 91381

    3beds
    1,395sqft
    Townhouse
    Built in 1990
    2.83 Acres Lot
    $643,900 Zestimate®
    $478/sqft
    $3,480 Estimated rent

    Home value

    $643,900

    $612,000 - $676,000

    $3,480/mo

    Zestimate® history
    Loading
    Loading...

    Owner options

    List your home for rent

    $3,480/mo

    Rent Zestimate®

    Find your next renter with Zillow Rental Manager. Plus, with online applications, you can quickly screen prospective tenants – for free.

    Learn more

    $3,480/mo

    Rent Zestimate®

    Refinance and save

    $4,535/mo

    Est. payment

    Refinancing to a lower rate could help reduce your monthly payments and save thousands over the life of the loan.

    See today's rates

    $4,535/mo

    Est. payment

    Explore your selling options

    Work with a Zillow partner agent

    Leverage their expertise and Zillow's premium Showcase listings to get your home seen by more buyers.

    Get started

    List with your own agent

    Get your home in front of millions of buyers by listing it on Zillow.

    Learn how to do it

    Sell it yourself

    Take full control of how buyers see your home on Zillow by listing For Sale by Owner (FSBO).

    List your home

    What's special

    Side by side garageRecessed lightingCarrara marbleSoft close drawersNew medicine cabinetNewer faucetsNew mirrors
    PRISTINE CONDITION ON THIS BEAUTIFULLY UPGRADED "END UNIT" TOWNHOME FEATURING STAINLESS STEEL APPLIANCES INCLUDING REFRIGERATOR WITH ICE MAKER, STAINLESS STEEL SINK & FAUCET, SOFT CLOSE DRAWERS, GRANITE COUNTERS IN KITCHEN & DOWNSTAIRS BATH, RECESSED LIGHTING IN LARGE LIVING ROOM AND DINING AREA, AND PRIMARY BEDROOM. FIREPLACE IN LIVING ROOM. GORGEOUS PORCELAIN TILE PLANK FLOORING THROUGHOUT DOWNSTAIRS AND UPSTAIRS BATHS. NEWER CARPET AND CORDLESS WINDOW TREATMENTS THROUGHOUT. NEWER LIGHT FIXTURES INCLUDING TWO REMOTE CEILING FANS, BRUSHED NICKEL KNOBS AND HANDLES THROUGHOUT, NEWER FAUCETS, SHOWER HEADS, ANGLE STOPS & TWO TOILETS. NEW VANITIES IN UPSTAIRS BATHS WITH SOFT CLOSE DRAWERS & CARRARA MARBLE INSPIRED ENGINEERED STONE COUNTERTOPS. NEW MIRRORS IN UPSTAIRS BATHS, NEW MEDICINE CABINET, MIRRORED CLOSET DOORS IN PRIMARY BEDROOM AND BEDROOM NO. 3, OAK BUILT-INS IN BEDROOM NO. 2. SIDE BY SIDE LAUNDRY CLOSET AT TOP OF STAIRS. NEWER PAINT THROUGHOUT INCLUDING GARAGE FEATURING WORKBENCH, SHELVING, AND GARAGE DOOR OPENER. SIDE BY SIDE GARAGE WITH PEDESTRIAN DOOR STEPS AWAY FROM PATIO GATE. BEAUTIFUL LARGE BRICK PATIO WITH OPEN BEAM COVER. STUNNING AND IMMACULATE HOME! LARGE GREENBELT IN FRONT, GUEST PARKING NEARBY, LOCATION, LOCATION!! HOA PROVIDES POOL, SPA AND PLAY AREA. WATER & TRASH INCLUDED. GREAT FREEWAY ACCESS, CLOSE TO SCHOOLS AND SHOPPING. NO MELLO ROOS!! MUST SEE!

    Zillow last checked:

    Listing updated:

    Listing Provided by:

    Kathleen Mac Intosh DRE #00691545 6614333300,

    Tartan Realty

    Bought with:

    General NONMEMBER, DRE #02102843

    NONMEMBER MRML

    Source: CRMLS,MLS#: SR23185497MLS LogoOriginating MLS: California Regional MLS

    Facts & features

    Interior

    Bedrooms & bathrooms
    • Bedrooms: 3
    • Bathrooms: 3
    • Full bathrooms: 2
    • 1/2 bathrooms: 1
    • Main level bathrooms: 1
    Primary bedroom
    • Features: Primary Suite
    Bedroom
    • Features: All Bedrooms Up
    Bathroom
    • Features: Bathroom Exhaust Fan, Bathtub, Linen Closet, Stone Counters, Separate Shower, Tub Shower
    Kitchen
    • Features: Granite Counters, Self-closing Drawers
    Heating
    • Forced Air, Fireplace(s)
    Cooling
    • Central Air
    Appliances
    • Included: Dishwasher, Free-Standing Range, Disposal, Gas Oven, Gas Range, Gas Water Heater, Ice Maker, Microwave, Refrigerator, Water To Refrigerator, Water Heater
    • Laundry: Gas Dryer Hookup, Inside, Upper Level
    Features
    • Breakfast Bar, Ceiling Fan(s), Granite Counters, Open Floorplan, Recessed Lighting, All Bedrooms Up, Primary Suite
    • Flooring: Carpet, Tile
    • Windows: Custom Covering(s), Double Pane Windows, Screens
    • Has fireplace: Yes
    • Fireplace features: Living Room
    • Common walls with other units/homes: 1 Common Wall,End Unit,No One Above,No One Below
    Interior area
    • Total interior livable area: 1,395 sqft

    Property

    Parking
    • Total spaces: 2
    • Parking features: Garage, Garage Door Opener, Side By Side
    • Garage spaces: 2
    Features
    • Levels: Two
    • Stories: 2
    • Entry location: Front Door
    • Patio & porch: Brick
    • Pool features: Community, Association
    • Has spa: Yes
    • Spa features: Association
    • Fencing: Excellent Condition,Stucco Wall
    • Has view: Yes
    • View description: Park/Greenbelt
    Lot
    • Size: 2.83 Acres
    • Features: 0-1 Unit/Acre, Greenbelt
    Details
    • Parcel number: 2826051014
    • Special conditions: Trust

    Construction

    Type & style
    • Home type: Townhouse
    • Architectural style: Contemporary
    • Property subtype: Townhouse
    • Attached to another structure: Yes
    Materials
    • Stucco
    • Foundation: Slab
    • Roof: Common Roof,Tile
    Condition
    • Turnkey
    • New construction: No
    • Year built: 1990

    Utilities & green energy

    • Sewer: Sewer Tap Paid
    • Water: Public
    • Utilities for property: Cable Available, Electricity Connected, Natural Gas Connected, Phone Available, Sewer Connected, Water Connected

    Community & neighborhood

    Security
    • Security features: Carbon Monoxide Detector(s)
    Community
    • Community features: Curbs, Street Lights, Suburban, Sidewalks, Pool
    Location
    • Region: Stevenson Ranch
    • Subdivision: Diamond Head (Dmhd)

    HOA & financial

    HOA
    • Has HOA: Yes
    • HOA fee: $340 monthly
    • Amenities included: Playground, Pool, Spa/Hot Tub
    • Association name: DIAMOND HEAD HOA
    • Association phone: 661-295-5966
    • Second HOA fee: $105 quarterly
    • Second association name: Stevenson Ranch Hoa
    • Second association phone: 888-679-2500

    Other

    Other facts
    • Listing terms: Cash,Cash to New Loan,Conventional
    • Road surface type: Paved

    Price history

    DateEventPrice
    2/9/2024Sold$667,000-2.6%$478/sqft
    Source: CRMLS #SR23185497 Report a problem
    2/3/2024Pending sale$684,900$491/sqft
    Source: CRMLS #SR23185497 Report a problem
    1/12/2024Contingent$684,900$491/sqft
    Source: CRMLS #SR23185497 Report a problem
    10/13/2023Listed for sale$684,900+163.4%$491/sqft
    Source: CRMLS #SR23185497 Report a problem
    9/21/2020Listing removed$2,975$2/sqft
    Source: Tartan Realty #SR20186283 Report a problem
    9/10/2020Listed for rent$2,975+49.1%$2/sqft
    Source: Tartan Realty #SR20186283 Report a problem
    4/25/2014Listing removed$1,995$1/sqft
    Source: Tartan Realty #SR14073492 Report a problem
    4/12/2014Listed for rent$1,995$1/sqft
    Source: Tartan Realty #SR14073492 Report a problem
    8/29/2002Sold$260,000$186/sqft
    Source: Public Record Report a problem

    Public tax history

    YearProperty taxesTax assessment
    2025$9,751 +62.1%$680,340 +84.3%
    2024$6,015 +2.9%$369,160 +2%
    2023$5,845 +2%$361,923 +2%
    2022$5,732 +2.4%$354,827 +2%
    2021$5,597 +1.1%$347,871 +1%
    2020$5,537 $344,305 +2%
    2019$5,537 +6%$337,555 +2%
    2018$5,225 $330,937 +2%
    2017$5,225 +2%$324,449 +2%
    2016$5,122 +3.4%$318,088 +1.5%
    2015$4,955 +6.3%$313,311 +2%
    2014$4,661 $307,175 +29.1%
    2012-- $238,000 -19%
    2011-- $293,915 +0.8%
    2010-- $291,720 -0.2%
    2009-- $292,414 +2%
    2008-- $286,681 +2%
    2007-- $281,061 +2%
    2006-- $275,551
    2005-- $275,551 +4%
    2004-- $264,853 +1.9%
    2003-- $260,000 +26.7%
    2002-- $205,249 +14%
    2000-- $180,000

    Find assessor info on the county website

    Neighborhood: 91381

    Nearby schools

    GreatSchools rating
    Get a cash offer in 3 minutes
    Find out how much your home could sell for in as little as 3 minutes with a no-obligation cash offer.
    Estimated market value
    $643,900
    Get a cash offer in 3 minutes
    Find out how much your home could sell for in as little as 3 minutes with a no-obligation cash offer.
    Estimated market value
    $643,900