Skip main navigation
Off market
  • $1,296,400

    25254 Denny Rd, Torrance, CA 90505

    4beds
    2,192sqft
    SingleFamily
    Built in 1997
    3,458 Square Feet Lot
    $1,296,400 Zestimate®
    $591/sqft
    $5,157 Estimated rent

    Home value

    $1,296,400

    $1.22M - $1.39M

    $5,157/mo

    Zestimate® history
    Loading
    Loading...

    Owner options

    List your home for rent

    $5,157/mo

    Rent Zestimate®

    Find your next renter with Zillow Rental Manager. Plus, with online applications, you can quickly screen prospective tenants – for free.

    Learn more

    $5,157/mo

    Rent Zestimate®

    Refinance and save

    $8,667/mo

    Est. payment

    Refinancing to a lower rate could help reduce your monthly payments and save thousands over the life of the loan.

    See today's rates

    $8,667/mo

    Est. payment

    Explore your selling options

    Work with a Zillow partner agent

    Leverage their expertise and Zillow's premium Showcase listings to get your home seen by more buyers.

    Get started

    List with your own agent

    Get your home in front of millions of buyers by listing it on Zillow.

    Learn how to do it

    Sell it yourself

    Take full control of how buyers see your home on Zillow by listing For Sale by Owner (FSBO).

    List your home

    What's special

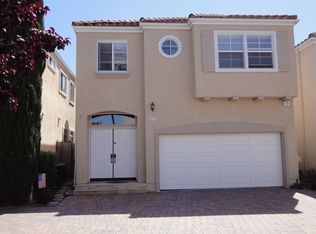
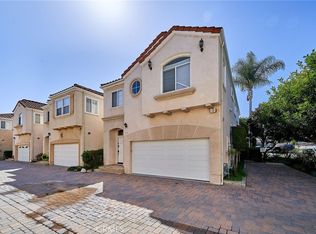
    RARE Walteria Opportunity ~ Pacifica Verde Estates Original Model ~ Dual-Paned Windows, HVAC, LED Recess Lighting, Marble & Wide Plank Cherry Wood Floors, Epoxy Coated Copper Plumbing, Recently Painted Exterior, Newer Water Heater, Upgraded Electrical, Finished Direct Access Garage w/ Storage & 220V Charger (Electric Car), Fire Sprinklers, Alarm System & FULLY PAID Solar Panels! Double Door w/ Marble Entry Welcomes you to the Spacious, Open & Bright Living Areas... Formal Dining Room, Separate Living Room w/ Gas Fireplace, Family Room w/ Built-In Cabinets, Surround Sound, Flat Screen TV & View of the Magnificent Yard... Red Powder Room & Under Stair Storage... No Shortage of Space in Your Clean Kitchen w/ Under-Counter Lighting, S/S Sink, Built-In Double Oven, Gas Stove, Granite Countertops & Pantry. Upstairs, you will find All 4 Bedrooms, Spacious Hallway, Linen Cabinets, Laundry Hookups, Skylight & Full Bath... Two North Facing Bedrooms Provide Mountain Views, 3rd Bedroom Offers High Ceilings & Potential Loft Area... Double Doors Lead to a Master Suite w/ Vaulted Ceiling, Built-In Display Cabinet & Master Bath: Travertine, Dual Vanities, Soaking Tub, Shower, Skylight and Walk-In Closet. The Low Maintenance Zen Garden Offers a Peaceful & Secluded Retreat w/ Fully Grown Privacy Trees, Drip System, Firepit & Retractable Sun Setter Shade. Well Managed Community of 14 Freestanding Homes ~ Low HOA Includes: Play Ground, Trash, Additional Parking, Common Area Maintenance & Insurance.

    This property is not currently displayed as for sale or rent on Zillow. This may be different from what's on other websites or public sources.

    Facts & features

    Interior

    Bedrooms & bathrooms
    • Bedrooms: 4
    • Bathrooms: 3
    • Full bathrooms: 2
    • 1/2 bathrooms: 1
    Heating
    • Forced air, Electric, Gas
    Cooling
    • Central
    Appliances
    • Included: Dishwasher, Garbage disposal, Microwave
    • Laundry: Inside, Gas Dryer Hookup, Washer Hookup, Upper Level
    Features
    • Recessed Lighting, Granite Counters, Copper Plumbing Full, Coffered Ceiling(s)
    • Doors: Panel Doors, Mirror Closet Door(s)
    • Windows: Custom Covering, Double Pane Windows, Skylight(s)
    • Has fireplace: Yes
    • Fireplace features: Living Room
    • Common walls with other units/homes: No Common Walls
    Interior area
    • Total interior livable area: 2,192 sqft

    Property

    Parking
    • Total spaces: 2
    • Parking features: Garage - Attached
    Accessibility
    • Accessibility features: Low Pile Carpeting
    Features
    • Levels: Two
    • Patio & porch: Covered, Patio
    • Exterior features: Stucco
    • Fencing: Block
    • Has view: Yes
    • View description: Mountain
    Lot
    • Size: 3,458 Square Feet
    • Features: Yard, Park Nearby
    Details
    • Parcel number: 7535027027
    • Special conditions: Standard

    Construction

    Type & style
    • Home type: SingleFamily
    • Architectural style: Mediterranean
    Materials
    • Roof: Tile
    Condition
    • Turnkey
    • Year built: 1997

    Utilities & green energy

    • Electric: Photovoltaics Seller Owned, 220 Volts in Garage
    • Sewer: Public Sewer
    • Water: Public
    • Utilities for property: Water Connected, Phone Available, Sewer Connected, Electricity Connected, Natural Gas Connected, Cable Connected
    Green energy
    • Energy generation: Solar

    Community & HOA

    HOA
    • Has HOA: Yes
    • Amenities included: Playground
    • HOA fee: $110 monthly
    Location
    • Region: Torrance

    Financial & listing details

    • Price per square foot: $591/sqft
    • Tax assessed value: $1,031,850
    • Road surface type: Paved

    Price history

    DateEventPrice
    1/29/2020Sold$925,000$422/sqft
    Source: CRMLS #SB19274658 Report a problem
    12/14/2019Pending sale$925,000$422/sqft
    Source: Re/Max Estate Properties #SB19274658 Report a problem
    12/5/2019Listed for sale$925,000+155.2%$422/sqft
    Source: Re/Max Estate Properties #SB19274658 Report a problem
    7/1/1999Sold$362,500$165/sqft
    Source: Public Record Report a problem
    7/28/1998Sold$362,500$165/sqft
    Source: Public Record Report a problem

    Public tax history

    YearProperty taxesTax assessment
    2026-- $1,031,850 +2%
    2025$11,516 +1.7%$1,011,618 +2%
    2024$11,323 +1.9%$991,783 +2%
    2023$11,112 +1.4%$972,337 +2%
    2022$10,963 +1.9%$953,273 +2%
    2021$10,762 +1.3%$934,582 +79.9%
    2020$10,623 +74.7%$519,621 +2%
    2019$6,080 +4.8%$509,433 +2%
    2018$5,802 $499,445 +2%
    2017$5,802 +2.2%$489,653 +2%
    2016$5,680 +2.7%$480,053 +1.5%
    2015$5,530 +4.9%$472,843 +2%
    2014$5,271 $463,581 +2.5%
    2012-- $452,439 +2%
    2011-- $443,568 +0.8%
    2010-- $440,254 -0.2%
    2009-- $441,301 +2%
    2008-- $432,649 +2%
    2007-- $424,166 +2%
    2006-- $415,850
    2005-- $415,850 +4%
    2004-- $399,704 +1.9%
    2003-- $392,380 +2%
    2002-- $384,687 +4%
    2000-- $369,750
    Find assessor info on the county website

    Neighborhood: Walteria

    Nearby schools

    GreatSchools rating
    Schools provided by the listing agent
    • Elementary: Walteria
    • Middle: Richardson
    • High: South High
    • District: Torrance Unified

    Source: The MLS. This data may not be complete. We recommend contacting the local school district to confirm school assignments for this home.

    Get a cash offer in 3 minutes
    Find out how much your home could sell for in as little as 3 minutes with a no-obligation cash offer.
    Estimated market value
    $1,296,400
    Get a cash offer in 3 minutes
    Find out how much your home could sell for in as little as 3 minutes with a no-obligation cash offer.
    Estimated market value
    $1,296,400