Skip main navigation
Sold for $573,000
  • Listing Provided by: Compass
    Bought with: Berkshire Hathaway Home Servic
    $573,000

    25254 Steinbeck Ave Unit C, Stevenson Ranch, CA 91381

    2beds
    1,164sqft
    Townhouse
    Built in 1990
    1.57 Acres Lot
    $569,200 Zestimate®
    $492/sqft
    $3,016 Estimated rent

    Home value

    $569,200

    $512,000 - $632,000

    $3,016/mo

    Zestimate® history
    Loading
    Loading...

    Owner options

    List your home for rent

    $3,016/mo

    Rent Zestimate®

    Find your next renter with Zillow Rental Manager. Plus, with online applications, you can quickly screen prospective tenants – for free.

    Learn more

    $3,016/mo

    Rent Zestimate®

    Refinance and save

    $4,053/mo

    Est. payment

    Refinancing to a lower rate could help reduce your monthly payments and save thousands over the life of the loan.

    See today's rates

    $4,053/mo

    Est. payment

    Explore your selling options

    Work with a Zillow partner agent

    Leverage their expertise and Zillow's premium Showcase listings to get your home seen by more buyers.

    Get started

    List with your own agent

    Get your home in front of millions of buyers by listing it on Zillow.

    Learn how to do it

    Sell it yourself

    Take full control of how buyers see your home on Zillow by listing For Sale by Owner (FSBO).

    List your home

    What's special

    Enclosed patio for relaxationNewer window shuttersPremium vinyl plank flooringMirrored closet doors
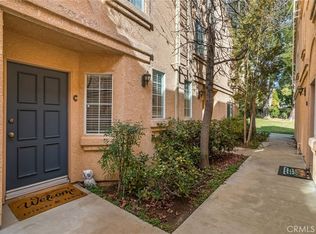
    Back on Market...Opportunity Awaits!!! Pride OF Ownership! Welcome to this picture perfect Diamondhead Townhome. This beautiful Stevenson Ranch townhome features 2 bedrooms and 2.5 baths and is 1164 sq. feet with spacious open floor plan. Newer premium vinyl plank flooring, newer window shutters, newer/upgraded light switches and power outlets. Large living room with fireplace and a large custom decorative mirror in the dining area. Ceiling fans in both bedrooms not to mention both bedrooms feature a private bath. Mirrored closet doors and a custom closet in the primary suite. Ring doorbell, Nest thermostat as well as Nest protect (smoke+carbon monoxide detectors). Beautiful sized enclosed patio for relaxation that leads to your extra large 2 car side-by-side garage with tons of storage and over head shelving. This townhome is truly a must see. Show your clients and let them fall in love. PRICED TO SELL!!!

    Zillow last checked:

    Listing updated:

    Listing Provided by:

    Erik Rojas DRE #01419828 818-451-3700,

    Compass

    Bought with:

    Hilda Hernandez, DRE #01218052

    Berkshire Hathaway Home Servic

    Source: CRMLS,MLS#: SR25060126MLS LogoOriginating MLS: California Regional MLS

    Facts & features

    Interior

    Bedrooms & bathrooms
    • Bedrooms: 2
    • Bathrooms: 3
    • Full bathrooms: 3
    • Main level bathrooms: 2
    • Main level bedrooms: 2
    Bedroom
    • Features: All Bedrooms Up
    Bathroom
    • Features: Bathtub, Separate Shower
    Kitchen
    • Features: Tile Counters
    Heating
    • Central
    Cooling
    • Central Air, Attic Fan
    Appliances
    • Included: Dishwasher, Disposal, Gas Oven, Gas Range, Microwave, Refrigerator
    • Laundry: Upper Level
    Features
    • Block Walls, Ceiling Fan(s), Separate/Formal Dining Room, High Ceilings, Open Floorplan, Pantry, Tile Counters, All Bedrooms Up
    • Flooring: Vinyl
    • Doors: Sliding Doors
    • Windows: Blinds, Shutters
    • Has fireplace: Yes
    • Fireplace features: Living Room
    • Common walls with other units/homes: 2+ Common Walls
    Interior area
    • Total interior livable area: 1,164 sqft

    Property

    Parking
    • Total spaces: 2
    • Parking features: Door-Single, Garage, Garage Faces Rear
    • Garage spaces: 2
    Accessibility
    • Accessibility features: Parking
    Features
    • Levels: Two
    • Stories: 2
    • Entry location: 1
    • Patio & porch: Brick, Concrete
    • Pool features: Community, Association
    • Has spa: Yes
    • Spa features: Community
    • Fencing: None
    • Has view: Yes
    • View description: City Lights
    Lot
    • Size: 1.57 Acres
    • Features: Paved
    Details
    • Parcel number: 2826051116
    • Zoning: LCA25*
    • Special conditions: Standard

    Construction

    Type & style
    • Home type: Townhouse
    • Architectural style: Traditional
    • Property subtype: Townhouse
    • Attached to another structure: Yes
    Materials
    • Brick, Drywall, Frame, Concrete, Stucco
    • Foundation: Slab
    • Roof: Common Roof
    Condition
    • Turnkey
    • New construction: No
    • Year built: 1990

    Utilities & green energy

    • Electric: Standard
    • Sewer: Public Sewer
    • Water: Public
    • Utilities for property: Cable Available, Electricity Connected, Natural Gas Available, Sewer Connected, Water Connected

    Community & neighborhood

    Security
    • Security features: Smoke Detector(s)
    Community
    • Community features: Biking, Sidewalks, Pool
    Location
    • Region: Stevenson Ranch
    • Subdivision: Diamond Head (Dmhd)

    HOA & financial

    HOA
    • Has HOA: Yes
    • HOA fee: $474 monthly
    • Amenities included: Pool, Spa/Hot Tub
    • Association name: Diamondhead
    • Association phone: 661-295-5966
    • Second HOA fee: $39 monthly

    Other

    Other facts
    • Listing terms: Cash,Conventional
    • Road surface type: Paved

    Price history

    DateEventPrice
    5/22/2025Sold$573,000+0.7%$492/sqft
    Source: CRMLS #SR25060126 Report a problem
    4/11/2025Contingent$569,000$489/sqft
    Source: CRMLS #SR25060126 Report a problem
    4/4/2025Listed for sale$569,000$489/sqft
    Source: CRMLS #SR25060126 Report a problem
    3/29/2025Pending sale$569,000$489/sqft
    Source: CRMLS #SR25060126 Report a problem
    3/21/2025Listed for sale$569,000+5%$489/sqft
    Source: CRMLS #SR25060126 Report a problem
    2/1/2023Sold$542,000$466/sqft
    Source: Public Record Report a problem
    1/16/2023Pending sale$542,000$466/sqft
    Source: CRMLS #SR23000289 Report a problem
    1/9/2023Contingent$542,000+0.6%$466/sqft
    Source: CRMLS #SR23000289 Report a problem
    1/4/2023Listed for sale$539,000+58.5%$463/sqft
    Source: CRMLS #SR23000289 Report a problem
    5/31/2016Sold$340,000+0%$292/sqft
    Source: Public Record Report a problem
    4/25/2016Pending sale$339,900$292/sqft
    Source: Realty Executives Santa Clarita Valley #SR16079656 Report a problem
    4/17/2016Listed for sale$339,900+107.3%$292/sqft
    Source: Realty Executives Santa Clarita Valley #SR16079656 Report a problem
    5/25/2000Sold$164,000+82.2%$141/sqft
    Source: Public Record Report a problem
    9/3/1996Sold$90,000-35.4%$77/sqft
    Source: Public Record Report a problem
    2/21/1996Sold$139,400-17.5%$120/sqft
    Source: Public Record Report a problem
    12/31/1992Sold$169,000$145/sqft
    Source: Agent Provided Report a problem

    Public tax history

    YearProperty taxesTax assessment
    2025$8,316 +2.8%$563,896 +2%
    2024$8,086 +32.5%$552,840 +42.9%
    2023$6,104 +2%$386,855 +2%
    2022$5,986 +2.4%$379,271 +2%
    2021$5,848 +1.1%$371,836 +1%
    2020$5,786 $368,024 +2%
    2019$5,786 +5.6%$360,809 +2%
    2018$5,478 $353,735 +2%
    2017$5,478 +2%$346,800 +62.9%
    2016$5,370 +49.1%$212,912 +1.5%
    2015$3,602 +7.5%$209,715 +2%
    2014$3,352 $205,608 +2.5%
    2012-- $200,668 +2%
    2011-- $196,734 +0.8%
    2010-- $195,265 -0.2%
    2009-- $195,730 +2%
    2008-- $191,893 +2%
    2007-- $188,132 +2%
    2006-- $184,444
    2005-- $184,444 +4%
    2004-- $177,284 +1.9%
    2003-- $174,036 +2%
    2002-- $170,625 +78.9%
    2000-- $95,370

    Find assessor info on the county website

    Neighborhood: 91381

    Nearby schools

    GreatSchools rating
    Get a cash offer in 3 minutes
    Find out how much your home could sell for in as little as 3 minutes with a no-obligation cash offer.
    Estimated market value
    $569,200
    Get a cash offer in 3 minutes
    Find out how much your home could sell for in as little as 3 minutes with a no-obligation cash offer.
    Estimated market value
    $569,200