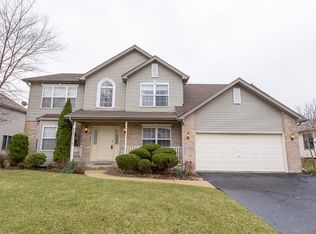
Price improvement makes this home a steal! Absolutely spotless home in the highly coveted Walker's Grove neighborhood available for a quick closing and move. Beautiful brick front home, on a large interior lot, with an inviting front porch and stunning backyard is awaiting your family. A pleasing open floor plan with plenty of space to spread out. Updated kitchen with stainless appliances, bar and granite countertops opens to a breakfast room that seamlessly flows into the generous family room. A stacked stone fireplace with gas starter and perfectly mounted TV bracket will make fall football Sunday's cozy and warm. Take a quick walk out the new Pella door to a lovely brick paver patio and large, flat backyard with professional landscaping and a sprinkler system. All of the neighbors have fenced, so simply adding a gate section will enclose the space. A separate dining room and living room complete the main floor. Upstairs find four spacious bedrooms including the volume ceiling owners suite with a huge bathroom, dual sinks and a walk in shower. The owners suite also boasts a large walk in closet and unique door that enters an unfinished 10x10 attic space. This attic room could be finished as an additional closet, office, workout room or craft space. A full basement awaits your finishing touches and a huge 3.5 car garage gives you plenty of room for three cars PLUS storage. Highly rated Walker's Grove Elementary School is onsite and a short walk along with parks and access to bike trails. Check out Plainfield North High School and Ira Jones Middle School as both schools are top of the charts as well as the award winning Plainfield Park District. Quick drive to the highways and commuter bus station for ease of transport into Chicago. Darling downtown Plainfield is nearby with tons dining and shopping options. New Portillo's and Woodman's coming soon along the Route 59 corridor. *******Welcome Home!******
Closed
$490,000
25255 Wheat Dr, Plainfield, IL 60585
4beds
2,450sqft
Single Family Residence
Built in 1999
9,228 Square Feet Lot
$496,200 Zestimate®
$200/sqft
$3,526 Estimated rent
Home value
$496,200
$457,000 - $536,000
$3,526/mo
Zestimate® history
Owner options
List your home for rent
$3,526/mo
Rent Zestimate®
Find your next renter with Zillow Rental Manager. Plus, with online applications, you can quickly screen prospective tenants – for free.
$3,526/mo
Rent Zestimate®
Refinance and save
$3,743/mo
Est. payment
Refinancing to a lower rate could help reduce your monthly payments and save thousands over the life of the loan.
$3,743/mo
Est. payment
Explore your selling options
Work with a Zillow partner agent
Leverage their expertise and Zillow's premium Showcase listings to get your home seen by more buyers.
Get startedList with your own agent
Get your home in front of millions of buyers by listing it on Zillow.
Learn how to do itSell it yourself
Take full control of how buyers see your home on Zillow by listing For Sale by Owner (FSBO).
List your homeWhat's special
Beautiful brick front homeFour spacious bedroomsVolume ceiling owners suiteBreakfast roomGenerous family roomStunning backyardPleasing open floor plan
Zillow last checked:
Listing updated:
Listed by:
Stephonie Yeo 312-467-9900,
Weichert, REALTORS - First Chicago
Bought with:
Kathleen Hill
Berkshire Hathaway HomeServices Chicago
Source: MRED as distributed by MLS GRID,MLS#: 12526845
Facts & features
Interior
Bedrooms & bathrooms
- Bedrooms: 4
- Bathrooms: 3
- Full bathrooms: 2
- 1/2 bathrooms: 1
Rooms
- Room types: Attic
Primary bedroom
- Features: Flooring (Carpet), Window Treatments (All), Bathroom (Full, Double Sink, Tub & Separate Shwr)
- Level: Second
- Area: 272 Square Feet
- Dimensions: 17X16
Bedroom 2
- Features: Flooring (Carpet), Window Treatments (All)
- Level: Second
- Area: 143 Square Feet
- Dimensions: 11X13
Bedroom 3
- Features: Flooring (Carpet), Window Treatments (All)
- Level: Second
- Area: 143 Square Feet
- Dimensions: 11X13
Bedroom 4
- Features: Flooring (Carpet), Window Treatments (All)
- Level: Second
- Area: 144 Square Feet
- Dimensions: 12X12
Other
- Features: Flooring (Other)
- Level: Second
- Area: 100 Square Feet
- Dimensions: 10X10
Dining room
- Features: Flooring (Carpet), Window Treatments (All)
- Level: Main
- Area: 144 Square Feet
- Dimensions: 12X12
Family room
- Features: Flooring (Carpet), Window Treatments (All)
- Level: Main
- Area: 289 Square Feet
- Dimensions: 17X17
Kitchen
- Features: Kitchen (Eating Area-Breakfast Bar, Eating Area-Table Space, Pantry-Closet, Breakfast Room, Granite Counters, Pantry, Updated Kitchen), Flooring (Hardwood), Window Treatments (All)
- Level: Main
- Area: 252 Square Feet
- Dimensions: 12X21
Laundry
- Level: Main
- Area: 48 Square Feet
- Dimensions: 6X8
Living room
- Features: Flooring (Carpet), Window Treatments (All)
- Level: Main
- Area: 168 Square Feet
- Dimensions: 12X14
Heating
- Natural Gas
Cooling
- Central Air
Appliances
- Included: Range, Microwave, Dishwasher, Refrigerator, Washer, Dryer, Disposal, Stainless Steel Appliance(s), Range Hood, Gas Cooktop, Gas Water Heater
- Laundry: Main Level, Gas Dryer Hookup
Features
- Vaulted Ceiling(s), Walk-In Closet(s), Center Hall Plan, Open Floorplan, Separate Dining Room, Pantry
- Flooring: Hardwood, Carpet
- Windows: Screens
- Basement: Unfinished,Full
- Number of fireplaces: 1
- Fireplace features: Wood Burning, Gas Starter, Family Room
Interior area
- Total structure area: 0
- Total interior livable area: 2,450 sqft
Property
Parking
- Total spaces: 3.5
- Parking features: Concrete, Garage Door Opener, Yes, Garage Owned, Attached, Garage
- Attached garage spaces: 3.5
- Has uncovered spaces: Yes
Accessibility
- Accessibility features: No Disability Access
Features
- Stories: 2
- Patio & porch: Patio
Lot
- Size: 9,228 Square Feet
- Features: Landscaped
Details
- Parcel number: 0701323140060000
- Special conditions: List Broker Must Accompany
- Other equipment: Ceiling Fan(s), Sump Pump, Sprinkler-Lawn
Construction
Type & style
- Home type: SingleFamily
- Property subtype: Single Family Residence
Materials
- Vinyl Siding, Brick
- Roof: Asphalt
Condition
- New construction: No
- Year built: 1999
Utilities & green energy
- Sewer: Public Sewer
- Water: Lake Michigan
Community & HOA
Community
- Features: Park, Lake, Curbs, Sidewalks, Street Lights, Street Paved
- Security: Carbon Monoxide Detector(s)
- Subdivision: Walkers Grove
HOA
- Has HOA: Yes
- Services included: Other
- HOA fee: $190 annually
Location
- Region: Plainfield
Financial & listing details
- Price per square foot: $200/sqft
- Annual tax amount: $9,431
- Date on market: 12/3/2025
- Listing terms: Conventional
- Ownership: Fee Simple w/ HO Assn.
Price history
| Date | Event | Price |
|---|---|---|
| 2/26/2026 | Sold | $490,000-2%$200/sqft |
Source:  MRED as distributed by MLS GRID #12526845 Report a problem MRED as distributed by MLS GRID #12526845 Report a problem | ||
| 2/5/2026 | Pending sale | $500,000$204/sqft |
Source: MRED as distributed by MLS GRID #12526845 Report a problem | ||
| 1/19/2026 | Listed for sale | $500,000$204/sqft |
Source: MRED as distributed by MLS GRID #12526845 Report a problem | ||
| 1/19/2026 | Pending sale | $500,000$204/sqft |
Source: MRED as distributed by MLS GRID #12526845 Report a problem | ||
| 12/3/2025 | Listed for sale | $500,000-4.7%$204/sqft |
Source: MRED as distributed by MLS GRID #12526845 Report a problem | ||
| 12/3/2025 | Listing removed | $524,900$214/sqft |
Source: MRED as distributed by MLS GRID #12488713 Report a problem | ||
| 10/6/2025 | Listed for sale | $524,900$214/sqft |
Source: MRED as distributed by MLS GRID #12488713 Report a problem | ||
| 10/6/2025 | Listing removed | $524,900$214/sqft |
Source: MRED as distributed by MLS GRID #12457741 Report a problem | ||
| 8/28/2025 | Listed for sale | $524,900-4.5%$214/sqft |
Source: MRED as distributed by MLS GRID #12457741 Report a problem | ||
| 8/28/2025 | Listing removed | $549,900$224/sqft |
Source: MRED as distributed by MLS GRID #12438210 Report a problem | ||
| 8/7/2025 | Listed for sale | $549,900+83.3%$224/sqft |
Source: MRED as distributed by MLS GRID #12438210 Report a problem | ||
| 6/10/2016 | Sold | $300,000$122/sqft |
Source: MRED as distributed by MLS GRID #09193991 Report a problem | ||
Public tax history
Tax history is unavailable.
Neighborhood: Walkers Grove
Nearby homes
- $490,000-- bd-- ba2.4k sqft25255 W Wheat Dr, Plainfield, IL 60585Sold
- $577,7004 bd4 ba2.8k sqft25245 W Wheat Dr, Plainfield, IL 60585Off Market

- $542,3004 bd3 ba2.5k sqft25261 Wheat Dr, Plainfield, IL 60585Off Market
- $571,9004 bd4 ba2.8k sqft25245 Wheat Dr, Plainfield, IL 60585Off Market

- $540,6004 bd3 ba2.5k sqft25261 W Wheat Dr, Plainfield, IL 60585Off Market
- $457,9003 bd2 ba1.8k sqft25250 W Jacob Fry Dr, Plainfield, IL 60585Off Market
- $453,0003 bd2 ba1.8k sqft25250 Jacob Fry Dr, Plainfield, IL 60585Off Market
- $544,0004 bd3 ba2.6k sqft25260 W Jacob Fry Dr, Plainfield, IL 60585Off Market
Nearby schools
GreatSchools rating
- 9/10Walkers Grove Elementary SchoolGrades: K-5Distance: 0.6 mi
- 7/10Richard Ira Jones Middle SchoolGrades: 6-8Distance: 2.7 mi
- 9/10Plainfield North High SchoolGrades: 9-12Distance: 1.7 mi
Schools provided by the listing agent
- Elementary: Walkers Grove Elementary School
- Middle: Ira Jones Middle School
- High: Plainfield North High School
- District: 202
Source: MRED as distributed by MLS GRID. This data may not be complete. We recommend contacting the local school district to confirm school assignments for this home.
Get a cash offer in 3 minutes
Find out how much your home could sell for in as little as 3 minutes with a no-obligation cash offer.
Estimated market value
$496,200
Get a cash offer in 3 minutes
Find out how much your home could sell for in as little as 3 minutes with a no-obligation cash offer.
Estimated market value
$496,200
- Illinois
- Will County
- Plainfield
- 60585
- Walkers Grove
- 25255 Wheat Dr
Nearby cities
Nearby neighborhoods
Nearby zip codes
Other Plainfield Topics
