Skip main navigation
Sold for $975,000
Street View
  • $975,000

    25257 Doolittle Ln, Chantilly, VA 20152

    5beds
    4,708sqft
    Single Family Residence
    Built in 2009
    6,970 Square Feet Lot
    $999,000 Zestimate®
    $207/sqft
    $5,032 Estimated rent

    Home value

    $999,000

    $949,000 - $1.05M

    $5,032/mo

    Zestimate® history
    Loading
    Loading...

    Owner options

    List your home for rent

    $5,032/mo

    Rent Zestimate®

    Find your next renter with Zillow Rental Manager. Plus, with online applications, you can quickly screen prospective tenants – for free.

    Learn more

    $5,032/mo

    Rent Zestimate®

    Refinance and save

    $5,903/mo

    Est. payment

    Refinancing to a lower rate could help reduce your monthly payments and save thousands over the life of the loan.

    See today's rates

    $5,903/mo

    Est. payment

    Explore your selling options

    Work with a Zillow partner agent

    Leverage their expertise and Zillow's premium Showcase listings to get your home seen by more buyers.

    Get started

    List with your own agent

    Get your home in front of millions of buyers by listing it on Zillow.

    Learn how to do it

    Sell it yourself

    Take full control of how buyers see your home on Zillow by listing For Sale by Owner (FSBO).

    List your home

    What's special

    Fully finished lower levelTop-level loftSeparate denOversized two-car garageGranite countertopsSpacious recreation roomHardwood floors
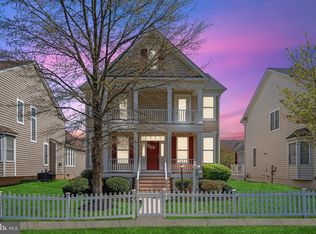
    Welcome to this beautifully updated four-level home in the heart of South Riding. Thoughtfully designed with modern finishes, spacious living areas, and a rear-entry two-car garage, this home offers both style and functionality in an unbeatable location! Step inside to hardwood floors that extend throughout the main level, complementing the fresh, transitional feel. The updated kitchen features granite countertops, stylish cabinetry, and stainless steel appliances, seamlessly connecting to the dining and living areas—perfect for both everyday living and entertaining. Upstairs, the primary suite is a true retreat, complete with a spa-inspired bathroom featuring dual vanities, an elegant tiled shower, and a standalone soaking tub. Two additional bedrooms share an updated full bath, while the top-level loft offers endless possibilities as a guest suite, home office, or playroom, complete with its own full bath. The fully finished lower level expands the home’s versatility, featuring a spacious recreation room, a full bathroom, and a separate den or potential bedroom—ideal for hosting guests, creating a media space, or setting up a home gym. The oversized two-car garage provides extra height and depth, offering ample storage for all your needs. Enjoy everything South Riding has to offer with exceptional community amenities, including multiple pools, playgrounds, tennis and basketball courts, walking trails, a dog park, and a vibrant calendar of events. Conveniently located near top-rated schools, Dulles South Recreation Center, shopping, dining, and major commuter routes, this home is perfectly positioned for both convenience and connection. This is more than just a home—it’s a lifestyle. Don’t miss this rare opportunity to own a beautifully updated gem in one of the area’s most sought-after communities!

    Zillow last checked:

    Listing updated:

    Listed by:

    Bill Davis 703-501-4471,

    CENTURY 21 New Millennium,

    Listing Team: The Bill Davis Team, Co-Listing Agent: Meredith K Reidy 540-272-1032,

    CENTURY 21 New Millennium

    Bought with:

    Chris Craddock, 0225207192

    EXP Realty, LLC

    Belle Tunstall, 0225225721

    EXP Realty, LLC

    Source: Bright MLS,MLS#: VALO2090320MLS Logo

    Facts & features

    Interior

    Bedrooms & bathrooms
    • Bedrooms: 5
    • Bathrooms: 5
    • Full bathrooms: 4
    • 1/2 bathrooms: 1
    • Main level bathrooms: 1
    Primary bedroom
    • Features: Flooring - HardWood
    • Level: Upper
    • Area: 288 Square Feet
    • Dimensions: 18 x 16
    Bedroom 2
    • Features: Flooring - HardWood
    • Level: Upper
    • Area: 144 Square Feet
    • Dimensions: 12 x 12
    Bedroom 3
    • Features: Flooring - HardWood
    • Level: Upper
    • Area: 132 Square Feet
    • Dimensions: 12 x 11
    Bedroom 4
    • Features: Flooring - HardWood
    • Level: Upper
    • Area: 110 Square Feet
    • Dimensions: 11 x 10
    Primary bathroom
    • Features: Soaking Tub, Granite Counters
    • Level: Upper
    Bonus room
    • Level: Upper
    Breakfast room
    • Features: Flooring - HardWood
    • Level: Main
    • Area: 143 Square Feet
    • Dimensions: 13 x 11
    Dining room
    • Features: Flooring - HardWood, Crown Molding, Chair Rail
    • Level: Main
    • Area: 144 Square Feet
    • Dimensions: 12 x 12
    Family room
    • Features: Flooring - HardWood, Fireplace - Gas
    • Level: Main
    Foyer
    • Features: Flooring - HardWood
    • Level: Main
    Kitchen
    • Features: Flooring - HardWood, Granite Counters, Breakfast Bar, Kitchen Island, Kitchen - Gas Cooking
    • Level: Main
    • Area: 169 Square Feet
    • Dimensions: 13 x 13
    Laundry
    • Level: Upper
    Living room
    • Features: Flooring - HardWood
    • Level: Main
    • Area: 168 Square Feet
    • Dimensions: 14 x 12
    Mud room
    • Level: Main
    Recreation room
    • Level: Lower
    Storage room
    • Level: Lower
    Utility room
    • Level: Lower
    Heating
    • Forced Air, Zoned, Natural Gas
    Cooling
    • Ceiling Fan(s), Central Air, Zoned, Electric
    Appliances
    • Included: Microwave, Dishwasher, Disposal, Dryer, Exhaust Fan, Ice Maker, Oven/Range - Gas, Refrigerator, Stainless Steel Appliance(s), Washer, Water Heater, Gas Water Heater
    • Laundry: Has Laundry, Upper Level, Washer In Unit, Dryer In Unit, Laundry Room, Mud Room
    Features
    • Attic, Breakfast Area, Ceiling Fan(s), Chair Railings, Crown Molding, Family Room Off Kitchen, Open Floorplan, Formal/Separate Dining Room, Kitchen Island, Kitchen - Table Space, Primary Bath(s), Pantry, Recessed Lighting, Soaking Tub, Upgraded Countertops, Walk-In Closet(s), Other, 9'+ Ceilings, Dry Wall, Vaulted Ceiling(s)
    • Flooring: Hardwood, Wood, Ceramic Tile
    • Windows: Bay/Bow, Screens, Double Hung, Double Pane Windows
    • Basement: Full,Connecting Stairway,Finished,Heated,Sump Pump
    • Number of fireplaces: 1
    • Fireplace features: Gas/Propane, Mantel(s)
    Interior area
    • Total structure area: 4,708
    • Total interior livable area: 4,708 sqft
    • Finished area above ground: 3,384
    • Finished area below ground: 1,324

    Property

    Parking
    • Total spaces: 2
    • Parking features: Garage Faces Rear, Garage Door Opener, Attached, Driveway
    • Attached garage spaces: 2
    • Has uncovered spaces: Yes
    Accessibility
    • Accessibility features: None
    Features
    • Levels: Four
    • Stories: 4
    • Patio & porch: Porch
    • Exterior features: Sidewalks
    • Pool features: Community
    Lot
    • Size: 6,970 sqft
    • Features: Suburban
    Details
    • Additional structures: Above Grade, Below Grade
    • Parcel number: 206407718000
    • Zoning: PDH4
    • Special conditions: Standard

    Construction

    Type & style
    • Home type: SingleFamily
    • Architectural style: Colonial
    • Property subtype: Single Family Residence
    Materials
    • Vinyl Siding
    • Foundation: Slab
    • Roof: Composition
    Condition
    • Very Good
    • New construction: No
    • Year built: 2009
    • Major remodel year: 2020
    Details
    • Builder model: Putnam
    • Builder name: Toll Brothers

    Utilities & green energy

    • Sewer: Public Sewer
    • Water: Public
    • Utilities for property: Underground Utilities, Fiber Optic

    Community & neighborhood

    Security
    • Security features: Main Entrance Lock
    Community
    • Community features: Pool
    Location
    • Region: Chantilly
    • Subdivision: South Riding

    HOA & financial

    HOA
    • Has HOA: Yes
    • HOA fee: $110 monthly
    • Amenities included: Baseball Field, Basketball Court, Bike Trail, Common Grounds, Tot Lots/Playground, Tennis Court(s), Pool, Soccer Field, Jogging Path, Golf Course Membership Available, Clubhouse, Dog Park, Meeting Room, Picnic Area, Pier/Dock
    • Services included: Common Area Maintenance, Snow Removal, Trash, Pool(s), Management, Other
    • Association name: SOUTH RIDING PROPRIETARY

    Other

    Other facts
    • Listing agreement: Exclusive Right To Sell
    • Ownership: Fee Simple

    Price history

    DateEventPrice
    4/30/2025Sold$975,000-2.5%$207/sqft
    Source: Bright MLS #VALO2090320 Report a problem
    3/28/2025Price change$999,990-4.8%$212/sqft
    Source: Bright MLS #VALO2090320 Report a problem
    3/8/2025Listed for sale$1,049,990+50%$223/sqft
    Source: Bright MLS #VALO2090320 Report a problem
    5/3/2020Listing removed$699,990$149/sqft
    Source: CENTURY 21 New Millennium #VALO404006 Report a problem
    3/25/2020Listed for sale$699,990$149/sqft
    Source: CENTURY 21 New Millennium #VALO404006 Report a problem
    3/20/2020Pending sale$699,990$149/sqft
    Source: CENTURY 21 New Millennium #VALO404006 Report a problem
    3/4/2020Listed for sale$699,990+31.7%$149/sqft
    Source: Century 21 New Millennium #VALO404006 Report a problem
    11/5/2019Sold$531,456+62.5%$113/sqft
    Source: Public Record Report a problem
    3/15/2010Sold$327,000$69/sqft
    Source: Public Record Report a problem

    Public tax history

    YearProperty taxesTax assessment
    2025$8,006 -0.5%$994,570 +6.9%
    2024$8,046 +5.3%$930,210 +6.5%
    2023$7,641 +8.7%$873,240 +10.5%
    2022$7,032 +3.4%$790,090 +13.8%
    2021$6,801 +2.8%$694,030 +8.5%
    2020$6,618 $639,430 +1.3%
    2019$6,618 +1.8%$631,000 +5.3%
    2018$6,501 +0.7%$599,170 +4.4%
    2017$6,456 -0.3%$573,910 +1.4%
    2016$6,477 $565,990 +43.9%
    2015$6,477 +2%$393,320 +5.7%
    2014$6,347 +4.8%$372,250 +8.4%
    2013$6,056 $343,470
    2012-- --
    2011-- --
    2010-- --

    Find assessor info on the county website

    Neighborhood: 20152

    Nearby schools

    GreatSchools rating
    Schools provided by the listing agent
    • District: Loudoun County Public Schools

    Source: Bright MLS. This data may not be complete. We recommend contacting the local school district to confirm school assignments for this home.

    Get a cash offer in 3 minutes
    Find out how much your home could sell for in as little as 3 minutes with a no-obligation cash offer.
    Estimated market value
    $999,000
    Get a cash offer in 3 minutes
    Find out how much your home could sell for in as little as 3 minutes with a no-obligation cash offer.
    Estimated market value
    $999,000