Skip main navigation
Sold
  • Price Unknown

    25257 W 142nd St, Olathe, KS 66061

    4beds
    2,755sqft
    Single Family Residence
    Built in 2026
    8,831 Square Feet Lot
    $525,000 Zestimate®
    $--/sqft
    $3,476 Estimated rent

    Home value

    $525,000

    $494,000 - $557,000

    $3,476/mo

    Zestimate® history
    Loading
    Loading...

    Owner options

    List your home for rent

    $3,476/mo

    Rent Zestimate®

    Find your next renter with Zillow Rental Manager. Plus, with online applications, you can quickly screen prospective tenants – for free.

    Learn more

    $3,476/mo

    Rent Zestimate®

    Refinance and save

    Refinancing to a lower rate could help reduce your monthly payments and save thousands over the life of the loan.

    See today's rates

    Explore your selling options

    Work with a Zillow partner agent

    Leverage their expertise and Zillow's premium Showcase listings to get your home seen by more buyers.

    Get started

    List with your own agent

    Get your home in front of millions of buyers by listing it on Zillow.

    Learn how to do it

    Sell it yourself

    Take full control of how buyers see your home on Zillow by listing For Sale by Owner (FSBO).

    List your home

    What's special

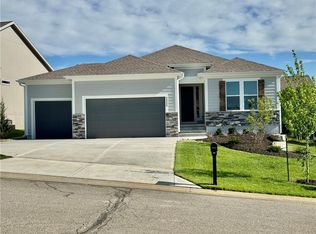
    Covered patioCorner lotTwo additional sizeable bedroomsStainless-steel appliancesCurb appealUpgraded quartz countertopsGas range
    Move-in Ready. A brand-NEW floor plan by award winning Inspired Homes! This 4-bedroom, 3 bath, reverse 1.5 story is loved for its DISTINCTIVE LAYOUT that sets it apart from the rest. Setting on a corner lot, offering curb appeal and everyday livability. The only new home remaining in the nearly sold-out Lakeshore Meadows, which offers residents NO HOA fees. Enjoy being minutes from nearby Lakes, hiking trails, local wineries, county trail systems, and everyday conveniences. 10’ ceilings on the main level provide elevated elegance starting with the welcoming entry with tray ceilings that guides you seamlessly to the open-concept kitchen and great room. The chef’s kitchen has a large center island with built-in storage, upgraded quartz countertops, stainless-steel appliances, gas range, designer tile backsplash, custom soft-close cabinetry, and includes an impressive walk-in pantry with electrical outlets for small appliances and helps to keep countertops clutter free. The great room fills with natural light through Low-E Pella windows, and features a gas fireplace with floor to ceiling stone surround as the focal point. The primary suite is a true retreat, EASILY ACCOMMODATING king-size furnishings and is completed with a spa-inspired bath with a walk-in shower, 6’ soaking tub, and dual vanity with quartz countertops. The expansive walk-in closet connects directly to the main-level laundry room (with sink) for added convenience. Downstairs, the finished lower level expands your living space with a large recreation area, wet bar, TWO ADDITIONAL SIZEABLE BEDROOMS, and a 3/4 bath. Enjoy OUTDOOR LIVING on the covered patio overlooking a fully sodded yard with irrigation system. Schedule your private showing today!

    Zillow last checked:

    Listing updated:

    Listed by:

    Jonell Cvetkovic 913-744-8716,

    Inspired Realty of KC, LLC

    Bought with:

    Terri Monrad, SP00235366

    BHG Kansas City Homes

    Source: Heartland MLS as distributed by MLS GRID,MLS#: 2579147MLS Logo

    Facts & features

    Interior

    Bedrooms & bathrooms
    • Bedrooms: 4
    • Bathrooms: 3
    • Full bathrooms: 3
    Primary bedroom
    • Features: Carpet, Ceiling Fan(s), Walk-In Closet(s)
    • Level: Main
    Bedroom 2
    • Features: Carpet, Walk-In Closet(s)
    • Level: Main
    Bedroom 3
    • Features: Carpet, Walk-In Closet(s)
    • Level: Lower
    Bedroom 4
    • Features: Carpet, Walk-In Closet(s)
    • Level: Lower
    Primary bathroom
    • Features: Double Vanity, Quartz Counter, Separate Shower And Tub
    • Level: Main
    Bathroom 3
    • Features: Ceramic Tiles, Double Vanity, Quartz Counter, Shower Over Tub
    • Level: Lower
    Dining room
    • Level: Main
    Great room
    • Features: Ceiling Fan(s), Fireplace
    • Level: Main
    Kitchen
    • Features: Kitchen Island, Pantry, Quartz Counter
    • Level: Main
    Laundry
    • Features: Built-in Features, Quartz Counter
    • Level: Main
    Recreation room
    • Features: Carpet, Granite Counters, Wet Bar
    • Level: Lower
    Heating
    • Forced Air
    Cooling
    • Electric
    Appliances
    • Included: Cooktop, Dishwasher, Disposal, Exhaust Fan, Humidifier, Microwave, Built-In Oven, Stainless Steel Appliance(s)
    • Laundry: Main Level, Sink
    Features
    • Ceiling Fan(s), Custom Cabinets, Kitchen Island, Painted Cabinets, Pantry, Stained Cabinets, Walk-In Closet(s), Wet Bar
    • Flooring: Carpet, Laminate, Tile
    • Windows: Thermal Windows
    • Basement: Basement BR,Egress Window(s),Finished,Full,Sump Pump
    • Number of fireplaces: 1
    • Fireplace features: Gas, Great Room, Heat Circulator
    Interior area
    • Total structure area: 2,755
    • Total interior livable area: 2,755 sqft
    • Finished area above ground: 1,710
    • Finished area below ground: 1,045

    Property

    Parking
    • Total spaces: 2
    • Parking features: Attached, Garage Door Opener, Garage Faces Front
    • Attached garage spaces: 2
    Lot
    • Size: 8,831 Square Feet
    • Features: City Limits, Corner Lot
    Details
    • Parcel number: DP392500000008
    • Other equipment: Back Flow Device

    Construction

    Type & style
    • Home type: SingleFamily
    • Architectural style: Traditional
    • Property subtype: Single Family Residence
    Materials
    • Frame, Stone Trim
    • Roof: Composition
    Condition
    • New Construction
    • New construction: Yes
    • Year built: 2026
    Details
    • Builder model: Cambridge
    • Builder name: Inspired Homes

    Utilities & green energy

    • Sewer: Public Sewer
    • Water: Public
    Green energy
    • Energy efficient items: Appliances, HVAC, Insulation, Lighting, Water Heater

    Community & HOA

    Community
    • Security: Smoke Detector(s)
    • Subdivision: Lakeshore Meadows
    HOA
    • Has HOA: No
    Location
    • Region: Olathe

    Financial & listing details

    • Tax assessed value: $95,710
    • Annual tax amount: $7,603
    • Date on market: 10/7/2025
    • Listing terms: Cash,Conventional,FHA,VA Loan
    • Ownership: Private
    • Road surface type: Paved

    Price history

    DateEventPrice
    6/30/2026Sold--
    Source: Heartland MLS as distributed by MLS GRID #2579147 Report a problem
    5/17/2026Pending sale$525,000$191/sqft
    Source: Heartland MLS as distributed by MLS GRID #2579147 Report a problem
    5/14/2026Price change$525,000-3.7%$191/sqft
    Source: Inspired Homes Report a problem
    5/1/2026Price change$545,000-0.9%$198/sqft
    Source: Heartland MLS as distributed by MLS GRID #2579147 Report a problem
    2/24/2026Price change$550,000-2.7%$200/sqft
    Source: Heartland MLS as distributed by MLS GRID #2579147 Report a problem
    1/9/2026Price change$565,000-1.7%$205/sqft
    Source: Inspired Homes Report a problem
    10/7/2025Listed for sale$575,000$209/sqft
    Source: Heartland MLS as distributed by MLS GRID #2579147 Report a problem

    Public tax history

    YearProperty taxesTax assessment
    2025$1,320 +8.6%$11,485 +10%
    2024$1,216 +9.4%$10,440 +10%
    2023$1,111 +66.7%$9,494 +71.4%
    2022$666 $5,539
    2021-- $5,539
    2020$881 $5,539 +24.9%
    2019-- $4,434 +15%
    2018-- $3,857 +64183.3%
    2017-- $6
    2016$424 -2.3%$6 +100%
    2015$434 -2.3%$3
    2013$444 +33.9%$3 -99.9%
    2009$332 $2,452
    Find assessor info on the county website

    Neighborhood: Whitetail

    Nearby schools

    GreatSchools rating
    Schools provided by the listing agent
    • Elementary: Clearwater Creek
    • Middle: Oregon Trail
    • High: Olathe West

    Source: Heartland MLS as distributed by MLS GRID. This data may not be complete. We recommend contacting the local school district to confirm school assignments for this home.

    Get a cash offer in 3 minutes
    Find out how much your home could sell for in as little as 3 minutes with a no-obligation cash offer.
    Estimated market value
    $525,000
    Get a cash offer in 3 minutes
    Find out how much your home could sell for in as little as 3 minutes with a no-obligation cash offer.
    Estimated market value
    $525,000