New in Arbor Lake - Arise Homes single story ranch style homes. With 1,950 square feet of living space, this three-bedroom, the two-bathroom floor plan offers spacious rooms and features a striking stone and brick exterior. In addition, the Rebecca has a stunning kitchen, a corner fireplace, his and her bathroom vanities in the primary suite, and convenient access from the large, walk-in master closet to the laundry room. Fully sodded yard with landscaping and a 3 car garage. Enjoy the covered patio and close proximity to the community pool and trails. Arbor Lake has limited opportunities remaining for brand new homes--The time to act is now! Photos of the home are from a previous model home with the same floor plan. Some upgrades or features shown in the photos may not be included in the home for sale.
Pending
Price increase: $2.5K (7/10)
$553,050
25259 W 92nd Ter, Lenexa, KS 66227
3beds
1,950sqft
Single Family Residence
Built in 2026
8,974 Square Feet Lot
$-- Zestimate®
$284/sqft
$100/mo HOA
What's special
Corner fireplaceCovered patioSpacious roomsLarge walk-in master closetStunning kitchen
- 61 days
- 82
- 2
Zillow last checked:
Listing updated:
Listed by:
April Trout 913-972-6131,
Rodrock & Associates Realtors,
Michelle Capek 913-488-9404,
Rodrock & Associates Realtors
Source: Heartland MLS as distributed by MLS GRID,MLS#: 2628586
Facts & features
Interior
Bedrooms & bathrooms
- Bedrooms: 3
- Bathrooms: 2
- Full bathrooms: 2
Primary bedroom
- Level: First
Bedroom 2
- Level: First
Bathroom 3
- Level: First
Dining room
- Level: First
Family room
- Level: First
Kitchen
- Level: First
Heating
- Natural Gas
Cooling
- Electric
Appliances
- Included: Dishwasher, Disposal, Exhaust Fan, Microwave
- Laundry: Main Level
Features
- Flooring: Carpet, Luxury Vinyl
- Basement: Slab
- Number of fireplaces: 1
- Fireplace features: Gas, Living Room
Interior area
- Total structure area: 1,950
- Total interior livable area: 1,950 sqft
- Finished area above ground: 1,950
- Finished area below ground: 0
Property
Parking
- Total spaces: 3
- Parking features: Attached
- Attached garage spaces: 3
Lot
- Size: 8,974 Square Feet
- Features: City Lot
Details
- Parcel number: IP00330000 0017
Construction
Type & style
- Home type: SingleFamily
- Architectural style: Traditional
- Property subtype: Single Family Residence
Materials
- Brick/Mortar, Frame
- Roof: Composition
Condition
- Under Construction
- New construction: Yes
- Year built: 2026
Details
- Builder model: Rebecca
- Builder name: Arise Homes
Utilities & green energy
- Sewer: Public Sewer
- Water: Public
Community & HOA
Community
- Subdivision: Arbor Lake
HOA
- Has HOA: Yes
- Amenities included: Play Area, Pool, Trail(s)
- Services included: All Amenities, Curbside Recycle, Trash
- HOA fee: $1,200 annually
- HOA name: First Service Residential
Location
- Region: Lenexa
Financial & listing details
- Price per square foot: $284/sqft
- Tax assessed value: $131,560
- Annual tax amount: $7,432
- Date on market: 6/28/2026
- Listing terms: Cash,Conventional,FHA
- Ownership: Private
Estimated market value
Not available
Estimated sales range
Not available
Not available
Price history
| Date | Event | Price |
|---|---|---|
| 8/28/2026 | Pending sale | $553,050$284/sqft |
Source:  Heartland MLS as distributed by MLS GRID #2628586 Report a problem Heartland MLS as distributed by MLS GRID #2628586 Report a problem | ||
| 7/10/2026 | Price change | $553,050+0.5%$284/sqft |
Source: Arise Homes Report a problem | ||
| 5/16/2026 | Listed for sale | $550,550$282/sqft |
Source: Arise Homes Report a problem | ||
Public tax history
| Year | Property taxes | Tax assessment |
|---|---|---|
| 2025 | $1,879 +673.7% | $15,787 +1584.8% |
| 2024 | $243 | $937 |
Find assessor info on the county website
Monthly payment
Est. payment
Payment breakdown
Explore the cost of this home by adjusting the details. Changes won't be saved.Climate risks
Neighborhood: 66227
Nearby schools
Schools provided by the listing agent
- Elementary: Canyon Creek
- Middle: Prairie Star
- High: Olathe Northwest
Source: Heartland MLS as distributed by MLS GRID. This data may not be complete. We recommend contacting the local school district to confirm school assignments for this home.
Similar homes
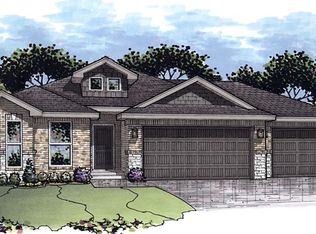
- $547,3754 bd2 ba2k sqft25375 W 92nd Ter, Lenexa, KS 66227New Construction
 Heartland MLS as distributed by MLS GRID
 - $556,0254 bd2 ba2k sqft25241 W 92nd Ter, Lenexa, KS 66227New Construction
 Heartland MLS as distributed by MLS GRID
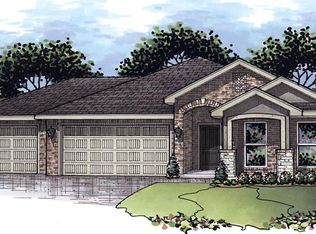
 - $568,8504 bd2 ba2k sqft25235 W 92nd Ter, Lenexa, KS 66227New Construction
 Heartland MLS as distributed by MLS GRID
 - $500,0004 bd3 ba2.2k sqft24956 W 94th Pl, Lenexa, KS 66227For Sale
 ReeceNichols Real Estate
