BETTER THAN NEW CONSTRUCTION: Luxury, convenience and functionality. - 1% Lender Credit Offered + 1 Year Home Warranty Credit! Designed for comfort and functionality, this meticulously maintained home offers a spacious primary suite featuring a walk-in shower, dual vanities, and a large closet. The thoughtfully designed layout includes a generous downstairs pantry and inviting coffee nook—perfect for everyday living. Owner-selected finishes bring a modern edge to the kitchen, complete with black quartz countertops, sleek black hardware, and stylish appliances. Enjoy the newly redone fireplace, adding warmth, character, and efficient heating, along with the added comfort of A/C. Situated on a desirable corner lot, the home also features installed shades on the back deck for enhanced privacy and sun coverage—ideal for relaxing or entertaining. Allergy-friendly pets only have occupied the home. Like-new and truly move-in ready, this home is ideally located in the inviting Tokatee neighborhood within the Lakewood School District. 4 Car Parking in front - largest and most private corner lot in the neighborhood!
Sold
Listed by: John L. Scott Arlington • Kendall Jefferies
Bought with: AgencyOne
$660,000
2526 178th Place NE, Marysville, WA 98271
3beds
2,090sqft
Single Family Residence
Built in 2023
5,662 Square Feet Lot
$663,900 Zestimate®
$316/sqft
$3,345 Estimated rent
Home value
$663,900
$617,000 - $710,000
$3,345/mo
Zestimate® history
Owner options
List your home for rent
$3,345/mo
Rent Zestimate®
Find your next renter with Zillow Rental Manager. Plus, with online applications, you can quickly screen prospective tenants – for free.
$3,345/mo
Rent Zestimate®
Refinance and save
$4,052/mo
Est. payment
Refinancing to a lower rate could help reduce your monthly payments and save thousands over the life of the loan.
$4,052/mo
Est. payment
Explore your selling options
Work with a Zillow partner agent
Leverage their expertise and Zillow's premium Showcase listings to get your home seen by more buyers.
Get startedList with your own agent
Get your home in front of millions of buyers by listing it on Zillow.
Learn how to do itSell it yourself
Take full control of how buyers see your home on Zillow by listing For Sale by Owner (FSBO).
List your homeWhat's special
Newly redone fireplaceStylish appliancesGenerous downstairs pantryBlack quartz countertopsLarge closetSpacious primary suiteDual vanities
Zillow last checked:
Listing updated:
Listed by:
Kendall Jefferies,
John L. Scott Arlington,
Jessica Wolf,
John L. Scott Arlington
Bought with:
Huyen Hansche, 82236
AgencyOne
Source: NWMLS as distributed by MLS GRID,MLS#: 2503289
Facts & features
Interior
Bedrooms & bathrooms
- Bedrooms: 3
- Bathrooms: 3
- Full bathrooms: 1
- 3/4 bathrooms: 1
- 1/2 bathrooms: 1
- Main level bathrooms: 1
Bedroom
- Level: Second
Bedroom
- Level: Second
Bedroom
- Level: Second
Bathroom full
- Level: Second
Bathroom three quarter
- Level: Main
Other
- Level: Second
Living room
- Level: Main
Heating
- Fireplace, Heat Pump, Electric, Natural Gas
Cooling
- Heat Pump
Appliances
- Included: Dishwasher, Disposal, Dryer, Microwave, Refrigerator, Stove(s)/Range(s), Washer, Dishwasher(s), Dryer(s), Garbage Disposal, Microwave(s), Refrigerator(s), Washer(s), Water Heater: Electric, Water Heater Location: Garage
Features
- Bath Off Primary, Ceiling Fan(s), Loft, Pantry
- Flooring: Laminate, Carpet
- Basement: None
- Number of fireplaces: 1
- Fireplace features: Gas, Main Level: 1, Fireplace
Interior area
- Total structure area: 2,090
- Total interior livable area: 2,090 sqft
Property
Parking
- Total spaces: 6
- Parking features: Driveway, Attached Garage
- Has attached garage: Yes
- Covered spaces: 2
- Uncovered spaces: 4
Features
- Levels: Two
- Stories: 2
- Patio & porch: Bath Off Primary, Ceiling Fan(s), Fireplace, Loft, Pantry, Walk-In Closet(s), Water Heater
Lot
- Size: 5,662 Square Feet
- Features: Corner Lot, Dead End Street, Paved, Sidewalk, Cable TV, Deck, Fenced-Fully, High Speed Internet, Patio
- Topography: Level
- Residential vegetation: Brush
Details
- Parcel number: 01217700003300
- Special conditions: Standard
Construction
Type & style
- Home type: SingleFamily
- Architectural style: 2 Story
- Property subtype: Single Family Residence
Materials
- Wood Siding
- Foundation: Poured Concrete
- Roof: Composition
Condition
- Very Good
- Year built: 2023
- Major remodel year: 2023
Details
- Builder name: Robinett
Utilities & green energy
- Electric: Company: PUD
- Sewer: Sewer Connected, Company: City of Marysville
- Water: Public, Company: City of Marysville
- Utilities for property: Xfinity, Xfinity
Community & HOA
Community
- Features: CCRs
- Subdivision: North Marysville
HOA
- Services included: Common Area Maintenance, Road Maintenance, See Remarks
- HOA fee: $25 monthly
Location
- Region: Marysville
Financial & listing details
- Price per square foot: $316/sqft
- Tax assessed value: $626,600
- Annual tax amount: $5,769
- Date on market: 6/4/2026
- Cumulative days on market: 48 days
- Listing terms: Conventional,FHA,VA Loan
- Inclusions: Dishwasher(s), Dryer(s), Garbage Disposal, Microwave(s), Refrigerator(s), Stove(s)/Range(s), Washer(s)
Price history
| Date | Event | Price |
|---|---|---|
| 5/28/2026 | Sold | $660,000-2.2%$316/sqft |
Source:  NWMLS as distributed by MLS GRID #2503289 Report a problem NWMLS as distributed by MLS GRID #2503289 Report a problem | ||
| 4/30/2026 | Pending sale | $675,000$323/sqft |
Source: NWMLS as distributed by MLS GRID #2503289 Report a problem | ||
| 4/16/2026 | Price change | $675,000-0.7%$323/sqft |
Source: NWMLS as distributed by MLS GRID #2503289 Report a problem | ||
| 4/7/2026 | Listed for sale | $680,000+1.5%$325/sqft |
Source: NWMLS as distributed by MLS GRID #2503289 Report a problem | ||
| 9/14/2023 | Sold | $670,000$321/sqft |
Source: NWMLS as distributed by MLS GRID #2131900 Report a problem | ||
| 6/26/2023 | Pending sale | $670,000$321/sqft |
Source: NWMLS as distributed by MLS GRID #NWM2131900 Report a problem | ||
| 6/26/2023 | Listed for sale | $670,000$321/sqft |
Source: NWMLS as distributed by MLS GRID #NWM2131900 Report a problem | ||
Public tax history
| Year | Property taxes | Tax assessment |
|---|---|---|
| 2024 | $5,579 +19.1% | $626,600 +10.4% |
| 2023 | $4,683 +289.5% | $567,400 +278% |
| 2022 | $1,202 | $150,100 |
Find assessor info on the county website
Neighborhood: 98271
Nearby homes
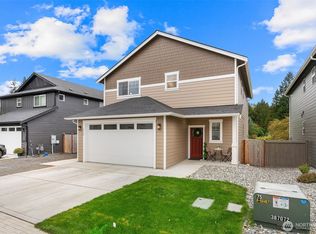
- $680,0003 bd3 ba2k sqft2518 178th Pl NE, Marysville, WA 98271Sold
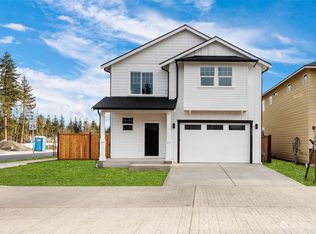
- $669,0003 bd3 ba2k sqft2534 178th Pl NE, Marysville, WA 98271Sold
- $661,1003 bd3 ba2k sqft2542 178th Pl NE, Marysville, WA 98271Off Market
- $1,245,0004.91 Acres17810 25th Ave NE, Arlington, WA 98223Pending

- $689,9504 bd3 ba2.3k sqft2566 178th Pl NE, Marysville, WA 98271Sold
- $710,0004 bd3 ba2.3k sqft2509 178th Pl NE, Marysville, WA 98271Sold
- $694,9504 bd3 ba2.3k sqft2574 178th Pl NE, Marysville, WA 98271Sold
- $700,0004 bd3 ba2.3k sqft2501 178th Pl NE, Marysville, WA 98271Sold
Nearby schools
GreatSchools rating
- 3/10Cougar Creek Elementary SchoolGrades: K-5Distance: 1.5 mi
- 5/10Lakewood Middle SchoolGrades: 6-8Distance: 0.9 mi
- 2/10Lakewood High SchoolGrades: 9-12Distance: 0.9 mi
Schools provided by the listing agent
- High: Lakewood High
Source: NWMLS as distributed by MLS GRID. This data may not be complete. We recommend contacting the local school district to confirm school assignments for this home.
Get a cash offer in 3 minutes
Find out how much your home could sell for in as little as 3 minutes with a no-obligation cash offer.
Estimated market value
$663,900
Get a cash offer in 3 minutes
Find out how much your home could sell for in as little as 3 minutes with a no-obligation cash offer.
Estimated market value
$663,900
- Washington
- Snohomish County
- Marysville
- 98271
- 2526 178th Place NE
Nearby cities
Nearby neighborhoods
Nearby zip codes
Other Marysville Topics
