Located in a fantastic neighborhood, and on a quiet street - directly across from Veteran's Park - this BEAUTIFUL and MOVE-IN READY home is a definite GEM. Completely remodeled in 2016, this 3 bedroom 2 full bath ranch is loaded with upgrades from top to bottom including: newer roof, energy efficient replacement windows, cherry pergo flooring, gas HVAC system with CENTRAL AIR, recessed lighting, 2 full tiled showers and baths, PEX plumbing, water conditioner system, 2-3 car driveway, and FULLY FENCED backyard. With a spacious and wide open one level floor plan, there are recessed lights, crown molding, ceiling fans, and chair rail throughout. Laundry room with washer/dryer and water conditioner system. The kitchen is fully equipped with high end gas range, stainless steel appliances, granite counters, 42 inch cherry cabinets, tiled floors, and tiled backsplash. New exterior doors, vinyl siding, and double blown insulation keeps energy bills LOW. Perfect for the pets, the fully fenced rear yard includes extensive hardscaping, covered patio, BBQ area, and storage shed. Directly across the street from a park with playground, the property is walking distance to the elementary school and close to public transportation, all major highways, and within close proximity to shopping, restaurants, and entertainment. NOTE: Solar Panels on main roof are excluded from sale and will be professionally removed prior to settlement. 3D Virtual Walkthrough Tour is available - Please ask for link.
Sold for $363,000
$363,000
2526 Bellview Dr, Bensalem, PA 19020
3beds
1,406sqft
Single Family Residence
Built in 1955
90 Square Feet Lot
$429,900 Zestimate®
$258/sqft
$2,374 Estimated rent
Home value
$429,900
$408,000 - $451,000
$2,374/mo
Zestimate® history
Owner options
List your home for rent
$2,374/mo
Rent Zestimate®
Find your next renter with Zillow Rental Manager. Plus, with online applications, you can quickly screen prospective tenants – for free.
$2,374/mo
Rent Zestimate®
Refinance and save
$2,287/mo
Est. payment
Refinancing to a lower rate could help reduce your monthly payments and save thousands over the life of the loan.
$2,287/mo
Est. payment
Explore your selling options
Work with a Zillow partner agent
Leverage their expertise and Zillow's premium Showcase listings to get your home seen by more buyers.
Get startedList with your own agent
Get your home in front of millions of buyers by listing it on Zillow.
Learn how to do itSell it yourself
Take full control of how buyers see your home on Zillow by listing For Sale by Owner (FSBO).
List your homeWhat's special
High end gas rangeDouble blown insulationLaundry roomFantastic neighborhoodMove-in ready homeNew exterior doorsMain roof
Zillow last checked:
Listing updated:
Listed by:
Bobby Hulmes 215-262-6559,
Iron Valley Real Estate of Berks
Bought with:
Daneysha Elis Delarosa
Compass RE
Source: Bright MLS,MLS#: PABU2051530
Facts & features
Interior
Bedrooms & bathrooms
- Bedrooms: 3
- Bathrooms: 2
- Full bathrooms: 2
- Main level bathrooms: 2
- Main level bedrooms: 3
Rooms
- Room types: Living Room, Dining Room, Bedroom 2, Bedroom 3, Kitchen, Bedroom 1
Basement
- Area: 0
Heating
- Forced Air, Natural Gas
Cooling
- Central Air, Electric
Appliances
- Included: Gas Water Heater
- Laundry: Main Level, Has Laundry, Dryer In Unit, Washer In Unit
Features
- Crown Molding, Dining Area, Entry Level Bedroom, Family Room Off Kitchen, Kitchen - Galley, Pantry, Recessed Lighting, Upgraded Countertops
- Has basement: No
- Has fireplace: No
Interior area
- Total structure area: 1,406
- Total interior livable area: 1,406 sqft
- Finished area above ground: 1,406
- Finished area below ground: 0
Property
Parking
- Total spaces: 3
- Parking features: Asphalt, Shared Driveway, Driveway, Off Street, On Street
- Uncovered spaces: 3
Accessibility
- Accessibility features: Accessible Entrance
Features
- Levels: One
- Stories: 1
- Patio & porch: Patio, Roof
- Exterior features: Rain Gutters, Sidewalks, Extensive Hardscape
- Pool features: None
- Fencing: Full,Back Yard
Lot
- Size: 90 Square Feet
- Dimensions: 95.00 x 95.00
- Features: Corner Lot
Details
- Additional structures: Above Grade, Below Grade
- Parcel number: 02013121
- Zoning: R2
- Special conditions: Standard
Construction
Type & style
- Home type: SingleFamily
- Architectural style: Ranch/Rambler
- Property subtype: Single Family Residence
Materials
- Frame
- Foundation: Slab
- Roof: Shingle,Pitched
Condition
- Good,Very Good
- New construction: No
- Year built: 1955
- Major remodel year: 2016
Utilities & green energy
- Sewer: Public Sewer
- Water: Public
Community & HOA
Community
- Subdivision: Bensalem Vil
HOA
- Has HOA: No
Location
- Region: Bensalem
- Municipality: BENSALEM TWP
Financial & listing details
- Price per square foot: $258/sqft
- Tax assessed value: $23,200
- Annual tax amount: $4,921
- Date on market: 6/15/2023
- Listing agreement: Exclusive Right To Sell
- Listing terms: FHA,Conventional,Cash,PHFA,VA Loan
- Inclusions: Washer, Dryer, Refrigerator, Water Conditioner System
- Exclusions: Solar Panels And Cooperating Components
- Ownership: Fee Simple
Price history
| Date | Event | Price |
|---|---|---|
| 7/25/2023 | Sold | $363,000-9.2%$258/sqft |
Source:  Bright MLS #PABU2051530 Report a problem Bright MLS #PABU2051530 Report a problem | ||
| 7/10/2023 | Pending sale | $399,999$284/sqft |
Source: Bright MLS #PABU2051530 Report a problem | ||
| 6/20/2023 | Listing removed | $399,999$284/sqft |
Source: Bright MLS #PABU2051530 Report a problem | ||
| 6/15/2023 | Listed for sale | $399,999+68.1%$284/sqft |
Source: Bright MLS #PABU2051530 Report a problem | ||
| 7/16/2022 | Listing removed | -- |
Source:  RE/MAX International Report a problem RE/MAX International Report a problem | ||
| 6/28/2022 | Listed for rent | $2,600+10.6%$2/sqft |
Source: RE/MAX International #PABU2027570 Report a problem | ||
| 6/17/2021 | Listing removed | -- |
Source: Zillow Rental Manager Report a problem | ||
| 6/8/2021 | Listed for rent | $2,350$2/sqft |
Source: Zillow Rental Manager Report a problem | ||
| 9/26/2016 | Sold | $238,000-0.8%$169/sqft |
Source: Public Record Report a problem | ||
| 8/24/2016 | Price change | $239,900+2.1%$171/sqft |
Source: Keller Williams Real Estate - Newtown #6838852 Report a problem | ||
| 8/4/2016 | Price change | $234,900-2.1%$167/sqft |
Source: Keller Williams Real Estate - Newtown #6838852 Report a problem | ||
| 7/25/2016 | Listed for sale | $239,900+139.9%$171/sqft |
Source: Keller Williams Real Estate - Newtown #6838852 Report a problem | ||
| 3/28/2016 | Sold | $100,000-23.9%$71/sqft |
Source: Public Record Report a problem | ||
| 1/21/2016 | Price change | $131,400-10%$93/sqft |
Source: 24-7 Real Estate, LLC #6683934 Report a problem | ||
| 12/11/2015 | Listed for sale | $146,000+12199.9%$104/sqft |
Source: 24-7 Real Estate, LLC #6683934 Report a problem | ||
| 8/14/2014 | Sold | $1,187-99.3%$1/sqft |
Source: Public Record Report a problem | ||
| 6/20/2014 | Listed for sale | -- |
Source: Auction.com Report a problem | ||
| 11/7/2003 | Sold | $174,900$124/sqft |
Source: Public Record Report a problem | ||
Public tax history
| Year | Property taxes | Tax assessment |
|---|---|---|
| 2025 | $5,279 | $23,200 |
| 2024 | $5,279 +7.3% | $23,200 |
| 2023 | $4,922 +0.6% | $23,200 |
| 2022 | $4,893 | $23,200 |
| 2021 | $4,893 +1% | $23,200 |
| 2020 | $4,844 +4.7% | $23,200 |
| 2018 | $4,626 +21.6% | $23,200 |
| 2017 | $3,804 | $23,200 +20.8% |
| 2016 | $3,804 | $19,200 |
| 2015 | -- | $19,200 |
| 2014 | -- | $19,200 |
| 2013 | -- | $19,200 |
| 2012 | -- | $19,200 |
| 2011 | -- | $19,200 |
| 2010 | -- | $19,200 |
| 2009 | -- | $19,200 |
| 2008 | -- | $19,200 |
| 2007 | -- | $19,200 |
| 2006 | -- | $19,200 |
| 2005 | -- | $19,200 +300% |
| 2004 | -- | $4,800 |
| 2003 | -- | $4,800 |
| 2002 | -- | $4,800 |
| 2000 | -- | $4,800 |
Find assessor info on the county website
Neighborhood: 19020
Nearby homes
- $368,8003 bd1 ba1.2k sqft2507 Windsor Dr, Bensalem, PA 19020Off Market
- $385,0003 bd1 ba936 sqft2540 Bellview Dr, Bensalem, PA 19020Sold
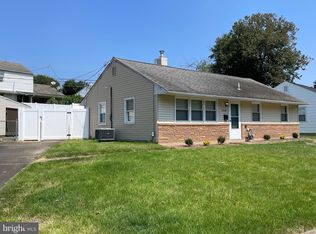
- $429,6003 bd2 ba1.4k sqft2515 Windsor Dr, Bensalem, PA 19020Off Market

- $349,4003 bd1 ba936 sqft2550 Bellview Dr, Bensalem, PA 19020Off Market
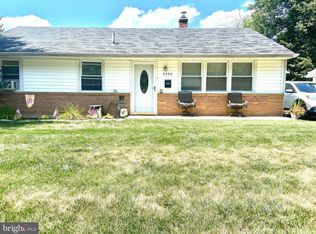
- $395,4003 bd1 ba1.5k sqft2523 Bellview Dr, Bensalem, PA 19020Off Market
- $362,9003 bd2 ba936 sqft2523 Windsor Dr, Bensalem, PA 19020Off Market
- $391,3003 bd1 ba1.5k sqft2537 Bellview Dr, Bensalem, PA 19020Off Market
- $373,1003 bd1 ba1.4k sqft2515 Bellview Dr, Bensalem, PA 19020Off Market
Nearby schools
GreatSchools rating
- 6/10Samuel K Faust Elementary SchoolGrades: K-6Distance: 0.3 mi
- 6/10Robert K Shafer Middle SchoolGrades: 7-8Distance: 2 mi
- 5/10Bensalem Twp High SchoolGrades: 9-12Distance: 2 mi
Schools provided by the listing agent
- District: Bensalem Township
Source: Bright MLS. This data may not be complete. We recommend contacting the local school district to confirm school assignments for this home.
Get a cash offer in 3 minutes
Find out how much your home could sell for in as little as 3 minutes with a no-obligation cash offer.
Estimated market value
$429,900
Get a cash offer in 3 minutes
Find out how much your home could sell for in as little as 3 minutes with a no-obligation cash offer.
Estimated market value
$429,900
- Pennsylvania
- Bucks County
- Bensalem
- 19020
- 2526 Bellview Dr
Nearby cities
Nearby neighborhoods
Nearby zip codes
Other Bensalem Topics
