Spacious multi-level ranch-style home featuring 5 bedrooms and 2 bathrooms. As you enter the home from the garage, you'll step into a mud room that leads into a bright and open living room with vaulted ceilings. The main floor offers 3 bedrooms and an updated full bath with dual sinks and direct access to the primary bedroom. The kitchen includes a pantry, and built-in bread box. A maintenance-free deck off the dining area leads to a fully fenced backyard with sprinklers and a designated outdoor grill area (appliances not included). The basement features a spacious family room with a fireplace, a separate laundry area with plenty of storage, and a full bathroom. On the lowest level, you'll find two additional bedrooms. Additional features include radon mitigation system installed and newer furnace and heated 3 car garage. This well-maintained home has space for everyone inside and out and is ideally situated in a well-connected area with everyday essentials just minutes away and quick access to I-94 for easy commuting. See it today!
Sold
Price Unknown
2526 Berkshire Dr, Bismarck, ND 58503
5beds
2,275sqft
Single Family Residence
Built in 1998
7,405 Square Feet Lot
$404,400 Zestimate®
$--/sqft
$2,591 Estimated rent
Home value
$404,400
$372,000 - $441,000
$2,591/mo
Zestimate® history
Owner options
List your home for rent
$2,591/mo
Rent Zestimate®
Find your next renter with Zillow Rental Manager. Plus, with online applications, you can quickly screen prospective tenants – for free.
$2,591/mo
Rent Zestimate®
Refinance and save
Refinancing to a lower rate could help reduce your monthly payments and save thousands over the life of the loan.
Explore your selling options
Work with a Zillow partner agent
Leverage their expertise and Zillow's premium Showcase listings to get your home seen by more buyers.
Get startedList with your own agent
Get your home in front of millions of buyers by listing it on Zillow.
Learn how to do itSell it yourself
Take full control of how buyers see your home on Zillow by listing For Sale by Owner (FSBO).
List your homeWhat's special
Plenty of storageVaulted ceilingsSpacious family roomFully fenced backyardSeparate laundry areaMaintenance-free deckBuilt-in bread box
Zillow last checked:
Listing updated:
Listed by:
AMBER SANDNESS 701-400-2262,
BIANCO REALTY, INC.,
SHIRLEY THOMAS 701-400-3004,
BIANCO REALTY, INC.
Bought with:
Krysten Faehnrich, 11544
Realty One Group - Encore
Source: Great North MLS,MLS#: 4021812
Facts & features
Interior
Bedrooms & bathrooms
- Bedrooms: 5
- Bathrooms: 2
- Full bathrooms: 2
Heating
- Forced Air
Cooling
- Central Air
Appliances
- Included: Dishwasher, Dryer, Microwave, Range, Refrigerator, Washer
Features
- Pantry
- Basement: Finished
- Number of fireplaces: 1
- Fireplace features: Family Room
Interior area
- Total structure area: 2,275
- Total interior livable area: 2,275 sqft
- Finished area above ground: 1,095
- Finished area below ground: 1,180
Property
Parking
- Total spaces: 3
- Parking features: Heated Garage, Attached
- Attached garage spaces: 3
Features
- Levels: Multi/Split
- Exterior features: Other
- Fencing: Back Yard
Lot
- Size: 7,405 Square Feet
- Dimensions: 60 x 123
- Features: Lot - Owned
Details
- Parcel number: 1054004120
Construction
Type & style
- Home type: SingleFamily
- Property subtype: Single Family Residence
Materials
- Vinyl Siding
Condition
- New construction: No
- Year built: 1998
Utilities & green energy
- Sewer: Public Sewer
- Water: Public
Community & HOA
Location
- Region: Bismarck
Financial & listing details
- Tax assessed value: $334,800
- Annual tax amount: $3,905
- Date on market: 9/16/2025
- Listing terms: STOP
Price history
| Date | Event | Price |
|---|---|---|
| 10/24/2025 | Sold | -- |
Source: Great North MLS #4021812 Report a problem | ||
| 9/20/2025 | Pending sale | $394,900$174/sqft |
Source: Great North MLS #4021812 Report a problem | ||
| 9/16/2025 | Listed for sale | $394,900$174/sqft |
Source: Great North MLS #4021812 Report a problem | ||
| 4/16/2021 | Sold | -- |
Source: Public Record Report a problem | ||
| 3/30/2016 | Sold | -- |
Source: Great North MLS #3328904 Report a problem | ||
| 5/31/2002 | Sold | -- |
Source: Great North MLS #3204462 Report a problem | ||
Public tax history
| Year | Property taxes | Tax assessment |
|---|---|---|
| 2024 | $3,619 +7.1% | $167,400 +9.1% |
| 2023 | $3,379 +6.5% | $153,500 +4.8% |
| 2022 | $3,173 +2.1% | $146,450 +6.6% |
| 2021 | $3,107 | $137,400 +2.9% |
| 2020 | -- | $133,500 +3.9% |
| 2019 | $2,808 +4.3% | $128,450 |
| 2018 | $2,693 | $128,450 |
| 2017 | -- | $128,450 |
| 2016 | $2,431 +4.4% | $128,450 +10.8% |
| 2014 | $2,329 | $115,950 +9.5% |
| 2013 | -- | $105,900 +9% |
| 2012 | -- | $97,150 +5.2% |
| 2011 | -- | $92,350 |
| 2010 | -- | $92,350 +1% |
| 2009 | -- | $91,450 +2% |
| 2008 | -- | $89,650 +38% |
| 2003 | -- | $64,950 |
| 2002 | -- | $64,950 +8.3% |
| 2001 | -- | $60,000 +5% |
| 2000 | -- | $57,150 +5% |
| 1999 | -- | $54,450 |
Find assessor info on the county website
Neighborhood: 58503
Nearby homes
- $359,9004 bd2 ba1.9k sqft2530 Berkshire Dr, Bismarck, ND 58503Off Market
- $359,7004 bd2 ba1.7k sqft2520 Berkshire Dr, Bismarck, ND 58503Off Market
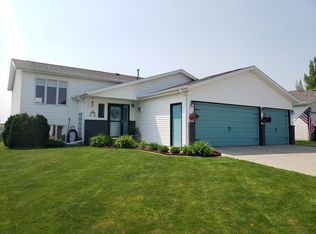
- $380,0005 bd2 ba1k sqft2514 Berkshire Dr, Bismarck, ND 58503Off Market
- $398,2006 bd2 ba2.3k sqft2536 Berkshire Dr, Bismarck, ND 58503Off Market

- $529,000-- bd-- ba-- sqft3940 Trenton Dr, Bismarck, ND 58503Off Market
- $393,5005 bd2 ba2.2k sqft2508 Berkshire Dr, Bismarck, ND 58503Off Market
- $417,8005 bd3 ba2.4k sqft2542 Berkshire Dr, Bismarck, ND 58503Off Market
- $379,6006 bd2 ba1k sqft2525 Berkshire Dr, Bismarck, ND 58503Off Market
Nearby schools
GreatSchools rating
- 6/10Sunrise Elementary SchoolGrades: K-5Distance: 1 mi
- 6/10Simle Middle SchoolGrades: 6-8Distance: 2 mi
- 5/10Legacy High SchoolGrades: 9-12Distance: 1 mi
- North Dakota
- Burleigh County
- Bismarck
- 58503
- 2526 Berkshire Dr
Nearby cities
Nearby zip codes
Other Bismarck Topics
