Tucked away on a beautifully private lot bordered by wooded county-owned land on the side and rear, this charming Maplewood home has been lovingly maintained by the same owners since 1966. Mature trees, established gardens, and generous yard space create a peaceful setting that’s hard to find, while the brick exterior Hardie board siding on the garage deliver timeless curb appeal and a estimate to the quality of the home..
A large concrete driveway leads to the spacious two-car garage, and the expansive deck offers the perfect place to relax and enjoy the surrounding nature and privacy.
Inside, pride of ownership is evident throughout. The home has seen numerous quality updates over the years including two full bathroom remodels, replacement windows throughout, mechanicals, beautiful Cambria countertops, and conversion of the stunning lower-level brick fireplace to a gas insert to name a few. Natural light pours into the home through large windows, brightening the bedrooms, kitchen, dining area, and living spaces including the lower level.
The upper-level bedrooms are currently carpeted, with hardwood floors underneath the carpet. The walkout lower level adds additional functionality and convenience, featuring a spacious second family room rarely found in homes of this era. A flexible lower-level room has served as both a home office and non-conforming bedroom over the years.
Located in a convenient Maplewood location with parks, walking paths, and nature right outside your door, while still offering quick access to shopping, dining, and major highways, this is a truly special home you won’t want to miss.
Closed
$385,000
2526 Bittersweet Ln N, Maplewood, MN 55109
3beds
2,208sqft
Single Family
Built in 1960
0.33 Acres Lot
$387,900 Zestimate®
$174/sqft
$2,538 Estimated rent
Home value
$387,900
$353,000 - $427,000
$2,538/mo
Zestimate® history
Owner options
List your home for rent
$2,538/mo
Rent Zestimate®
Find your next renter with Zillow Rental Manager. Plus, with online applications, you can quickly screen prospective tenants – for free.
$2,538/mo
Rent Zestimate®
Refinance and save
$2,509/mo
Est. payment
Refinancing to a lower rate could help reduce your monthly payments and save thousands over the life of the loan.
$2,509/mo
Est. payment
Explore your selling options
Work with a Zillow partner agent
Leverage their expertise and Zillow's premium Showcase listings to get your home seen by more buyers.
Get startedList with your own agent
Get your home in front of millions of buyers by listing it on Zillow.
Learn how to do itSell it yourself
Take full control of how buyers see your home on Zillow by listing For Sale by Owner (FSBO).
List your homeWhat's special
Zillow last checked:
Listing updated:
Listed by:
David Hackworthy 651-470-7388,
eXp Realty
Bought with:
Mai T Yang
Home Guide Realty LLC
Source: NorthstarMLS as distributed by MLS GRID,MLS#: 7029695
Facts & features
Interior
Bedrooms & bathrooms
- Bedrooms: 3
- Bathrooms: 2
- 3/4 bathrooms: 2
Bedroom
- Level: Upper
- Area: 143 Square Feet
- Dimensions: 13x11
Bedroom 2
- Level: Upper
- Area: 120 Square Feet
- Dimensions: 10x12
Bedroom 3
- Level: Upper
- Area: 110 Square Feet
- Dimensions: 10x11
Deck
- Level: Main
- Area: 300 Square Feet
- Dimensions: 15x20
Dining room
- Level: Main
- Area: 80 Square Feet
- Dimensions: 8x10
Family room
- Level: Lower
- Area: 480 Square Feet
- Dimensions: 20x24
Flex room
- Level: Lower
- Area: 180 Square Feet
- Dimensions: 15x12
Kitchen
- Level: Main
- Area: 143 Square Feet
- Dimensions: 13x11
Living room
- Level: Main
- Area: 300 Square Feet
- Dimensions: 20x15
Heating
- Forced Air
Cooling
- Central Air
Appliances
- Included: Dishwasher, Exhaust Fan, Humidifier, Gas Water Heater, Microwave, Refrigerator, Washer
- Laundry: In Basement, Gas Dryer Hookup, Lower Level, Sink, Washer Hookup
Features
- Basement: Daylight,Egress Window(s),Finished,Full,Walk-Out Access
- Number of fireplaces: 1
- Fireplace features: Brick, Family Room, Gas
Interior area
- Total structure area: 2,208
- Total interior livable area: 2,208 sqft
- Finished area above ground: 1,104
- Finished area below ground: 898
Property
Parking
- Total spaces: 2
- Parking features: Detached Garage, Concrete
- Garage spaces: 2
Accessibility
- Accessibility features: None
Features
- Levels: Four or More Level Split
- Patio & porch: Deck
- Fencing: None
Lot
- Size: 0.33 Acres
- Dimensions: 93 x 15 x 95 x 150
- Features: Tree Coverage - Medium
Details
- Foundation area: 1104
- Parcel number: 102922110011
- Zoning description: Residential-Single Family
Construction
Type & style
- Home type: SingleFamily
- Property subtype: Single Family
Materials
- Roof: Asphalt
Condition
- New construction: No
- Year built: 1960
Utilities & green energy
- Electric: Circuit Breakers
- Gas: Natural Gas
- Sewer: City Sewer/Connected
- Water: City Water/Connected
Community & HOA
Community
- Subdivision: Crestmoor
HOA
- Has HOA: No
Location
- Region: Maplewood
Financial & listing details
- Price per square foot: $174/sqft
- Tax assessed value: $377,900
- Annual tax amount: $5,812
- Date on market: 4/29/2026
- Cumulative days on market: 40 days
- Road surface type: Paved
Price history
| Date | Event | Price |
|---|---|---|
| 6/15/2026 | Pending sale | $395,000+2.6%$179/sqft |
Source:  NorthstarMLS as distributed by MLS GRID #7029695 Report a problem NorthstarMLS as distributed by MLS GRID #7029695 Report a problem | ||
| 6/12/2026 | Sold | $385,000-2.5%$174/sqft |
Source: NorthstarMLS as distributed by MLS GRID #7029695 Report a problem | ||
| 5/6/2026 | Listed for sale | $395,000$179/sqft |
Source: NorthstarMLS as distributed by MLS GRID #7029695 Report a problem | ||
Public tax history
| Year | Property taxes | Tax assessment |
|---|---|---|
| 2025 | $5,122 +8.1% | $377,900 +8.5% |
| 2024 | $4,740 +8.1% | $348,400 +3.1% |
| 2023 | $4,384 +5.5% | $338,000 +5.5% |
| 2022 | $4,156 +10.6% | $320,500 +11.9% |
| 2021 | $3,756 -7.1% | $286,400 +7.3% |
| 2020 | $4,042 +25.5% | $266,800 +14.8% |
| 2019 | $3,220 | $232,500 |
| 2018 | $3,220 | $232,500 +7.4% |
| 2017 | $3,220 | $216,400 |
| 2016 | $3,220 +1.7% | -- |
| 2015 | $3,166 +15.9% | $204,900 |
| 2014 | $2,732 +0.5% | -- |
| 2013 | $2,718 -15% | -- |
| 2012 | $3,198 -2.6% | -- |
| 2011 | $3,282 | -- |
| 2010 | -- | -- |
| 2009 | $2,904 +8% | -- |
| 2008 | $2,690 -1.4% | -- |
| 2007 | $2,728 -0.8% | -- |
| 2006 | $2,750 +12.8% | -- |
| 2005 | $2,438 +11.2% | -- |
| 2004 | $2,192 +3.7% | -- |
| 2003 | $2,114 +38.9% | -- |
| 2002 | $1,522 -21.3% | -- |
| 2001 | $1,934 +11% | -- |
| 2000 | $1,742 | -- |
Find assessor info on the county website
Neighborhood: Hazelwood
Nearby homes
- $399,1004 bd2 ba1.7k sqft2534 Bittersweet Ln N, Maplewood, MN 55109Off Market
- $403,2004 bd2 ba2.2k sqft2534 Bittersweet Ln, Saint Paul, MN 55109Off Market
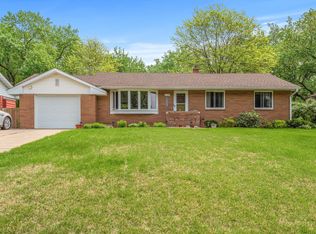
- $371,7003 bd2 ba1.8k sqft2542 Bittersweet Ln, Saint Paul, MN 55109Off Market
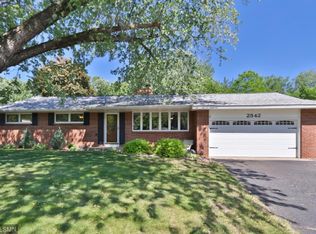
- $389,0003 bd2 ba1.8k sqft2542 Bittersweet Ln N, Maplewood, MN 55109Off Market
- $556,8005 bd4 ba2.9k sqft2516 Bittersweet Ln N, Maplewood, MN 55109Off Market
- $384,7004 bd2 ba1.6k sqft2527 Bittersweet Ln N, Maplewood, MN 55109Off Market
- $453,2004 bd2 ba3k sqft2535 Bittersweet Ln N, Maplewood, MN 55109Off Market
- $426,6004 bd2 ba3k sqft2535 Bittersweet Ln, Saint Paul, MN 55109Off Market
Nearby schools
GreatSchools rating
- 3/10Richardson Elementary SchoolGrades: PK-5Distance: 1.4 mi
- 3/10John Glenn Middle SchoolGrades: 6-8Distance: 0.9 mi
- NAFairview Adolescent ProgramGrades: 6-12Distance: 0.6 mi
Get a cash offer in 3 minutes
Find out how much your home could sell for in as little as 3 minutes with a no-obligation cash offer.
Estimated market value
$387,900
Get a cash offer in 3 minutes
Find out how much your home could sell for in as little as 3 minutes with a no-obligation cash offer.
Estimated market value
$387,900
- Minnesota
- Ramsey County
- Maplewood
- 55109
- Hazelwood
- 2526 Bittersweet Ln N
Nearby cities
Nearby neighborhoods
Nearby zip codes
Other Maplewood Topics
