WELCOME HOME! This home offers the finest in Main Level Living . As you enter this beautiful home the gleaming hardwood flooring in the foyer welcomes you as you flow into the Great room, Kitchen & Sunroom areas of the home. This wide open floor plan is great for entertaining your guests. The elegant formal dining room located off the foyer & kitchen features lovely accent trim of crown moldings & chair rail & a double window allowing plenty of warm sunlight to fill this space. The gourmet kitchen is the heartbeat of this home with gorgeous 42 inch cabinets, kitchen island, granite countertops, double wall oven, cooktop, built in microwave , dishwasher, plus there is a mudroom adjacent to the kitchen with a large pantry for plenty of extra storage. The laundry room /half bath is conveniently located off the mudroom. The oversized two car side load garage features an extra freezer, utility sink & a large area with workshop counters, shelving and cabinets . The Great room hosts a cozy pellet stove for those cold winter nights. And the Sunroom is very versatile to meet your living space needs. In the Sunroom there is a slider door to allow access to the covered trex deck & amazing backyard. The home offers 3 spacious bedrooms that are absolutely wonderful . There is an amazing Primary Bedroom suite with private full bathroom & spacious walk in closet & ceiling fan. The two other bedrooms have a ceiling fans, walk in closets & share the full bathroom located the main hallway. The huge basement in this home is unfinished with endless possibilities such as a future bathroom, there is a rough in , lots of storage shelving & a double door exit with stairs to side of the home & driveway. The shared driveway does have a driveway maintenance agreement. There is a large shed located in the level backyard. There is a portion of the backyard that is part of Forest Retention . The Seller is paying for a one year First American Home warranty for the Buyers at settlement. This Home was built in 2012 by KOREY HOMES , the Dakota model - 2626 above grade square feet . The estimated age for some of the systems : Roof, Furnace, A/C, windows all original 2012, the hot water heater new in 2022 & the refrigerator new in 2021 .
Sold for $695,000
$695,000
2526 Bradfield Ave, Bel Air, MD 21015
3beds
2,626sqft
Single Family Residence
Built in 2012
2.13 Acres Lot
$717,700 Zestimate®
$265/sqft
$3,314 Estimated rent
Home value
$717,700
$660,000 - $782,000
$3,314/mo
Zestimate® history
Owner options
List your home for rent
$3,314/mo
Rent Zestimate®
Find your next renter with Zillow Rental Manager. Plus, with online applications, you can quickly screen prospective tenants – for free.
$3,314/mo
Rent Zestimate®
Refinance and save
$4,192/mo
Est. payment
Refinancing to a lower rate could help reduce your monthly payments and save thousands over the life of the loan.
$4,192/mo
Est. payment
Explore your selling options
Work with a Zillow partner agent
Leverage their expertise and Zillow's premium Showcase listings to get your home seen by more buyers.
Get startedList with your own agent
Get your home in front of millions of buyers by listing it on Zillow.
Learn how to do itSell it yourself
Take full control of how buyers see your home on Zillow by listing For Sale by Owner (FSBO).
List your homeWhat's special
Forest retentionElegant formal dining roomCrown moldingsGleaming hardwood flooringCeiling fansLarge pantryDouble wall oven
Zillow last checked:
Listing updated:
Listed by:
Katie Rash 410-459-5137,
Berkshire Hathaway HomeServices Homesale Realty
Bought with:
Alexander Necker, 646911
American Premier Realty, LLC
Source: Bright MLS,MLS#: MDHR2038312
Facts & features
Interior
Bedrooms & bathrooms
- Bedrooms: 3
- Bathrooms: 3
- Full bathrooms: 2
- 1/2 bathrooms: 1
- Main level bathrooms: 3
- Main level bedrooms: 3
Rooms
- Room types: Dining Room, Primary Bedroom, Bedroom 2, Bedroom 3, Kitchen, Foyer, Sun/Florida Room, Great Room, Laundry, Bathroom 2, Bathroom 3, Primary Bathroom
Basement
- Area: 2626
Heating
- Forced Air, Propane
Cooling
- Ceiling Fan(s), Central Air, Electric
Appliances
- Included: Microwave, Cooktop, Dishwasher, Dryer, Extra Refrigerator/Freezer, Ice Maker, Oven, Double Oven, Refrigerator, Stainless Steel Appliance(s), Washer, Water Heater
- Laundry: Main Level, Laundry Room, Mud Room
Features
- Attic, Ceiling Fan(s), Breakfast Area, Soaking Tub, Chair Railings, Dining Area, Entry Level Bedroom, Family Room Off Kitchen, Open Floorplan, Formal/Separate Dining Room, Kitchen - Gourmet, Kitchen Island, Kitchen - Table Space, Pantry, Recessed Lighting, Walk-In Closet(s), 9'+ Ceilings
- Flooring: Hardwood, Carpet, Ceramic Tile, Laminate, Vinyl, Wood
- Basement: Concrete,Side Entrance,Shelving,Space For Rooms,Unfinished,Sump Pump,Walk-Out Access
- Number of fireplaces: 1
- Fireplace features: Mantel(s), Pellet Stove
Interior area
- Total structure area: 5,252
- Total interior livable area: 2,626 sqft
- Finished area above ground: 2,626
- Finished area below ground: 0
Property
Parking
- Total spaces: 6
- Parking features: Garage Faces Side, Garage Door Opener, Oversized, Asphalt, Shared Driveway, Attached, Driveway
- Attached garage spaces: 2
- Uncovered spaces: 4
- Details: Garage Sqft: 627
Accessibility
- Accessibility features: Accessible Doors, Accessible Hallway(s)
Features
- Levels: Two
- Stories: 2
- Patio & porch: Porch, Deck
- Pool features: None
Lot
- Size: 2.13 Acres
- Features: Backs to Trees, Level
Details
- Additional structures: Above Grade, Below Grade
- Parcel number: 1303389480
- Zoning: AG
- Special conditions: Standard
Construction
Type & style
- Home type: SingleFamily
- Architectural style: Ranch/Rambler
- Property subtype: Single Family Residence
Materials
- Stone, Vinyl Siding
- Foundation: Concrete Perimeter
Condition
- Very Good
- New construction: No
- Year built: 2012
Details
- Builder model: DAKOTA
- Builder name: KOREY HOMES
Utilities & green energy
- Sewer: Septic = # of BR
- Water: Well
- Utilities for property: Propane
Community & HOA
Community
- Subdivision: None Available
HOA
- Has HOA: No
Location
- Region: Bel Air
Financial & listing details
- Price per square foot: $265/sqft
- Tax assessed value: $512,867
- Annual tax amount: $5,590
- Date on market: 12/13/2024
- Listing agreement: Exclusive Right To Sell
- Inclusions: Seller Paid One Year First American Home Warranty, Clothes Washer Being Sold As Is
- Ownership: Fee Simple
- Road surface type: Paved
Price history
| Date | Event | Price |
|---|---|---|
| 2/4/2025 | Sold | $695,000$265/sqft |
Source:  Bright MLS #MDHR2038312 Report a problem Bright MLS #MDHR2038312 Report a problem | ||
| 12/19/2024 | Pending sale | $695,000$265/sqft |
Source: Bright MLS #MDHR2038312 Report a problem | ||
| 12/13/2024 | Listed for sale | $695,000+303.1%$265/sqft |
Source: Bright MLS #MDHR2038312 Report a problem | ||
| 2/9/2012 | Sold | $172,425$66/sqft |
Source: Public Record Report a problem | ||
Public tax history
| Year | Property taxes | Tax assessment |
|---|---|---|
| 2025 | $5,854 +4.7% | $531,600 +3.7% |
| 2024 | $5,590 +3.8% | $512,867 +3.8% |
| 2023 | $5,386 +3.9% | $494,133 +3.9% |
| 2022 | $5,181 -4.3% | $475,400 |
| 2021 | $5,415 -1.3% | $475,400 |
| 2020 | $5,486 -2.1% | $475,400 -2.1% |
| 2019 | $5,603 +3.1% | $485,500 +3.1% |
| 2018 | $5,434 -3% | $470,900 -3% |
| 2017 | $5,603 | $485,500 +9.9% |
| 2016 | -- | $441,700 |
| 2015 | -- | $441,700 |
| 2014 | $865 | $441,700 -8.8% |
| 2013 | -- | $484,100 +540.3% |
| 2012 | -- | $75,600 |
| 2011 | -- | $75,600 -16.6% |
| 2010 | -- | $90,650 |
Find assessor info on the county website
Neighborhood: 21015
Nearby homes
- $808,2003 bd2 ba2.7k sqft2524 Bradfield Ave, Bel Air, MD 21015Off Market
- $360,2003 bd2 ba1.2k sqft2014 Robertson Rd, Bel Air, MD 21015Off Market
- $376,6003 bd2 ba1.1k sqft2016 Robertson Rd, Bel Air, MD 21015Off Market
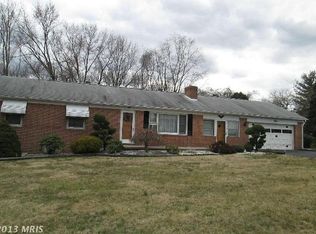
- $341,200-- bd1 ba1.1k sqft2100 Robertson Rd, Bel Air, MD 21015Off Market
- $470,300-- bd2 ba2.1k sqft2012 Robertson Rd, Bel Air, MD 21015Off Market
- $368,1003 bd2 ba1.1k sqft2102 Robertson Rd, Bel Air, MD 21015Off Market
- $343,700-- bd1 ba1.2k sqft2010 Robertson Rd, Bel Air, MD 21015Off Market
- $482,3003 bd4 ba1.5k sqft2015 Robertson Rd, Bel Air, MD 21015Off Market
Nearby schools
GreatSchools rating
- 6/10Dublin Elementary SchoolGrades: PK-5Distance: 4.8 mi
- 6/10Southampton Middle SchoolGrades: 6-8Distance: 3.3 mi
- 8/10C. Milton Wright High SchoolGrades: 9-12Distance: 2.2 mi
Schools provided by the listing agent
- District: Harford County Public Schools
Source: Bright MLS. This data may not be complete. We recommend contacting the local school district to confirm school assignments for this home.
Get a cash offer in 3 minutes
Find out how much your home could sell for in as little as 3 minutes with a no-obligation cash offer.
Estimated market value
$717,700
Get a cash offer in 3 minutes
Find out how much your home could sell for in as little as 3 minutes with a no-obligation cash offer.
Estimated market value
$717,700
- Maryland
- Harford County
- Bel Air
- 21015
- 2526 Bradfield Ave
Nearby cities
Nearby zip codes
Other Bel Air Topics
