Welcome to the beautiful, modern and sought after Cedar Creek neighborhood! Tucked in just off of Canton Rd in the heart of Ellet. Bordering Hyre Park, the view out back is all trees! Hate spending your weekends mowing? This small community makes life easy by taking care of all the landscaping! Inside is a very spacious foyer ready for all the coming and going traffic. You'll find a convenient half bathroom along with quick access to the garage, basement, living room and kitchen. The kitchen has just been upgraded with a brand new stainless GE refrigerator, range and microwave! Super functional space with plentiful cabinets, peninsula with bar seating and open to the dining area. Room for a full size table set and full of natural light! Sliders take you out to the large deck overlooking the gorgeous forest. The living room features a media nook and surround sound speakers. Upstairs is an awesome owner's suite! Huge bedroom, vaulted ceiling and an en suite full bathroom with walk-in closet. Two additional bedrooms, a second full bathroom and a bonus room/office complete the second floor. Don't miss the amazing lower level! Full walk-out with a great family/rec room, extra high ceilings, tons of storage and the laundry area. Sliders out to the patio, fire pit and back yard. Additional features include a NEW Lenox furnace and A/C, tankless water heater, newer washer and dryer, hard wired cat 5 ethernet cable and a 2 car garage with a wall of storage cubbies! You will want to jump on this opportunity before it is gone!
Closed
$259,000
2526 Cedar Creek Ln, Akron, OH 44312
3beds
1,660sqft
Single Family Residence
Built in 2003
4,573 Square Feet Lot
$265,700 Zestimate®
$156/sqft
$2,064 Estimated rent
Home value
$265,700
$242,000 - $292,000
$2,064/mo
Zestimate® history
Owner options
List your home for rent
$2,064/mo
Rent Zestimate®
Find your next renter with Zillow Rental Manager. Plus, with online applications, you can quickly screen prospective tenants – for free.
$2,064/mo
Rent Zestimate®
Refinance and save
$1,898/mo
Est. payment
Refinancing to a lower rate could help reduce your monthly payments and save thousands over the life of the loan.
$1,898/mo
Est. payment
Explore your selling options
Work with a Zillow partner agent
Leverage their expertise and Zillow's premium Showcase listings to get your home seen by more buyers.
Get startedList with your own agent
Get your home in front of millions of buyers by listing it on Zillow.
Learn how to do itSell it yourself
Take full control of how buyers see your home on Zillow by listing For Sale by Owner (FSBO).
List your homeWhat's special
Vaulted ceilingFire pitLarge deckMedia nookSurround sound speakersBordering hyre parkSpacious foyer
Zillow last checked:
Listing updated:
Listed by:
Lisa Hughes 330-603-9008 Lisa@Lhughesrealestate.com,
RE/MAX Trends Realty
Bought with:
Craig A Blake, 2016000230
Above Expectations Realty, LLC
Source: MLS Now,MLS#: 5153012 Originating MLS: Akron Cleveland Association of REALTORS
Originating MLS: Akron Cleveland Association of REALTORSFacts & features
Interior
Bedrooms & bathrooms
- Bedrooms: 3
- Bathrooms: 3
- Full bathrooms: 2
- 1/2 bathrooms: 1
- Main level bathrooms: 1
Primary bedroom
- Description: Flooring: Carpet
- Level: Second
- Dimensions: 16 x 12
Bedroom
- Description: Flooring: Carpet
- Level: Second
- Dimensions: 10 x 10
Bedroom
- Description: Flooring: Carpet
- Level: Second
- Dimensions: 10 x 10
Primary bathroom
- Description: Flooring: Luxury Vinyl Tile
- Level: Second
Bathroom
- Description: Flooring: Luxury Vinyl Tile
- Level: First
Bathroom
- Description: Flooring: Luxury Vinyl Tile
- Level: Second
Dining room
- Description: Flooring: Luxury Vinyl Tile
- Level: First
- Dimensions: 11 x 10
Entry foyer
- Description: Flooring: Luxury Vinyl Tile
- Level: First
- Dimensions: 10 x 7
Family room
- Description: Flooring: Carpet
- Level: Lower
- Dimensions: 15 x 12
Kitchen
- Description: Flooring: Luxury Vinyl Tile
- Level: First
- Dimensions: 10 x 10
Living room
- Description: Flooring: Carpet
- Level: First
- Dimensions: 16 x 13
Office
- Description: Flooring: Carpet
- Level: Second
- Dimensions: 9 x 7
Heating
- Forced Air, Gas
Cooling
- Central Air
Appliances
- Included: Dryer, Dishwasher, Microwave, Range, Refrigerator, Washer
- Laundry: In Basement
Features
- Basement: Full,Concrete,Partially Finished
- Has fireplace: No
Interior area
- Total structure area: 1,660
- Total interior livable area: 1,660 sqft
- Finished area above ground: 1,474
- Finished area below ground: 186
Property
Parking
- Total spaces: 2
- Parking features: Attached, Garage
- Attached garage spaces: 2
Features
- Levels: Two
- Stories: 2
- Patio & porch: Patio, Porch
- Has view: Yes
- View description: Trees/Woods
Lot
- Size: 4,573 Square Feet
Details
- Parcel number: 6761855
Construction
Type & style
- Home type: SingleFamily
- Architectural style: Colonial
- Property subtype: Single Family Residence
Materials
- Vinyl Siding
- Roof: Asphalt
Condition
- Year built: 2003
Utilities & green energy
- Sewer: Public Sewer
- Water: Public
Community & HOA
Community
- Subdivision: Cedar Crk Lane/Vlg/Cedar Crk S
HOA
- Has HOA: Yes
- Services included: Common Area Maintenance, Maintenance Grounds, Snow Removal, Trash
- HOA fee: $155 monthly
- HOA name: Village At Cedar Creek
Location
- Region: Akron
Financial & listing details
- Price per square foot: $156/sqft
- Tax assessed value: $179,340
- Annual tax amount: $3,898
- Date on market: 9/4/2025
- Cumulative days on market: 18 days
- Listing terms: Cash,Conventional,FHA,VA Loan
Price history
| Date | Event | Price |
|---|---|---|
| 9/29/2025 | Sold | $259,000$156/sqft |
Source:  MLS Now #5153012 Report a problem MLS Now #5153012 Report a problem | ||
| 9/22/2025 | Pending sale | $259,000$156/sqft |
Source: MLS Now #5153012 Report a problem | ||
| 9/12/2025 | Contingent | $259,000$156/sqft |
Source: MLS Now #5153012 Report a problem | ||
| 9/4/2025 | Listed for sale | $259,000+60.4%$156/sqft |
Source: MLS Now #5153012 Report a problem | ||
| 7/27/2016 | Sold | $161,500-2.1%$97/sqft |
Source: MLS Now #3807698 Report a problem | ||
| 6/17/2016 | Pending sale | $164,900$99/sqft |
Source: High Point Real Estate Group #3807698 Report a problem | ||
| 6/3/2016 | Listed for sale | $164,900$99/sqft |
Source: High Point Real Estate Group #3807698 Report a problem | ||
| 5/28/2016 | Pending sale | $164,900$99/sqft |
Source: High Point Real Estate Group #3807698 Report a problem | ||
| 5/13/2016 | Listed for sale | $164,900-2.6%$99/sqft |
Source: High Point Real Estate Group #3807698 Report a problem | ||
| 9/29/2003 | Sold | $169,253$102/sqft |
Source: Public Record Report a problem | ||
Public tax history
| Year | Property taxes | Tax assessment |
|---|---|---|
| 2025 | $3,905 +0.2% | $62,770 |
| 2024 | $3,898 +21.4% | $62,770 |
| 2023 | $3,211 -6.6% | $62,770 +18.8% |
| 2022 | $3,438 -0.1% | $52,823 |
| 2021 | $3,442 | $52,823 |
| 2020 | -- | $52,823 +5.3% |
| 2019 | $3,539 +1.4% | $50,156 +0% |
| 2018 | $3,490 +14.5% | $50,150 |
| 2017 | $3,047 | $50,150 +16.5% |
| 2016 | $3,047 | $43,060 |
| 2015 | $3,047 +0.8% | $43,060 |
| 2014 | $3,021 -11% | $43,060 -12.9% |
| 2013 | $3,397 +0.1% | $49,460 |
| 2012 | $3,392 +11.5% | $49,460 0% |
| 2011 | $3,043 -8% | $49,466 -12.3% |
| 2010 | $3,306 | $56,403 |
| 2009 | -- | $56,403 |
| 2008 | $3,293 +6.8% | $56,403 +2% |
| 2007 | $3,083 +0.6% | $55,297 |
| 2006 | $3,064 +19.2% | $55,297 |
| 2005 | $2,571 | $55,297 +562.2% |
| 2004 | -- | $8,351 |
| 2003 | $403 +681.7% | $8,351 +690.1% |
| 2002 | $52 | $1,057 |
Find assessor info on the county website
Neighborhood: Ellet
Nearby homes
- $248,2003 bd3 ba1.4k sqft2522 Cedar Creek Ln, Akron, OH 44312Off Market

- $270,5003 bd2 ba1.3k sqft2530 Cedar Creek Ln, Akron, OH 44312Off Market
- $260,0003 bd2 ba2.1k sqft2518 Cedar Creek Ln, Akron, OH 44312Sold
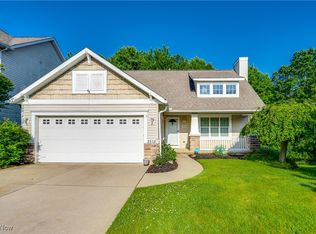
- $260,8003 bd3 ba1.5k sqft2534 Cedar Creek Ln, Akron, OH 44312Off Market

- $256,2003 bd3 ba1.4k sqft2523 Cedar Creek Ln, Akron, OH 44312Off Market
- $247,4003 bd2 ba1.4k sqft2514 Cedar Creek Ln, Akron, OH 44312Off Market
- $252,5003 bd2 ba1.3k sqft2538 Cedar Creek Ln, Akron, OH 44312Off Market
- $257,0003 bd3 ba1.4k sqft2539 Cedar Creek Ln, Akron, OH 44312Off Market
Nearby schools
GreatSchools rating
- 5/10Ritzman Community Learning CenterGrades: PK-5Distance: 0.4 mi
- 3/10Hyre Community Learning CenterGrades: 6-8Distance: 0.2 mi
- 6/10Ellet Community Learning CenterGrades: 9-12Distance: 0.5 mi
Schools provided by the listing agent
- District: Akron CSD - 7701
Source: MLS Now. This data may not be complete. We recommend contacting the local school district to confirm school assignments for this home.
Get a cash offer in 3 minutes
Find out how much your home could sell for in as little as 3 minutes with a no-obligation cash offer.
Estimated market value
$265,700
Get a cash offer in 3 minutes
Find out how much your home could sell for in as little as 3 minutes with a no-obligation cash offer.
Estimated market value
$265,700
- Ohio
- Summit County
- Akron
- 44312
- Ellet
- 2526 Cedar Creek Ln
Nearby cities
Nearby neighborhoods
Nearby zip codes
Other Akron Topics
