This super cute, move-in ready gem blends style, comfort, and everyday functionality in all the right ways! With inviting curb appeal and brick front, the exterior sets the tone for what’s inside! Bright and spacious living room offers designer style accent wall, great natural light, and a tray ceiling to create a warm and welcoming space you’ll love coming home to. Whether hosting friends or enjoying a quiet night in, this room is open, cozy, and full of personality! The heart of the home is the eat-in kitchen, designed for both daily living and entertaining. You’ll love the pretty tile flooring, new farmhouse sink, new dishwasher, and white, wood cabinetry with updated hardware. A pantry provides extra storage, while large windows and direct access to the deck and backyard make indoor-outdoor living effortless — perfect for morning coffee or weekend grilling. Primary bedroom is a peaceful retreat with another stylish accent wall and comfortable layout. The primary bathroom features a tub/shower combo, convenient storage cabinet, and window that brings in natural light creating a bright and functional space. The backyard is another jewel! Level, fully fenced and ideal for friends, family, kids, pets, and play. Host gatherings, enjoy yard games, or simply relax and unwind outdoors. Floored attic for storage overload! The extra-deep 1 car garage offers additional space for play. GREAT LOCATION!! A sidewalk-friendly neighborhood, walkable to Glenellen Elementary and Walmart Neighborhood Market. Loads of shopping and restaurants just down the road on William Rudolph Blvd.This home offers everyday convenience along with space to live, grow, and enjoy. Charming updates, storage, a backyard made for memories, exceptional value and flexibility! Come see it in person, fall in love, and make it yours!
Closed
$260,000
2526 Centerstone Cir, Clarksville, TN 37040
3beds
1,164sqft
Single Family Residence, Residential
Built in 2007
7,405 Square Feet Lot
$261,000 Zestimate®
$223/sqft
$1,573 Estimated rent
Home value
$261,000
$248,000 - $274,000
$1,573/mo
Zestimate® history
Owner options
List your home for rent
$1,573/mo
Rent Zestimate®
Find your next renter with Zillow Rental Manager. Plus, with online applications, you can quickly screen prospective tenants – for free.
$1,573/mo
Rent Zestimate®
Refinance and save
$1,539/mo
Est. payment
Refinancing to a lower rate could help reduce your monthly payments and save thousands over the life of the loan.
$1,539/mo
Est. payment
Explore your selling options
Work with a Zillow partner agent
Leverage their expertise and Zillow's premium Showcase listings to get your home seen by more buyers.
Get startedList with your own agent
Get your home in front of millions of buyers by listing it on Zillow.
Learn how to do itSell it yourself
Take full control of how buyers see your home on Zillow by listing For Sale by Owner (FSBO).
List your homeWhat's special
Brick frontDesigner style accent wallCharming updatesInviting curb appealNew farmhouse sinkBackyard made for memoriesEat-in kitchen
Zillow last checked:
Listing updated:
Listed by:
Cindy Anderson Crocker 615-579-2026,
Wilson Group Real Estate
Bought with:
Rachel Schutter, 356073
EVOLVE Real Estate, LLC
Source: RealTracs MLS as distributed by MLS GRID,MLS#: 3016022
Facts & features
Interior
Bedrooms & bathrooms
- Bedrooms: 3
- Bathrooms: 2
- Full bathrooms: 2
- Main level bedrooms: 3
Bedroom 2
- Area: 130 Square Feet
- Dimensions: 13x10
Living room
- Features: Great Room
- Level: Great Room
- Area: 234 Square Feet
- Dimensions: 13x18
Heating
- Central
Cooling
- Central Air
Appliances
- Included: Electric Oven, Dishwasher, Microwave, Refrigerator
- Laundry: Washer Hookup
Features
- Ceiling Fan(s), Pantry, Redecorated
- Flooring: Carpet, Tile
- Basement: Crawl Space
Interior area
- Total structure area: 1,164
- Total interior livable area: 1,164 sqft
- Finished area above ground: 1,164
Property
Parking
- Total spaces: 1
- Parking features: Garage Door Opener, Attached, Concrete, Driveway
- Attached garage spaces: 1
- Has uncovered spaces: Yes
Features
- Levels: One
- Stories: 1
- Patio & porch: Porch, Covered, Deck
- Fencing: Back Yard
Lot
- Size: 7,405 Square Feet
- Features: Level
- Topography: Level
Details
- Additional structures: Storage
- Parcel number: 063031M C 02600 00002031M
- Special conditions: Standard
Construction
Type & style
- Home type: SingleFamily
- Architectural style: Ranch
- Property subtype: Single Family Residence, Residential
Materials
- Brick
Condition
- New construction: No
- Year built: 2007
Utilities & green energy
- Sewer: Public Sewer
- Water: Public
- Utilities for property: Water Available
Community & HOA
Community
- Subdivision: Centerstone Village
HOA
- Has HOA: Yes
Location
- Region: Clarksville
Financial & listing details
- Price per square foot: $223/sqft
- Tax assessed value: $234,000
- Annual tax amount: $1,743
- Date on market: 10/14/2025
Price history
| Date | Event | Price |
|---|---|---|
| 2/23/2026 | Sold | $260,000+2%$223/sqft |
Source:  RealTracs MLS as distributed by MLS GRID #3016022 Report a problem RealTracs MLS as distributed by MLS GRID #3016022 Report a problem | ||
| 1/26/2026 | Contingent | $255,000$219/sqft |
Source: RealTracs MLS as distributed by MLS GRID #3016022 Report a problem | ||
| 12/15/2025 | Price change | $255,000-3.8%$219/sqft |
Source: RealTracs MLS as distributed by MLS GRID #3016022 Report a problem | ||
| 10/14/2025 | Listed for sale | $265,000+8.2%$228/sqft |
Source: RealTracs MLS as distributed by MLS GRID #3016022 Report a problem | ||
| 4/17/2023 | Sold | $245,000$210/sqft |
Source: RealTracs MLS as distributed by MLS GRID #2495381 Report a problem | ||
| 3/13/2023 | Contingent | $245,000$210/sqft |
Source: RealTracs MLS as distributed by MLS GRID #2495381 Report a problem | ||
| 3/10/2023 | Listed for sale | $245,000+19.5%$210/sqft |
Source: RealTracs MLS as distributed by MLS GRID #2495381 Report a problem | ||
| 1/12/2022 | Sold | $205,000+68.2%$176/sqft |
Source: Public Record Report a problem | ||
| 12/25/2020 | Listing removed | $1,200$1/sqft |
Source: Busy Bee Properties, LLC #2214387 Report a problem | ||
| 12/18/2020 | Listed for rent | $1,200+9.1%$1/sqft |
Source: Busy Bee Properties, LLC #2214387 Report a problem | ||
| 1/10/2020 | Listing removed | $1,100$1/sqft |
Source: Busy Bee Properties, LLC #2098469 Report a problem | ||
| 11/9/2019 | Listed for rent | $1,100$1/sqft |
Source: Busy Bee Properties, LLC #2098469 Report a problem | ||
| 5/12/2019 | Listing removed | $1,100$1/sqft |
Source: Busy Bee Properties, LLC #2036525 Report a problem | ||
| 5/3/2019 | Listed for rent | $1,100+12.8%$1/sqft |
Source: Busy Bee Properties, LLC #2036525 Report a problem | ||
| 7/11/2015 | Listing removed | $975$1/sqft |
Source: Avalar Real Estate #1650877 Report a problem | ||
| 7/10/2015 | Listed for rent | $975$1/sqft |
Source: Avalar Real Estate #1650877 Report a problem | ||
| 3/9/2007 | Sold | $121,900$105/sqft |
Source: Public Record Report a problem | ||
Public tax history
| Year | Property taxes | Tax assessment |
|---|---|---|
| 2024 | $1,743 +20.2% | $58,500 +70.2% |
| 2023 | $1,451 | $34,375 |
| 2022 | $1,451 +41.1% | $34,375 |
| 2021 | $1,028 -25.6% | $34,375 |
| 2020 | $1,382 +0.6% | $34,375 +0.6% |
| 2019 | $1,374 | $34,175 +18% |
| 2018 | $1,374 +41.9% | $28,950 -8.2% |
| 2017 | $968 -28.8% | $31,525 |
| 2016 | $1,359 | $31,525 |
| 2015 | $1,359 +3.7% | $31,525 |
| 2014 | $1,311 -6.7% | $31,525 -1.7% |
| 2013 | $1,405 0% | $32,075 0% |
| 2011 | $1,405 +6.3% | $32,078 |
| 2010 | $1,322 | $32,078 |
| 2009 | $1,322 | $32,078 |
| 2008 | -- | $32,078 +12.4% |
| 2007 | $1,270 +356.8% | $28,542 +356.7% |
| 2006 | $278 | $6,250 |
Find assessor info on the county website
Neighborhood: 37040
Nearby homes
- $297,9003 bd2 ba1.6k sqft2522 Centerstone Cir, Clarksville, TN 37040Off Market

- $283,3003 bd2 ba1.6k sqft2530 Centerstone Cir, Clarksville, TN 37040Off Market
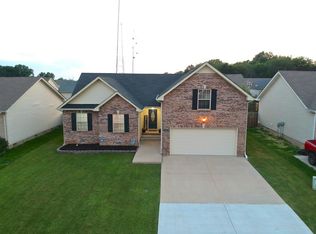
- $240,2003 bd2 ba1.1k sqft2534 Centerstone Cir, Clarksville, TN 37040Off Market

- $277,2003 bd2 ba1.6k sqft2518 Centerstone Cir, Clarksville, TN 37040Off Market
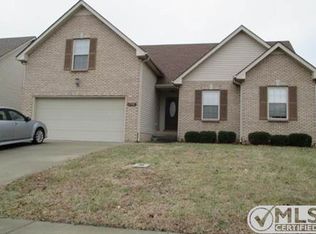
- $289,1003 bd2 ba1.6k sqft2616 Cider Dr, Clarksville, TN 37040Off Market
- $278,200-- bd2 ba1.4k sqft2620 Cider Dr, Clarksville, TN 37040Off Market
- $262,300-- bd2 ba1.3k sqft2612 Cider Dr, Clarksville, TN 37040Off Market
- $280,8003 bd2 ba1.8k sqft2533 Centerstone Cir, Clarksville, TN 37040Off Market
Nearby schools
GreatSchools rating
- 7/10Glenellen Elementary SchoolGrades: PK-5Distance: 0.1 mi
- 5/10Northeast Middle SchoolGrades: 6-8Distance: 2.4 mi
- 5/10Northeast High SchoolGrades: 9-12Distance: 2.5 mi
Schools provided by the listing agent
- Elementary: Glenellen Elementary
- Middle: Northeast Middle
- High: Northeast High School
Source: RealTracs MLS as distributed by MLS GRID. This data may not be complete. We recommend contacting the local school district to confirm school assignments for this home.
Get a cash offer in 3 minutes
Find out how much your home could sell for in as little as 3 minutes with a no-obligation cash offer.
Estimated market value
$261,000
Get a cash offer in 3 minutes
Find out how much your home could sell for in as little as 3 minutes with a no-obligation cash offer.
Estimated market value
$261,000
- Tennessee
- Montgomery County
- Clarksville
- 37040
- 2526 Centerstone Cir
Nearby cities
Nearby neighborhoods
Nearby zip codes
Other Clarksville Topics
