Skip main navigation
Sold for $315,000
  • $315,000

    2526 Chatten Dr, Quincy, IL 62305

    3beds
    2,708sqft
    Single Family Residence, Residential
    Built in 1969
    2.32 Acres Lot
    $346,300 Zestimate®
    $116/sqft
    $2,008 Estimated rent

    Home value

    $346,300

    $326,000 - $367,000

    $2,008/mo

    Zestimate® history
    Loading
    Loading...

    Owner options

    List your home for rent

    $2,008/mo

    Rent Zestimate®

    Find your next renter with Zillow Rental Manager. Plus, with online applications, you can quickly screen prospective tenants – for free.

    Learn more

    $2,008/mo

    Rent Zestimate®

    Refinance and save

    $2,114/mo

    Est. payment

    Refinancing to a lower rate could help reduce your monthly payments and save thousands over the life of the loan.

    See today's rates

    $2,114/mo

    Est. payment

    Explore your selling options

    Work with a Zillow partner agent

    Leverage their expertise and Zillow's premium Showcase listings to get your home seen by more buyers.

    Get started

    List with your own agent

    Get your home in front of millions of buyers by listing it on Zillow.

    Learn how to do it

    Sell it yourself

    Take full control of how buyers see your home on Zillow by listing For Sale by Owner (FSBO).

    List your home

    What's special

    Heated shopSeparate drivewayLarge family roomDaylight windowsPlenty of roomAdditional garage spaceOutdoor space
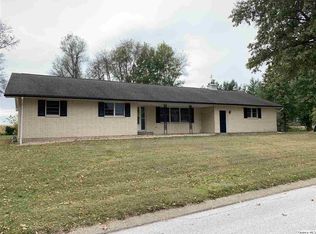
    Welcome to this amazing all Brick Ranch- ONE owner home! This home features 3 bedrooms/ 3 bathrooms with a fully finished walkout basement. The basement boasts a large family room, some daylight windows, a 2nd kitchen and the potential for a 4th bedroom, currently being used as an office (no egress). There are hardwood floors throughout the main floor. Other features include: two beautiful brick wood burning fireplaces, roof was replaced within the last 7 years, septic was pumped in 2023, a tankless water heater and two patio areas. You will enjoy the outdoor space with plenty of room to entertain on 2.32 acres. All this sitting on the edge of town, in a quiet subdivision, at the end of a cul-de-sac. In addition to the 2 car attached garage, there is a separate driveway leading to the 40x30 metal building. Of which there is additional garage space (30x18) with a 10 ft entrance door and 665 sq ft of finished space in the heated shop (30x22). You won't want to miss this amazing home. Schedule your showing today!

    Zillow last checked:

    Listing updated:

    Listed by:

    Alisa Sanders Office:217-224-8383,

    Happel, Inc., REALTORS

    Bought with:

    Kelly Little, 475166681

    Farlow Real Estate Experts

    Source: RMLS Alliance as distributed by MLS GRID,MLS#: CA1028123MLS LogoOriginating MLS: Capital Area Association of Realtors

    Facts & features

    Interior

    Bedrooms & bathrooms
    • Bedrooms: 3
    • Bathrooms: 3
    • Full bathrooms: 3
    Bedroom 1
    • Level: Main
    • Dimensions: 14ft 0in x 12ft 0in
    Bedroom 2
    • Level: Main
    • Dimensions: 15ft 0in x 12ft 0in
    Bedroom 3
    • Level: Main
    • Dimensions: 12ft 0in x 10ft 5in
    Other
    • Level: Basement
    • Dimensions: 19ft 2in x 12ft 2in
    Other
    • Area: 1354
    Family room
    • Level: Basement
    • Dimensions: 41ft 0in x 25ft 0in
    Kitchen
    • Level: Main
    • Dimensions: 19ft 2in x 12ft 2in
    Living room
    • Level: Main
    • Dimensions: 22ft 22in x 13ft 61in
    Main level
    • Area: 1354
    Heating
    • Has Heating (Unspecified Type)
    Cooling
    • Central Air
    Appliances
    • Included: Dishwasher, Range Hood, Microwave, Refrigerator, Washer, Tankless Water Heater
    Features
    • Ceiling Fan(s)
    • Windows: Window Treatments
    • Basement: Daylight,Egress Window(s),Finished,Full
    • Number of fireplaces: 2
    • Fireplace features: Family Room, Living Room, Wood Burning
    Interior area
    • Total structure area: 1,354
    • Total interior livable area: 2,708 sqft

    Property

    Parking
    • Total spaces: 3
    • Parking features: Attached, Detached
    • Attached garage spaces: 3
    Features
    • Patio & porch: Patio
    Lot
    • Size: 2.32 Acres
    • Dimensions: 289 x 285 x 228 x 377
    • Features: Cul-De-Sac, Dead End Street, Extra Lot
    Details
    • Additional structures: Outbuilding
    • Additional parcels included: 190029100700
    • Parcel number: 190029100600

    Construction

    Type & style
    • Home type: SingleFamily
    • Architectural style: Ranch
    • Property subtype: Single Family Residence, Residential
    Materials
    • Frame, Brick
    • Foundation: Concrete Perimeter
    • Roof: Shingle
    Condition
    • New construction: No
    • Year built: 1969

    Utilities & green energy

    • Sewer: Septic Tank
    • Water: Private

    Community & HOA

    Community
    • Subdivision: None
    Location
    • Region: Quincy

    Financial & listing details

    • Price per square foot: $116/sqft
    • Tax assessed value: $221,970
    • Annual tax amount: $1,758
    • Date on market: 3/26/2024
    • Cumulative days on market: 4 days

    Price history

    DateEventPrice
    5/1/2024Sold$315,000-1.6%$116/sqft
    Source: RMLS Alliance as distributed by MLS GRID #CA1028123 Report a problem
    3/27/2024Contingent$320,000$118/sqft
    Source: RMLS Alliance as distributed by MLS GRID #CA1028123 Report a problem
    3/26/2024Listed for sale$320,000$118/sqft
    Source: RMLS Alliance as distributed by MLS GRID #CA1028123 Report a problem

    Public tax history

    YearProperty taxesTax assessment
    2024$3,967 +156.6%$73,990 +7.4%
    2023$1,546 -0.4%$68,860 +8.4%
    2022$1,552 +0.2%$63,510 +4.7%
    2021$1,550 +1.1%$60,670 +1.8%
    2020$1,533 +1.8%$59,620 +1.8%
    2019$1,506 -0.6%$58,570 +2.4%
    2018$1,515 +0%$57,170 +1.4%
    2017$1,515 0%$56,380 +7.2%
    2016$1,515 -100%$52,570
    2015$15,094,600 +958348.1%$52,570 +2.6%
    2012$1,575 $51,220
    2011$1,575 -32.5%$51,220 +7.5%
    2009$2,335 $47,650
    Find assessor info on the county website

    Neighborhood: 62305

    Nearby schools

    GreatSchools rating
    Schools provided by the listing agent
    • Elementary: Iles

    Source: RMLS Alliance as distributed by MLS GRID. This data may not be complete. We recommend contacting the local school district to confirm school assignments for this home.

    Get pre-qualified for a loan
    At Zillow Home Loans, we can pre-qualify you in as little as 5 minutes with no impact to your credit score.

    An equal housing lender. NMLS #10287.