Skip main navigation
Closed
  • Price Unknown

    2526 Clarkson Dr, Temple, TX 76504

    4beds
    1,952sqft
    Single Family Residence
    Built in 2025
    6,098 Square Feet Lot
    $275,400 Zestimate®
    $--/sqft
    $2,070 Estimated rent

    Home value

    $275,400

    $256,000 - $297,000

    $2,070/mo

    Zestimate® history
    Loading
    Loading...

    Owner options

    List your home for rent

    $2,070/mo

    Rent Zestimate®

    Find your next renter with Zillow Rental Manager. Plus, with online applications, you can quickly screen prospective tenants – for free.

    Learn more

    $2,070/mo

    Rent Zestimate®

    Refinance and save

    $78/mo

    Est. payment

    Refinancing to a lower rate could help reduce your monthly payments and save thousands over the life of the loan.

    See today's rates

    $78/mo

    Est. payment

    Explore your selling options

    Work with a Zillow partner agent

    Leverage their expertise and Zillow's premium Showcase listings to get your home seen by more buyers.

    Get started

    List with your own agent

    Get your home in front of millions of buyers by listing it on Zillow.

    Learn how to do it

    Sell it yourself

    Take full control of how buyers see your home on Zillow by listing For Sale by Owner (FSBO).

    List your home

    What's special

    Grand foyerStainless steel appliancesDining areaGranite countertopsGenerous walk-in closetSeparate water closetInviting arched patio
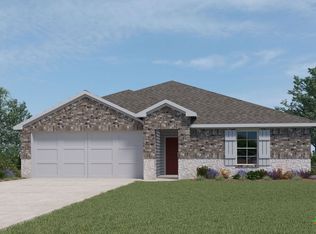
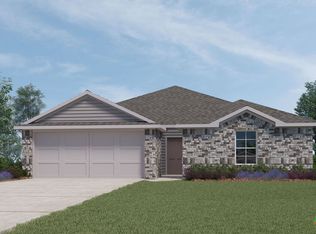
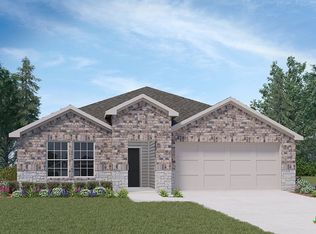
    Discover The Grace floor plan in Pecan Creek, Temple, TX—a beautiful balance of timeless charm and modern design. Offering approximately 1,952 sq. ft., this thoughtfully crafted two-story home features two elegant exterior options, full-yard landscaping with irrigation, and a spacious two-car garage. Step through the inviting arched patio into a grand foyer that opens to an expansive living room. The open-concept layout flows seamlessly into the dining area and chef-inspired kitchen—perfect for daily living and entertaining. The kitchen showcases granite countertops, stainless steel appliances, a large island overlooking the living space, and a deep single-basin sink for added convenience. Upstairs, the design separates living and private spaces for comfort and privacy. The main suite is a peaceful retreat, featuring a walk-in shower, separate water closet, ample built-in storage, and a generous walk-in closet. Additional bedrooms and a conveniently located utility room provide plenty of space for family and guests. Every D.R. Horton home comes equipped with smart home technology, giving you control and security at your fingertips. With style, efficiency, and innovation woven into every detail, The Grace floor plan is the perfect place to call home. Contact us today to learn more about this exceptional opportunity!

    Zillow last checked:

    Listing updated:

    Listed by:

    Eleonora Santana (254)616-1850,

    Nexthome Tropicana Realty

    Bought with:

    Daniel Williams, TREC #0839687

    Keller Williams Advantage-Temple

    , TREC #null

    Source: Central Texas MLS,MLS#: 603450MLS LogoOriginating MLS: Fort Hood Area Association of REALTORS

    Facts & features

    Interior

    Bedrooms & bathrooms
    • Bedrooms: 4
    • Bathrooms: 3
    • Full bathrooms: 2
    • 1/2 bathrooms: 1
    Bathroom
    • Level: Main
    Heating
    • Central
    Cooling
    • Central Air
    Appliances
    • Included: Other, See Remarks
    • Laundry: Laundry Room
    Features
    • See Remarks, Tub Shower, Pantry, Walk-In Pantry
    • Flooring: Tile, Vinyl
    • Attic: Other,See Remarks
    • Has fireplace: No
    • Fireplace features: None
    Interior area
    • Total interior livable area: 1,952 sqft

    Property

    Parking
    • Total spaces: 2
    • Parking features: Attached, Garage
    • Attached garage spaces: 2
    Features
    • Levels: Two
    • Stories: 2
    • Patio & porch: Covered, Patio
    • Exterior features: Covered Patio
    • Pool features: None
    • Fencing: Back Yard,Privacy
    • Has view: Yes
    • View description: Other
    • Body of water: Other-See Remarks
    Lot
    • Size: 6,098 Square Feet
    Details
    • Parcel number: 516763
    • Special conditions: Builder Owned

    Construction

    Type & style
    • Home type: SingleFamily
    • Architectural style: Other,See Remarks
    • Property subtype: Single Family Residence
    Materials
    • Masonry, Steel
    • Foundation: Slab
    • Roof: Composition,Shingle
    Condition
    • Year built: 2025
    Details
    • Builder name: D R Horton

    Utilities & green energy

    • Sewer: Public Sewer
    • Water: Public
    • Utilities for property: Other, See Remarks

    Community & HOA

    Community
    • Features: Other, See Remarks, Street Lights
    • Security: Prewired
    • Subdivision: Pecan Creek
    HOA
    • Has HOA: Yes
    • Services included: Other, See Remarks
    • HOA fee: $78 quarterly
    • HOA name: PECAN CREEK RESIDENTIAL COMMUNITY
    Location
    • Region: Temple

    Financial & listing details

    • Tax assessed value: $31,500
    • Annual tax amount: $752
    • Date on market: 2/3/2026
    • Cumulative days on market: 41 days
    • Listing agreement: Exclusive Agency
    • Listing terms: Cash,Conventional,FHA,VA Loan
    • Road surface type: Paved

    Price history

    DateEventPrice
    4/21/2026Sold--
    Source: Central Texas MLS #603450 Report a problem
    3/16/2026Pending sale$286,000$147/sqft
    Source: Central Texas MLS #603450 Report a problem
    3/6/2026Price change$286,000-5.3%$147/sqft
    Source: Central Texas MLS #603450 Report a problem
    3/5/2026Price change$302,000+11%$155/sqft
    Source: Central Texas MLS #603450 Report a problem
    2/3/2026Price change$272,000+3.8%$139/sqft
    Source: DR Horton Report a problem
    1/27/2026Listed for sale$261,940$134/sqft
    Source: DR Horton Report a problem

    Public tax history

    YearProperty taxesTax assessment
    2025$752 +21.8%$31,500
    2024$617 +22.4%$31,500 +43.2%
    2023$504 $22,000
    Find assessor info on the county website

    Neighborhood: 76504

    Nearby schools

    GreatSchools rating
    Schools provided by the listing agent
    • Elementary: Raye-Allen Elementary
    • Middle: Travis Science Academy
    • High: Temple High School
    • District: Temple ISD

    Source: Central Texas MLS. This data may not be complete. We recommend contacting the local school district to confirm school assignments for this home.

    Get a cash offer in 3 minutes
    Find out how much your home could sell for in as little as 3 minutes with a no-obligation cash offer.
    Estimated market value
    $275,400
    Get a cash offer in 3 minutes
    Find out how much your home could sell for in as little as 3 minutes with a no-obligation cash offer.
    Estimated market value
    $275,400