Perfect move-in ready low maintenance Meadows home--vinyl siding, concrete tile roof, central vacuum, central air, updated flooring throughout, new paint & close to parks and pools! Open foyer welcomes you to spacious great room, the heart of the home, bright and filled with light, seamlessly connected to dining and kitchen. Newer stainless steel appliances in kitchen with pantry opens directly to private backyard with expanded large patio for hospitality & outdoor enjoyment, landscaped with garden beds, trees, trampoline (included), and automatic sprinkler system. Kitchen/dining provides direct access to attached 2-car garage with storage. Upstairs includes the large primary suite with walk-in closet and adjoining full bathroom. Along with the laundry conveniently located upstairs is another full bath and two additional bedrooms, one with a walk-in closet, as well as an expansive loft area for a variety of uses: crafts, play area, office & more. Located steps away from large Meadows play field and within walking distance to one of two Meadows pools. Wonderful walkable neighborhood with nearby Grange pool, club house, parks, trails, dog parks, biking, baseball fields & more. Ultimate in convenience: just minutes from hospital, Castle Rock's best retail and restaurants, and I-25 corridor!
Sold for $520,000
Zillow last checked:
Listing updated:
Bought with:
Erica Chouinard, 40024757
RE/MAX Professionals DTC
Heather Schott, 100055870
RE/MAX Professionals
Source: REcolorado as distributed by MLS GRID,MLS#: 8243263
Price history
| Date | Event | Price |
|---|---|---|
| 2/27/2026 | Sold | $520,000+4.6%$327/sqft |
Source:  REcolorado as distributed by MLS GRID #8243263 Report a problem REcolorado as distributed by MLS GRID #8243263 Report a problem | ||
| 2/7/2026 | Pending sale | $497,000$313/sqft |
Source: REcolorado as distributed by MLS GRID #8243263 Report a problem | ||
| 2/5/2026 | Listed for sale | $497,000+52.9%$313/sqft |
Source: REcolorado as distributed by MLS GRID #8243263 Report a problem | ||
| 6/1/2016 | Sold | $325,000+1.6%$205/sqft |
Source: Public Record Report a problem | ||
| 3/26/2016 | Pending sale | $319,900$201/sqft |
Source: RE/MAX ALLIANCE #2014489 Report a problem | ||
| 3/22/2016 | Listed for sale | $319,900+51.6%$201/sqft |
Source: RE/MAX ALLIANCE #2014489 Report a problem | ||
| 12/31/2008 | Sold | $211,000$133/sqft |
Source: Public Record Report a problem | ||
Nearby homes
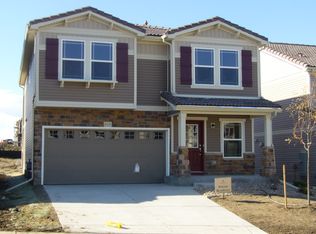
- $527,8004 bd2 ba2.3k sqft2530 Coach House Loop, Castle Rock, CO 80109Off Market
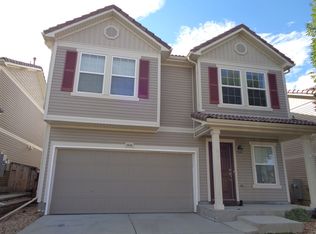
- $483,7003 bd3 ba1.4k sqft2518 Coach House Loop, Castle Rock, CO 80109Off Market
- $528,7003 bd2 ba1.6k sqft2538 Coach House Loop, Castle Rock, CO 80109Off Market

- $570,8003 bd2 ba2.2k sqft2630 Coach House Lp, Castle Rock, CO 80109Off Market
Get a cash offer in 3 minutes
Find out how much your home could sell for in as little as 3 minutes with a no-obligation cash offer.
Estimated market value
$517,400
