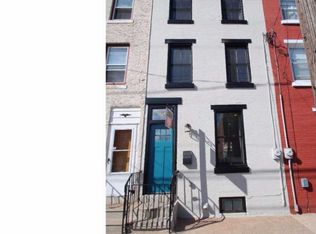
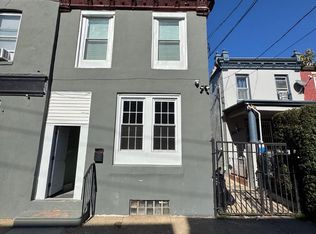
Welcome to 2526 Coral St—a home with personality, warmth, and the kind of character that is hard to recreate. From the moment you step inside, the home feels bright, welcoming, and thoughtfully updated. Natural light flows through the main living spaces, creating an easy atmosphere for both everyday life and entertaining. One of the most charming features is the fireplace with chimney, adding a sense of warmth and architectural character to the living space. It gives the home a cozy focal point and creates the perfect setting for quiet evenings, gatherings with friends, or simply relaxing at the end of the day. The kitchen combines modern style with practical design, featuring contemporary cabinetry, beautiful countertops, stainless-steel appliances, and plenty of space for cooking and gathering. Upstairs, three well-proportioned bedrooms offer flexibility for family, guests, a home office, or creative space. With multiple updated bathrooms throughout the home, the layout provides both comfort and convenience. What makes this home special is the balance between fresh renovation and original Philadelphia charm. Clean finishes, modern details, abundant natural light, and the warmth of the fireplace come together to create a home that feels stylish without feeling ordinary. Set in the East Kensington/Fishtown area, 2526 Coral St puts you close to neighborhood restaurants, cafés, shopping, parks, and public transportation while still giving you a place that feels distinctly your own. This isn’t just another renovated city home—it’s a space with character, warmth, and a welcoming feeling from the moment you walk through the door.
For sale
$419,000
2526 Coral St, Philadelphia, PA 19125
3beds
1,660sqft
Townhouse
Built in 1875
871 Square Feet Lot
$-- Zestimate®
$252/sqft
$-- HOA
What's special
Contemporary cabinetryClean finishesMultiple updated bathroomsModern detailsAbundant natural lightThree well-proportioned bedroomsCozy focal point
- 22 days
- 459
- 27
Zillow last checked:
Listing updated:
Listed by:
Iuliia Luzianina 610-731-1891,
ROI National Realty Corp 2153958011
Source: Bright MLS,MLS#: PAPH2674978
Facts & features
Interior
Bedrooms & bathrooms
- Bedrooms: 3
- Bathrooms: 4
- Full bathrooms: 3
- 1/2 bathrooms: 1
- Main level bathrooms: 1
Heating
- Central, Natural Gas
Cooling
- Central Air, Electric
Appliances
- Included: Microwave, Dishwasher, Oven/Range - Gas, Refrigerator, Gas Water Heater
- Laundry: Upper Level, Has Laundry
Features
- Bathroom - Stall Shower, Bathroom - Tub Shower, Bathroom - Walk-In Shower, Combination Dining/Living, Combination Kitchen/Dining, Combination Kitchen/Living, Open Floorplan, Walk-In Closet(s)
- Flooring: Luxury Vinyl
- Basement: Full
- Number of fireplaces: 1
- Fireplace features: Electric
Interior area
- Total structure area: 1,660
- Total interior livable area: 1,660 sqft
- Finished area above ground: 1,660
Property
Parking
- Parking features: On Street
- Has uncovered spaces: Yes
Accessibility
- Accessibility features: None
Features
- Levels: Three
- Stories: 3
- Pool features: None
Lot
- Size: 871 Square Feet
Details
- Additional structures: Above Grade
- Parcel number: 311104300
- Zoning: RSA5
- Special conditions: Standard
Construction
Type & style
- Home type: Townhouse
- Architectural style: Traditional
- Property subtype: Townhouse
Materials
- Masonry
- Foundation: Brick/Mortar, Stone
- Roof: Flat
Condition
- Excellent
- New construction: No
- Year built: 1875
- Major remodel year: 2026
Utilities & green energy
- Electric: 200+ Amp Service
- Sewer: Public Sewer
- Water: Public
- Utilities for property: Electricity Available, Natural Gas Available, Sewer Available, Water Available
Community & HOA
Community
- Subdivision: East Kensington
HOA
- Has HOA: No
Location
- Region: Philadelphia
- Municipality: PHILADELPHIA
Financial & listing details
- Price per square foot: $252/sqft
- Tax assessed value: $292,300
- Annual tax amount: $4,092
- Date on market: 9/30/2026
- Listing agreement: Exclusive Agency
- Listing terms: Cash,Conventional,FHA,VA Loan
- Inclusions: Refrigerator, Dishwasher, Range, Microwave.
- Exclusions: Furniture And Furnishings
- Ownership: Fee Simple
Estimated market value
Not available
Estimated sales range
Not available
$2,434/mo
Price history
| Date | Event | Price |
|---|---|---|
| 9/30/2026 | Listed for sale | $419,000+82.2%$252/sqft |
Source:  Bright MLS #PAPH2674978 Report a problem | ||
| 7/24/2026 | Sold | $230,000-11.5%$139/sqft |
Source: Bright MLS #PAPH2603210 Report a problem | ||
| 7/1/2026 | Pending sale | $260,000$157/sqft |
Source: Bright MLS #PAPH2603210 Report a problem | ||
| 6/22/2026 | Price change | $260,000-5.5%$157/sqft |
Source: Bright MLS #PAPH2603210 Report a problem | ||
| 5/19/2026 | Price change | $275,000-8.3%$166/sqft |
Source: Bright MLS #PAPH2603210 Report a problem | ||
| 5/5/2026 | Price change | $299,900-4.8%$181/sqft |
Source: Bright MLS #PAPH2603210 Report a problem | ||
| 4/10/2026 | Listed for sale | $314,900+65.7%$190/sqft |
Source: Bright MLS #PAPH2603210 Report a problem | ||
| 12/15/2023 | Sold | $190,000-5%$114/sqft |
Source: Bright MLS #PAPH2247588 Report a problem | ||
| 6/14/2023 | Listed for sale | $199,900+6563.3%$120/sqft |
Source: Bright MLS #PAPH2247588 Report a problem | ||
| 11/28/2018 | Sold | $3,000$2/sqft |
Source: Public Record Report a problem | ||
Public tax history
| Year | Property taxes | Tax assessment |
|---|---|---|
| 2025 | $3,848 +10.3% | $274,900 +10.3% |
| 2024 | $3,488 | $249,200 |
| 2023 | $3,488 +45.1% | $249,200 |
| 2022 | $2,405 | -- |
| 2021 | $2,405 +7.7% | -- |
| 2018 | $2,233 | -- |
| 2017 | $2,233 +274.4% | -- |
| 2016 | $596 | -- |
| 2015 | $596 | -- |
| 2014 | $596 -21.4% | $56,600 +1493.5% |
| 2012 | $758 | $3,552 |
| 2011 | -- | $3,552 |
| 2010 | -- | $3,552 |
| 2009 | -- | $3,552 |
| 2008 | -- | $3,552 |
| 2007 | -- | $3,552 +7.8% |
| 2006 | -- | $3,296 |
| 2005 | -- | $3,296 |
| 2004 | -- | $3,296 |
| 2003 | -- | $3,296 -12.7% |
| 2002 | -- | $3,776 +15.7% |
| 2000 | -- | $3,264 +10.9% |
| 1999 | -- | $2,944 |
Find assessor info on the county website
Monthly payment
Est. payment
Payment breakdown
Explore the cost of this home by adjusting the details. Changes won't be saved.Climate risks
Neighborhood: East Kensington
Nearby schools
Schools provided by the listing agent
- District: Philadelphia City
Source: Bright MLS. This data may not be complete. We recommend contacting the local school district to confirm school assignments for this home.
Similar homes
- $435,0003 bd2 ba862 sqft1109 E Wilt St, Philadelphia, PA 19125For Sale
 MLS ID #PAPH2674302, Erin Mormile, Compass RE. Bright MLS
- $335,0003 bd2 ba1k sqft2331 E Hazzard St, Philadelphia, PA 19125For Sale
 MLS ID #PAPH2678706, Christopher Somers, KW Empower. Bright MLS
- $330,0004 bd2 ba1.4k sqft2502 E Clearfield St, Philadelphia, PA 19134For Sale
 MLS ID #PAPH2683386, Christopher Somers, KW Empower. Bright MLS
- $375,0004 bd4 ba1.6k sqft521 W Venango St, Philadelphia, PA 19140For Sale
 MLS ID #PAPH2683186, Phill Noeun, Canaan Realty Services INC. Bright MLS
- $419,0004 bd4 ba1.6k sqft160 East St, Philadelphia, PA 19127For SaleMLS ID #PAPH2662482, Kimberly Cassidy, KW Empower. Bright MLS
- $424,9006 bd5 ba2k sqft3809 Haverford Ave, Philadelphia, PA 19104For SaleMLS ID #PAPH2678934, Muhammad Niaz, Keller Williams Realty Devon-Wayne. Bright MLS
- $479,9004 bd2 ba1.8k sqft1431 N Howard St, Philadelphia, PA 19122For SaleMLS ID #PAPH2669554, Tobias Biddle, Quality Real Estate-Broad St. Bright MLS
- $385,0003 bd1 ba975 sqft439 W George St, Philadelphia, PA 19123For SaleMLS ID #PAPH2651776, Dylan Dello Buono, EXIT Elevate Realty. Bright MLS
- $435,0003 bd3 ba1.9k sqft2611 S Marshall St, Philadelphia, PA 19148New ConstructionMLS ID #PAPH2683596, Christopher Somers, KW Empower. Bright MLS
- $375,0005 bd3 ba1.7k sqft1333 N 16th St, Philadelphia, PA 19121For SaleMLS ID #PAPH2675082, Kendra Poole, OCF Realty LLC - Philadelphia. Bright MLS
- $500,0003 bd3 ba1.5k sqft1107 Brandywine St, Philadelphia, PA 19123For SaleMLS ID #PAPH2674956, Erin Rigo, Keller Williams Main Line. Bright MLS
- $375,0002 bd-- ba840 sqft2208 Taggert St, Philadelphia, PA 19125For SaleMLS ID #PAPH2639474, Matthew DeSantis, Keller Williams Real Estate-Horsham. Bright MLS
- $435,0003 bd3 ba1.3k sqft505 Greenwich St, Philadelphia, PA 19147For SaleMLS ID #PAPH2641464, Kelly Huang, HK99 Realty LLC. Bright MLS
- $375,0004 bd2 ba1.4k sqft3656 Richmond St, Philadelphia, PA 19134For SaleMLS ID #PAPH2552496, T. Bacchus, Realty Mark Associates. Bright MLS
- $450,0003 bd1 ba1.2k sqft1513 Kater St, Philadelphia, PA 19146For SaleMLS ID #PAPH2675580, Deidre Quinn, EXP Realty, LLC. Bright MLS
- $349,0003 bd1 ba1.1k sqft15 W Wildey St, Philadelphia, PA 19123For SaleMLS ID #PAPH2654460, Nick DeLuca, KW Empower. Bright MLS
- $349,9002 bd3 ba1.2k sqft1522 S 24th St, Philadelphia, PA 19146For SaleMLS ID #PAPH2683482, Alyssa Vargas, Compass RE. Bright MLS
- $389,0004 bd2 ba1.4k sqft2533 S 13th St, Philadelphia, PA 19148For SaleMLS ID #PAPH2665828, Mr. Tyler Hopp, KW Empower. Bright MLS
- $315,0003 bd2 ba1.1k sqft3227 Salmon St, Philadelphia, PA 19134For SaleMLS ID #PAPH2654928, Mike Cirillo, Better Homes Realty Group. Bright MLS
- $259,9003 bd1 ba900 sqft2715 E Thompson St, Philadelphia, PA 19134For SaleMLS ID #PAPH2672920, Ryan Andrews, RE/MAX One Realty. Bright MLS
