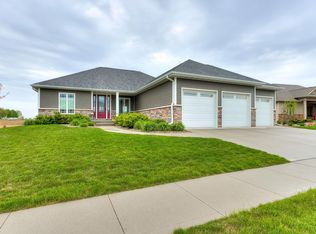
Stunning Ranch Home Built by Tasteful Homes Just Minutes from Iowa State University!
This immaculate home offers over 3,300 square feet of finished living space, blending luxury with everyday comfort. From the moment you step inside, you'll be greeted by an abundance of natural light, rich hardwood floors, and an inviting open-concept layout. The main level features spacious living and dining areas, a dedicated office, and a practical mudroom—perfect for keeping daily life organized. The expansive master suite is your personal sanctuary, complete with a generous walk-in closet and a beautifully appointed en-suite bathroom. The fully finished daylight basement is an entertainer's dream, offering a large family room, wet bar, two additional bedrooms, and a three-quarter bath—ideal for guests or extended family. Step outside to your private backyard oasis with a deck and patio area that overlooks the beautiful Iowa farmland, perfect for grilling, gatherings, or simply relaxing in peace. Close access to ISU, the research park, Jack Trice, Hwy 30, I-35, and shopping on Duff Ave is just the cherry on top of this amazing home. Don't miss out, schedule your private showing today!
Sold for $620,000
$620,000
2526 Coyote Dr, Ames, IA 50014
4beds
1,887sqft
Single Family Residence, Residential
Built in 2013
0.32 Acres Lot
$640,300 Zestimate®
$329/sqft
$2,397 Estimated rent
Home value
$640,300
$576,000 - $711,000
$2,397/mo
Zestimate® history
Owner options
List your home for rent
$2,397/mo
Rent Zestimate®
Find your next renter with Zillow Rental Manager. Plus, with online applications, you can quickly screen prospective tenants – for free.
$2,397/mo
Rent Zestimate®
Refinance and save
$4,230/mo
Est. payment
Refinancing to a lower rate could help reduce your monthly payments and save thousands over the life of the loan.
$4,230/mo
Est. payment
Explore your selling options
Work with a Zillow partner agent
Leverage their expertise and Zillow's premium Showcase listings to get your home seen by more buyers.
Get startedList with your own agent
Get your home in front of millions of buyers by listing it on Zillow.
Learn how to do itSell it yourself
Take full control of how buyers see your home on Zillow by listing For Sale by Owner (FSBO).
List your homeWhat's special
Wet barFully finished daylight basementOpen-concept layoutDeck and patio areaLarge family roomAbundance of natural lightRich hardwood floors
Zillow last checked:
Listing updated:
Listed by:
The Engelman Team 515-232-6175,
Friedrich Realty
Bought with:
Jason Jennings, S65309
Source: CIBR,MLS#: 68112
Facts & features
Interior
Bedrooms & bathrooms
- Bedrooms: 4
- Bathrooms: 3
- Full bathrooms: 1
- 3/4 bathrooms: 2
Primary bedroom
- Level: Main
Bedroom 2
- Level: Main
Bedroom 3
- Level: Basement
Bedroom 4
- Level: Basement
Primary bathroom
- Level: Main
Full bathroom
- Level: Main
Other
- Level: Basement
Dining room
- Level: Main
Family room
- Level: Basement
Kitchen
- Level: Main
Laundry
- Level: Main
Living room
- Level: Main
Other
- Level: Main
Office
- Level: Main
Utility room
- Level: Basement
Heating
- Forced Air, Natural Gas
Cooling
- Central Air
Appliances
- Included: Dishwasher, Dryer, Microwave, Range, Refrigerator, Washer
- Laundry: Main Level
Features
- Wet Bar, Ceiling Fan(s)
- Flooring: Hardwood, Carpet
- Basement: Daylight,Full,Sump Pump
- Has fireplace: Yes
- Fireplace features: Gas
Interior area
- Total structure area: 1,887
- Total interior livable area: 1,887 sqft
- Finished area below ground: 1,526
Property
Parking
- Parking features: Garage
- Has garage: Yes
Features
- Patio & porch: Patio
Lot
- Size: 0.32 Acres
- Features: Level
Details
- Parcel number: 0921144110
- Zoning: F-PRD
- Special conditions: Standard
Construction
Type & style
- Home type: SingleFamily
- Property subtype: Single Family Residence, Residential
Materials
- Foundation: Concrete Perimeter, Tile
Condition
- Year built: 2013
Utilities & green energy
- Sewer: Public Sewer
- Water: Public
Green energy
- Indoor air quality: Radon Mitigation System - Passive
Community & HOA
HOA
- Has HOA: Yes
- HOA fee: $200 yearly
Location
- Region: Ames
Financial & listing details
- Price per square foot: $329/sqft
- Tax assessed value: $502,500
- Annual tax amount: $7,590
- Date on market: 7/29/2025
Price history
| Date | Event | Price |
|---|---|---|
| 10/31/2025 | Sold | $620,000-3.1%$329/sqft |
Source:  CIBR #68112 Report a problem CIBR #68112 Report a problem | ||
| 9/12/2025 | Pending sale | $639,900$339/sqft |
Source:  DMMLS #723277 Report a problem DMMLS #723277 Report a problem | ||
| 7/29/2025 | Listed for sale | $639,900+45.4%$339/sqft |
Source: CIBR #68112 Report a problem | ||
| 5/29/2014 | Sold | $440,000$233/sqft |
Source: CIBR #38536 Report a problem | ||
Public tax history
| Year | Property taxes | Tax assessment |
|---|---|---|
| 2025 | $7,590 +2.2% | $502,500 -5.8% |
| 2024 | $7,428 +10.3% | $533,500 |
| 2023 | $6,736 +1.2% | $533,500 +30.3% |
| 2022 | $6,654 -4.2% | $409,300 |
| 2021 | $6,944 -0.7% | $409,300 +1.5% |
| 2020 | $6,994 -3.3% | $403,300 |
| 2019 | $7,236 +0.9% | $403,300 |
| 2018 | $7,174 +2.2% | $403,300 |
| 2017 | $7,020 +2.3% | $403,300 +1.3% |
| 2016 | $6,860 | $398,300 |
| 2015 | $6,860 +57066.7% | $398,300 +9.4% |
| 2014 | $12 | $364,100 +51914.3% |
| 2013 | -- | $700 |
Find assessor info on the county website
Neighborhood: 50014
Nearby homes
- $616,8004 bd4 ba1.9k sqft2518 Coyote Dr, Ames, IA 50014Off Market
- $571,2004 bd3 ba1.6k sqft2608 Coyote Dr, Ames, IA 50014Off Market
- $6,300-- bd-- ba-- sqft3425 Cedar Ln, Ames, IA 50014Off Market
- $570,4004 bd3 ba1.7k sqft2614 Coyote Dr, Ames, IA 50014Off Market
- $637,9004 bd4 ba1.9k sqft2605 Coyote Dr, Ames, IA 50014Off Market
- $563,2005 bd3 ba1.7k sqft2508 Coyote Dr, Ames, IA 50014Off Market
- $604,4005 bd3 ba1.8k sqft2519 Coyote Dr, Ames, IA 50014Off Market
- $705,5004 bd3 ba2.2k sqft2513 Coyote Dr, Ames, IA 50014Off Market
Nearby schools
GreatSchools rating
- 7/10Kate Mitchell Elementary SchoolGrades: K-5Distance: 2.5 mi
- 6/10Ames Middle SchoolGrades: 6-8Distance: 1.9 mi
- 7/10Ames High SchoolGrades: 9-12Distance: 3.5 mi


Get pre-qualified for a loan
At Zillow Home Loans, we can pre-qualify you in as little as 5 minutes with no impact to your credit score.An equal housing lender. NMLS #10287.
- Iowa
- Story County
- Ames
- 50014
- 2526 Coyote Dr
Nearby cities
Nearby neighborhoods
Nearby zip codes
Other Ames Topics
