Welcome to this beautifully remodeled 1973 ranch home, where timeless charm meets modern convenience! Situated on a spacious quarter-acre lot in the quiet and sought after neighborhood of North Lake Estates, this home offers the perfect blend of classic design and contemporary updates. Step inside to discover a beautiful and bright living room with a gorgeous custom accent wall, and large windows that provide wonderful mountain views of Longs Peak. The fully remodeled kitchen is a chef's dream, featuring brand-new stainless steel appliances, quartz countertops, a large peninsula, and two-tone cabinetry. The adjoining dining area flows seamlessly into a cozy family room, complete with updated flooring, recessed lighting and a wood-burning fireplace. This home boasts 4 bedrooms, 3 brand new full bathrooms, 3 living spaces, an office, and all of it has been completely transformed with beautiful contemporary finishes. Outside, the expansive backyard invites relaxation and recreation, with a large yard and a covered patio, ideal for summer barbecues or quiet evenings under the stars. Additional features include all new Andersen Windows throughout the home and shop, brand-new water heater, brand-new AC, and new epoxy floor and garage opener in the attached 2-car garage. An incredible feature of this great property is the spacious 580 SF detached shop that could fit two more cars, and comes complete with new garage door, new garage door opener, and a large compressor to assist with all of those large projects for the handy individual in the home. With no HOA, and the extended driveway that leads to the shop, feel free to bring your RV or boat with no concern of constraints. Located close to Lake Loveland, Loveland High School, local golf courses, shopping and the Benson Sculpture Garden, this move-in-ready home combines classic ranch-style charm with all the upgrades you've been looking for. Don't miss the chance to make this stunning property your own!!
Sold for $742,500
$742,500
2526 Custer Dr, Loveland, CO 80538
4beds
2,590sqft
Single Family Residence
Built in 1973
10,556 Square Feet Lot
$735,500 Zestimate®
$287/sqft
$2,838 Estimated rent
Home value
$735,500
$699,000 - $780,000
$2,838/mo
Zestimate® history
Owner options
List your home for rent
$2,838/mo
Rent Zestimate®
Find your next renter with Zillow Rental Manager. Plus, with online applications, you can quickly screen prospective tenants – for free.
$2,838/mo
Rent Zestimate®
Refinance and save
$4,396/mo
Est. payment
Refinancing to a lower rate could help reduce your monthly payments and save thousands over the life of the loan.
$4,396/mo
Est. payment
Explore your selling options
Work with a Zillow partner agent
Leverage their expertise and Zillow's premium Showcase listings to get your home seen by more buyers.
Get startedList with your own agent
Get your home in front of millions of buyers by listing it on Zillow.
Learn how to do itSell it yourself
Take full control of how buyers see your home on Zillow by listing For Sale by Owner (FSBO).
List your homeWhat's special
Zillow last checked:
Listing updated:
Listed by:
Morgan Merriman 970-692-6353,
C3 Real Estate Solutions, LLC
Bought with:
Christine Torres, 100018854
RE/MAX Alliance-Loveland
Source: IRES as distributed by MLS GRID,MLS#: 1028619
Facts & features
Interior
Bedrooms & bathrooms
- Bedrooms: 4
- Bathrooms: 3
- Full bathrooms: 1
- 3/4 bathrooms: 2
- Main level bathrooms: 2
Primary bedroom
- Description: Carpet
- Features: 3/4 Primary Bath
- Level: Main
- Area: 144 Square Feet
- Dimensions: 12 x 12
Bedroom 2
- Description: Carpet
- Level: Main
- Area: 121 Square Feet
- Dimensions: 11 x 11
Bedroom 3
- Description: Carpet
- Level: Main
- Area: 121 Square Feet
- Dimensions: 11 x 11
Bedroom 4
- Description: Carpet
- Level: Basement
- Area: 110 Square Feet
- Dimensions: 10 x 11
Dining room
- Description: Luxury Vinyl
- Level: Main
- Area: 77 Square Feet
- Dimensions: 7 x 11
Family room
- Description: Luxury Vinyl
- Level: Main
- Area: 234 Square Feet
- Dimensions: 13 x 18
Kitchen
- Description: Luxury Vinyl
- Level: Main
- Area: 121 Square Feet
- Dimensions: 11 x 11
Laundry
- Description: Concrete
- Level: Basement
- Area: 221 Square Feet
- Dimensions: 13 x 17
Living room
- Description: Luxury Vinyl
- Level: Main
- Area: 266 Square Feet
- Dimensions: 14 x 19
Recreation room
- Description: Concrete
- Level: Basement
- Area: 325 Square Feet
- Dimensions: 13 x 25
Study
- Description: Carpet
- Level: Basement
- Area: 176 Square Feet
- Dimensions: 11 x 16
Heating
- Forced Air
Appliances
- Included: Gas Range, Dishwasher, Refrigerator, Washer, Dryer, Microwave, Disposal
- Laundry: Washer/Dryer Hookup
Features
- Workshop
- Basement: Full,Partially Finished
- Number of fireplaces: 1
- Fireplace features: Family Room, One
Interior area
- Total structure area: 1,455
- Total interior livable area: 2,590 sqft
- Finished area above ground: 1,455
Property
Parking
- Total spaces: 3
- Parking features: Garage Door Opener, RV Access/Parking, Oversized
- Attached garage spaces: 3
- Details: Attached
Accessibility
- Accessibility features: Main Floor Bath, Accessible Bedroom
Features
- Levels: One
- Stories: 1
- Patio & porch: Patio
- Exterior features: Sprinkler System
- Fencing: Fenced,Wood
- Has view: Yes
- View description: Hills
Lot
- Size: 10,556 Square Feet
- Features: Evergreen Trees, Deciduous Trees, Native Plants, Sloped, Paved, Curbs, Gutters, Sidewalks, Street Light, Fire Hydrant within 500 Feet
Details
- Additional structures: Outbuilding
- Parcel number: R0370274
- Zoning: R1E
- Special conditions: Private Owner
Construction
Type & style
- Home type: SingleFamily
- Architectural style: Contemporary
- Property subtype: Single Family Residence
Materials
- Frame, Brick, Composition
- Roof: Composition
Condition
- New construction: No
- Year built: 1973
Utilities & green energy
- Electric: City of Lvlnd
- Gas: Xcel
- Sewer: Public Sewer
- Water: City
- Utilities for property: Natural Gas Available, Electricity Available, Cable Available, Satellite Avail, High Speed Avail
Green energy
- Energy efficient items: High Efficiency Furnace, Thermostat
Community & HOA
Community
- Security: Fire Alarm
- Subdivision: North Lake Estates
HOA
- Has HOA: No
Location
- Region: Loveland
Financial & listing details
- Price per square foot: $287/sqft
- Tax assessed value: $496,700
- Annual tax amount: $2,055
- Date on market: 3/17/2025
- Listing terms: Cash,Conventional,FHA,VA Loan
- Exclusions: Staging Equipment
- Electric utility on property: Yes
- Road surface type: Asphalt
Price history
| Date | Event | Price |
|---|---|---|
| 4/24/2025 | Sold | $742,500-1.7%$287/sqft |
Source:  IRES as distributed by MLS GRID #1028619 Report a problem IRES as distributed by MLS GRID #1028619 Report a problem | ||
| 3/24/2025 | Pending sale | $755,000$292/sqft |
Source:  REcolorado as distributed by MLS GRID #IR1028619 Report a problem REcolorado as distributed by MLS GRID #IR1028619 Report a problem | ||
| 3/17/2025 | Listed for sale | $755,000-0.6%$292/sqft |
Source: IRES as distributed by MLS GRID #1028619 Report a problem | ||
| 3/6/2025 | Listing removed | $759,500$293/sqft |
Source: IRES as distributed by MLS GRID #1023810 Report a problem | ||
| 2/27/2025 | Price change | $759,500-1.3%$293/sqft |
Source: IRES as distributed by MLS GRID #1023810 Report a problem | ||
| 2/1/2025 | Price change | $769,500-1.3%$297/sqft |
Source: IRES as distributed by MLS GRID #1023810 Report a problem | ||
| 1/20/2025 | Price change | $779,500-0.1%$301/sqft |
Source: IRES as distributed by MLS GRID #1023810 Report a problem | ||
| 1/2/2025 | Listed for sale | $780,000+52.9%$301/sqft |
Source: IRES as distributed by MLS GRID #1023810 Report a problem | ||
| 10/11/2024 | Sold | $510,000-6.4%$197/sqft |
Source: IRES as distributed by MLS GRID #1019296 Report a problem | ||
| 9/27/2024 | Pending sale | $545,000$210/sqft |
Source: REcolorado as distributed by MLS GRID #IR1019296 Report a problem | ||
| 9/25/2024 | Listed for sale | $545,000-3.5%$210/sqft |
Source: IRES as distributed by MLS GRID #1019296 Report a problem | ||
| 9/24/2024 | Listing removed | $565,000$218/sqft |
Source: IRES as distributed by MLS GRID #1016987 Report a problem | ||
| 8/22/2024 | Listed for sale | $565,000$218/sqft |
Source: IRES as distributed by MLS GRID #1016987 Report a problem | ||
Public tax history
| Year | Property taxes | Tax assessment |
|---|---|---|
| 2025 | $2,655 +29.2% | $31,044 -14.1% |
| 2024 | $2,055 +32.8% | $36,140 -1% |
| 2023 | $1,548 -2.7% | $36,490 +38.2% |
| 2022 | $1,591 -3.6% | $26,404 +31.9% |
| 2021 | $1,649 +1.7% | $20,013 -3.5% |
| 2020 | $1,621 +13.1% | $20,742 -0.7% |
| 2019 | $1,434 | $20,887 -15.2% |
| 2018 | $1,434 | $24,624 |
| 2017 | $1,434 +16.1% | $24,624 +6.3% |
| 2016 | $1,235 +11.7% | $23,164 0% |
| 2015 | $1,106 -2.5% | $23,170 +0.6% |
| 2014 | $1,134 | $23,040 |
| 2013 | -- | $23,040 +20% |
| 2012 | -- | $19,200 |
| 2011 | -- | $19,200 -2.2% |
| 2010 | -- | $19,640 |
| 2009 | -- | $19,640 +19.1% |
| 2008 | -- | $16,490 |
| 2007 | -- | $16,490 +14% |
| 2006 | -- | $14,460 -35.5% |
| 2005 | -- | $22,420 +10.1% |
| 2004 | -- | $20,360 -13% |
| 2002 | -- | $23,400 |
| 2001 | -- | $23,400 |
Find assessor info on the county website
Neighborhood: 80538
Nearby homes
- $220,0000.339 Acres2604 N Custer Dr, Loveland, CO 80538Sold
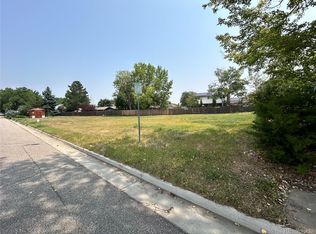
- $751,9005 bd4 ba3.6k sqft2514 Custer Dr, Loveland, CO 80538Off Market

- $561,0004 bd3 ba2.2k sqft2527 Logan Dr, Loveland, CO 80538Off Market

- $570,3004 bd2 ba2.1k sqft2539 Logan Dr, Loveland, CO 80538Off Market
- $220,000-- bd-- ba-- sqft2604 Custer Dr, Loveland, CO 80538Sold
- $606,4004 bd3 ba2.4k sqft2515 Logan Dr, Loveland, CO 80538Off Market
- $532,3004 bd3 ba2k sqft2605 Logan Dr, Loveland, CO 80538Off Market
- $479,8002 bd1 ba1.4k sqft2502 Custer Dr, Loveland, CO 80538Off Market
Nearby schools
GreatSchools rating
- 7/10Lincoln Elementary SchoolGrades: PK-5Distance: 0.5 mi
- 4/10Lucile Erwin Middle SchoolGrades: 6-8Distance: 1.9 mi
- 6/10Loveland High SchoolGrades: 9-12Distance: 0 mi
Schools provided by the listing agent
- Elementary: Lincoln
- Middle: Erwin, Lucile
- High: Loveland
Source: IRES as distributed by MLS GRID. This data may not be complete. We recommend contacting the local school district to confirm school assignments for this home.
Get a cash offer in 3 minutes
Find out how much your home could sell for in as little as 3 minutes with a no-obligation cash offer.
Estimated market value
$735,500
Get a cash offer in 3 minutes
Find out how much your home could sell for in as little as 3 minutes with a no-obligation cash offer.
Estimated market value
$735,500
- Colorado
- Larimer County
- Loveland
- 80538
- 2526 Custer Dr
Nearby cities
Nearby zip codes
Other Loveland Topics
