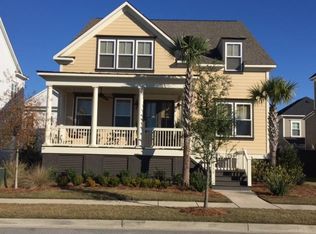
Experience refined Lowcountry living in this exceptional three-story Daniel Island residence, where timeless design meets elevated comfort. Built with quality and intention, the home showcases elegant finishes, a well-appointed kitchen, and thoughtfully designed living spaces throughout.The second level is dedicated to a private bedroom retreat, offering four spacious bedrooms designed for comfort and separation. On the main level, a versatile guest suite or executive office provides flexibility for both everyday living and hosting.The third floor is a true standout, an expansive, light-filled space with remarkable scale and endless possibilities. Whether curated as a sophisticated media lounge, game room, private bedroom, or multi-functional living area, this level offers a rare opportunity to create something truly special. Above the garage, a separate suite equipped with full bath, refrigerator, and washer/dryer adds another layer of versatility, ideal for guests, extended stays, or a private studio space. Outdoors, the home transforms into a resort-style setting. A Hampton-inspired pool anchors the turf backyard, paired with a fully equipped outdoor kitchen and a giant built-in TV, creating an exceptional environment for entertaining and relaxed outdoor living. Additional highlights include a butler's pantry, custom closet systems, designer lighting, and a striking spiral staircase that serves as a central architectural feature. Half of the garage has been thoughtfully converted into a heated and cooled gym, offering a dedicated wellness space with year-round comfort. This is a rare opportunity to own a home that delivers scale, flexibility, and a true lifestyle experience in one of Daniel Island's most sought-after settings.
Closed
$2,200,000
2526 Daniel Island Dr, Charleston, SC 29492
6beds
3,406sqft
Single Family Residence
Built in 2013
7,405 Square Feet Lot
$2,200,600 Zestimate®
$646/sqft
$6,104 Estimated rent
Home value
$2,200,600
$2.09M - $2.31M
$6,104/mo
Zestimate® history
Owner options
List your home for rent
$6,104/mo
Rent Zestimate®
Find your next renter with Zillow Rental Manager. Plus, with online applications, you can quickly screen prospective tenants – for free.
$6,104/mo
Rent Zestimate®
Refinance and save
$10,181/mo
Est. payment
Refinancing to a lower rate could help reduce your monthly payments and save thousands over the life of the loan.
$10,181/mo
Est. payment
Explore your selling options
Work with a Zillow partner agent
Leverage their expertise and Zillow's premium Showcase listings to get your home seen by more buyers.
Get startedList with your own agent
Get your home in front of millions of buyers by listing it on Zillow.
Learn how to do itSell it yourself
Take full control of how buyers see your home on Zillow by listing For Sale by Owner (FSBO).
List your homeWhat's special
Elegant finishesThoughtfully designed living spacesPrivate bedroom retreatHampton-inspired poolWell-appointed kitchenGiant built-in tvResort-style setting
Zillow last checked:
Listing updated:
Listed by:
Coldwell Banker Realty
Bought with:
King and Society Real Estate
Source: CTMLS,MLS#: 26010579
Facts & features
Interior
Bedrooms & bathrooms
- Bedrooms: 6
- Bathrooms: 5
- Full bathrooms: 5
Rooms
- Room types: Bonus Room, Family Room, Game Room, Office, Dining Room, Utility Room, Bonus, Eat-In-Kitchen, Family, Formal Living, Foyer, Frog Detached, Game, Laundry, Mother-In-Law Suite, Pantry, Separate Dining, Study, Utility
Heating
- Electric, Forced Air
Cooling
- Central Air
Appliances
- Laundry: Washer Hookup, Laundry Room
Features
- Ceiling - Cathedral/Vaulted, Ceiling - Smooth, Tray Ceiling(s), High Ceilings, Garden Tub/Shower, Kitchen Island, Walk-In Closet(s), Eat-in Kitchen, Formal Living, Entrance Foyer, Frog Detached, In-Law Floorplan, Pantry
- Flooring: Carpet, Ceramic Tile, Wood
- Windows: Window Treatments
- Number of fireplaces: 1
- Fireplace features: Gas, Gas Log, One
Interior area
- Total structure area: 3,406
- Total interior livable area: 3,406 sqft
Property
Parking
- Total spaces: 2
- Parking features: Garage, Garage Door Opener
- Garage spaces: 2
Features
- Levels: Three Or More
- Stories: 3
- Patio & porch: Deck, Patio, Covered, Front Porch, Screened
- Exterior features: Balcony, Rain Gutters, Lighting
- Has private pool: Yes
- Pool features: In Ground
- Fencing: Privacy,Wood
Lot
- Size: 7,405 Square Feet
- Features: 0 - .5 Acre
Details
- Parcel number: 2770404014
- Special conditions: Flood Insurance
Construction
Type & style
- Home type: SingleFamily
- Architectural style: Traditional
- Property subtype: Single Family Residence
Materials
- Cement Siding
- Foundation: Crawl Space
- Roof: Asphalt
Condition
- New construction: No
- Year built: 2013
Utilities & green energy
- Sewer: Public Sewer
- Water: Public
- Utilities for property: Charleston Water Service, Dominion Energy
Community & HOA
Community
- Features: Boat Ramp, Club Membership Available, Dog Park, Fitness Center, Golf, Park, Pool, Tennis Court(s), Trash, Walk/Jog Trails
- Subdivision: None
Location
- Region: Charleston
Financial & listing details
- Price per square foot: $646/sqft
- Tax assessed value: $1,958,000
- Annual tax amount: $12,645
- Date on market: 4/14/2026
- Listing terms: Any
Price history
| Date | Event | Price |
|---|---|---|
| 7/6/2026 | Sold | $2,200,000-2.2%$646/sqft |
Source:  CTMLS #26010579 Report a problem CTMLS #26010579 Report a problem | ||
| 5/12/2026 | Price change | $2,250,000-4.3%$661/sqft |
Source: CTMLS #26010579 Report a problem | ||
| 4/14/2026 | Listed for sale | $2,350,000+20.5%$690/sqft |
Source: CTMLS #26010579 Report a problem | ||
| 3/21/2023 | Sold | $1,950,000-1.3%$573/sqft |
Source: CTMLS #23002531 Report a problem | ||
| 2/17/2023 | Contingent | $1,975,000$580/sqft |
Source: CTMLS #23002531 Report a problem | ||
| 2/3/2023 | Listed for sale | $1,975,000+99.5%$580/sqft |
Source: CTMLS #23002531 Report a problem | ||
| 8/31/2020 | Sold | $990,000-1%$291/sqft |
Source: CTMLS #20006119 Report a problem | ||
| 7/14/2020 | Pending sale | $1,000,000$294/sqft |
Source: Carolina One Real Estate - Daniel Island #20006119 Report a problem | ||
| 5/20/2020 | Price change | $1,000,000-2.4%$294/sqft |
Source: Carolina One Real Estate - Daniel Island #20006119 Report a problem | ||
| 3/3/2020 | Listed for sale | $1,025,000+52%$301/sqft |
Source: Carolina One Real Estate Services #20006119 Report a problem | ||
| 8/29/2013 | Sold | $674,138$198/sqft |
Source: Public Record Report a problem | ||
Public tax history
| Year | Property taxes | Tax assessment |
|---|---|---|
| 2024 | $12,645 +103.4% | $78,320 +101.2% |
| 2023 | $6,216 -6.6% | $38,920 |
| 2022 | $6,652 -51.9% | $38,920 +38.7% |
| 2021 | $13,817 +176% | $28,070 |
| 2020 | $5,005 +12.6% | $28,070 +15% |
| 2018 | $4,447 | $24,410 +0% |
| 2017 | $4,447 +5.7% | $24,408 0% |
| 2016 | $4,206 | $24,410 |
| 2015 | $4,206 | $24,410 |
| 2014 | $4,206 | $24,410 |
Find assessor info on the county website
Neighborhood: Daniel Island
Nearby homes
- $1,847,9005 bd3 ba3.3k sqft2530 Daniel Island Dr, Charleston, SC 29492Off Market
- $1,900,0005 bd5 ba4k sqft2522 Daniel Island Dr, Charleston, SC 29492Sold

- $2,139,4006 bd6 ba3.9k sqft2534 Daniel Island Dr, Charleston, SC 29492Off Market

- $---- bd-- ba-- sqft2534 Daniel Island Dr, Charleston, SC 29492Off Market
- $1,680,0006 bd5 ba3.6k sqft2451 Louisville St, Charleston, SC 29492Sold
- $1,490,0003 bd3 ba2.4k sqft2457 Louisville St, Daniel Island, SC 29492Sold
- $1,500,0004 bd4 ba3.5k sqft2447 Louisville St, Charleston, SC 29492Sold
- $1,414,2003 bd3 ba2.6k sqft2521 Daniel Island Dr, Charleston, SC 29492Off Market
Nearby schools
GreatSchools rating
- 9/10Daniel Island SchoolGrades: K-8Distance: 0.6 mi
- 7/10Philip Simmons HighGrades: 9-12Distance: 6.4 mi
Schools provided by the listing agent
- Elementary: Daniel Island
- Middle: Daniel Island
- High: Philip Simmons
Source: CTMLS. This data may not be complete. We recommend contacting the local school district to confirm school assignments for this home.
Get a cash offer in 3 minutes
Find out how much your home could sell for in as little as 3 minutes with a no-obligation cash offer.
Estimated market value
$2,200,600
Get a cash offer in 3 minutes
Find out how much your home could sell for in as little as 3 minutes with a no-obligation cash offer.
Estimated market value
$2,200,600
- South Carolina
- Berkeley County
- Charleston
- 29492
- Daniel Island
- 2526 Daniel Island Dr
Nearby cities
Nearby neighborhoods
Nearby zip codes
Other Charleston Topics
