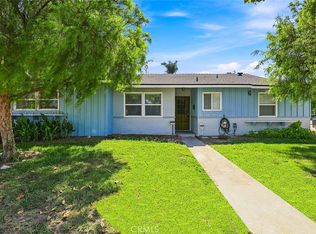
CUSTOM REMODELED POOL HOME | NO HOA | GATED DRIVEWAY | 15 FRUIT TREES. Motivated Seller!!! Completely renovated from the studs out with new walls throughout, this Carson home combines craftsmanship and California indoor-outdoor living. Vaulted ceilings, exposed wood beams, custom wood ceiling details and recessed lighting define the open living areas.
The chef's kitchen features quartz countertops, custom cabinetry, a farmhouse sink, stainless steel appliances and a large island open to the living space. Both bathrooms were fully remodeled from walls to floor with new plumbing and designer tile.
Permitted as a 4-bedroom and currently configured as an oversized 3-bedroom, the layout lets you keep the larger rooms or restore the fourth bedroom. Laundry and a pantry/storage area add everyday convenience.
The backyard is the showpiece: a swimming pool, covered entertaining area, tropical landscaping and 15 mature fruit trees. A long gated driveway and attached two-car garage provide privacy and plenty of parking. No HOA.
For sale
Listed by: First Team Real Estate • Cynthia Padilla • Contact: 562-719-5590
$889,900
2526 E 220th St, Carson, CA 90810
4beds
1,434sqft
Single Family Residence
Built in 1946
5,707 Square Feet Lot
$891,500 Zestimate®
$621/sqft
$-- HOA
What's special
- 33 days
- 720
- 77
Zillow last checked:
Listing updated:
Listed by:
Cynthia Padilla DRE #02000234 562-719-5590,
First Team Real Estate
Source: CRMLS,MLS#: DW26169964 Originating MLS: California Regional MLS
Originating MLS: California Regional MLSFacts & features
Interior
Bedrooms & bathrooms
- Bedrooms: 4
- Bathrooms: 2
- Full bathrooms: 2
- Main level bathrooms: 1
- Main level bedrooms: 1
Rooms
- Room types: Bedroom, Converted Bedroom, Den, Family Room, Kitchen, Laundry, Living Room, Dining Room
Bedroom
- Features: All Bedrooms Down
Heating
- Central
Cooling
- Central Air
Appliances
- Laundry: Common Area, Inside
Features
- Beamed Ceilings, Ceramic Counters, Separate/Formal Dining Room, Open Floorplan, Unfurnished, All Bedrooms Down
- Flooring: Laminate
- Has fireplace: No
- Fireplace features: None
- Common walls with other units/homes: No Common Walls
Interior area
- Total interior livable area: 1,434 sqft
Video & virtual tour
Property
Parking
- Total spaces: 2
- Parking features: Door-Multi, Driveway, Garage
- Attached garage spaces: 2
Accessibility
- Accessibility features: Parking
Features
- Levels: One
- Stories: 1
- Entry location: Main
- Patio & porch: Patio
- Has private pool: Yes
- Pool features: Private
- Spa features: None
Lot
- Size: 5,707 Square Feet
- Features: 0-1 Unit/Acre
Details
- Parcel number: 7316018010
- Special conditions: Standard
Construction
Type & style
- Home type: SingleFamily
- Property subtype: Single Family Residence
Condition
- Additions/Alterations,Updated/Remodeled
- New construction: No
- Year built: 1946
Utilities & green energy
- Sewer: Public Sewer
- Water: None
- Utilities for property: Water Not Available
Community & HOA
Community
- Features: Sidewalks
Location
- Region: Carson
Financial & listing details
- Price per square foot: $621/sqft
- Tax assessed value: $741,781
- Date on market: 8/15/2026
- Cumulative days on market: 33 days
- Listing terms: Cash,Cash to Existing Loan,Conventional,FHA
- Exclusions: dinnigvroom chandelier, 2nd livingroom small chandelier, Refrigerator, Washer and dryer and Stove
Estimated market value
$891,500
$847,000 - $936,000
$4,025/mo
Price history
| Date | Event | Price |
|---|---|---|
| 10/1/2026 | Listed for sale | $889,900$621/sqft |
Source:  CRMLS #DW26169964 Report a problem CRMLS #DW26169964 Report a problem | ||
| 9/22/2026 | Listing removed | $889,900$621/sqft |
Source: CRMLS #DW26169964 Report a problem | ||
| 9/10/2026 | Price change | $889,900-1.1%$621/sqft |
Source: CRMLS #DW26169964 Report a problem | ||
| 8/30/2026 | Listed for sale | $899,999$628/sqft |
Source: CRMLS #DW26169964 Report a problem | ||
| 8/21/2026 | Pending sale | $899,999$628/sqft |
Source: CRMLS #DW26169964 Report a problem | ||
| 8/15/2026 | Listed for sale | $899,999+28.8%$628/sqft |
Source: CRMLS #DW26169964 Report a problem | ||
| 8/23/2022 | Sold | $699,000+2.8%$487/sqft |
Source: Public Record Report a problem | ||
| 8/18/2022 | Pending sale | $680,000$474/sqft |
Source: CRMLS #WS22149553 Report a problem | ||
| 7/25/2022 | Contingent | $680,000$474/sqft |
Source: CRMLS #WS22149553 Report a problem | ||
| 7/19/2022 | Listed for sale | $680,000$474/sqft |
Source: CRMLS #WS22149553 Report a problem | ||
| 7/14/2022 | Contingent | $680,000$474/sqft |
Source: CRMLS #WS22149553 Report a problem | ||
| 7/8/2022 | Listed for sale | $680,000+58.1%$474/sqft |
Source: CRMLS #WS22149553 Report a problem | ||
| 10/5/2004 | Sold | $430,000+91.1%$300/sqft |
Source: Public Record Report a problem | ||
| 7/11/2001 | Sold | $225,000$157/sqft |
Source: Public Record Report a problem | ||
Public tax history
| Year | Property taxes | Tax assessment |
|---|---|---|
| 2026 | -- | $741,781 +2% |
| 2025 | $9,688 +2.5% | $727,238 +2% |
| 2024 | $9,448 +1.9% | $712,980 +2% |
| 2023 | $9,267 +7% | $699,000 +28.9% |
| 2022 | $8,660 +22.3% | $542,467 +2% |
| 2021 | $7,083 -0.3% | $531,831 +1% |
| 2020 | $7,104 | $526,379 +2% |
| 2019 | $7,104 +6.4% | $516,058 +2% |
| 2018 | $6,676 | $505,940 +10% |
| 2017 | $6,676 +9% | $460,000 +11.4% |
| 2016 | $6,124 +10.6% | $413,000 +16.3% |
| 2015 | $5,539 +13% | $355,000 |
| 2014 | $4,901 | $355,000 +12.3% |
| 2012 | -- | $316,000 +16.6% |
| 2011 | -- | $271,000 |
| 2010 | -- | $271,000 -17.1% |
| 2009 | -- | $327,000 -21.4% |
| 2008 | -- | $415,900 -3.2% |
| 2007 | -- | $429,685 +2% |
| 2006 | -- | $421,260 |
| 2005 | -- | $421,260 +80.2% |
| 2004 | -- | $233,784 +1.9% |
| 2003 | -- | $229,500 +2% |
| 2002 | -- | $225,000 +17.9% |
| 2000 | -- | $190,810 |
Find assessor info on the county website
Monthly payment
Est. payment
Payment breakdown
Explore the cost of this home by adjusting the details. Changes won't be saved.Climate risks
Neighborhood: 90810
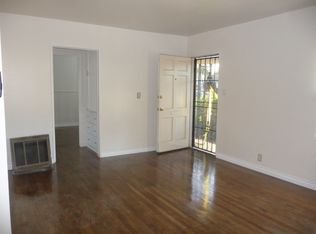
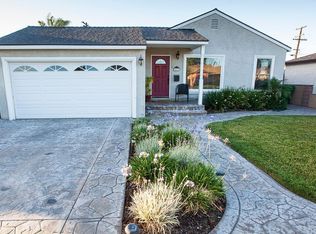
Similar homes
- $900,0003 bd2 ba1.3k sqft2840 Magnolia Ave, Long Beach, CA 90806For Sale
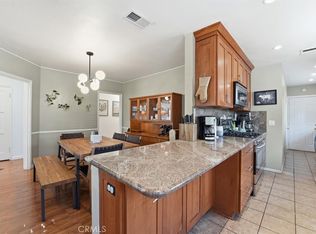 MLS ID #PW26152985, Karen Miller, First Team Real Estate. CRMLS
 - $899,0003 bd2 ba1.4k sqft5055 N Raton Cir, Long Beach, CA 90807For Sale
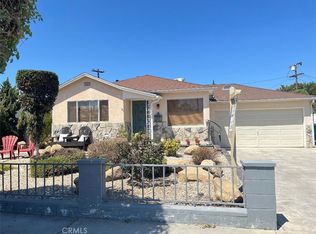 MLS ID #RS26125342, Nurimar Larco, C-21 Astro. CRMLS
 - $859,9983 bd2 ba1.8k sqft16953 Roa Dr, Carson, CA 90746For Sale
 MLS ID #SB26166065, Melitta Johnson, Compass. CRMLS
 - $929,0004 bd2 ba1.3k sqft1202 N Ventura St, Anaheim, CA 92801For Sale
 MLS ID #PW26188351, Sherman Jones, Realty Source Inc.. CRMLS
