Skip main navigation
Sold
  • Listed by: John L. Scott Shelton • Kristy D. Buck
    Bought with: Windermere RE/Himlie
    $480,000

    2526 E Pershing Court, Shelton, WA 98584

    4beds
    2,320sqft
    Single Family Residence
    Built in 1988
    0.54 Acres Lot
    $482,900 Zestimate®
    $207/sqft
    $2,989 Estimated rent

    Home value

    $482,900

    $391,000 - $599,000

    $2,989/mo

    Zestimate® history
    Loading
    Loading...

    Owner options

    List your home for rent

    $2,989/mo

    Rent Zestimate®

    Find your next renter with Zillow Rental Manager. Plus, with online applications, you can quickly screen prospective tenants – for free.

    Learn more

    $2,989/mo

    Rent Zestimate®

    Refinance and save

    $2,834/mo

    Est. payment

    Refinancing to a lower rate could help reduce your monthly payments and save thousands over the life of the loan.

    See today's rates

    $2,834/mo

    Est. payment

    Explore your selling options

    Work with a Zillow partner agent

    Leverage their expertise and Zillow's premium Showcase listings to get your home seen by more buyers.

    Get started

    List with your own agent

    Get your home in front of millions of buyers by listing it on Zillow.

    Learn how to do it

    Sell it yourself

    Take full control of how buyers see your home on Zillow by listing For Sale by Owner (FSBO).

    List your home

    What's special

    Charming wood-burning fireplaceBreathtaking mountain viewsGenerously sized roomsLpv flooringAbundant storage
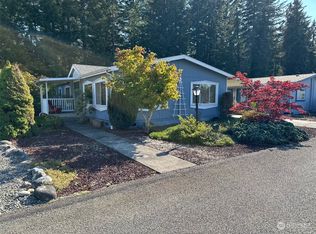
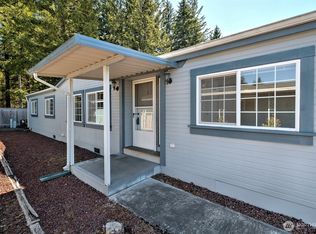
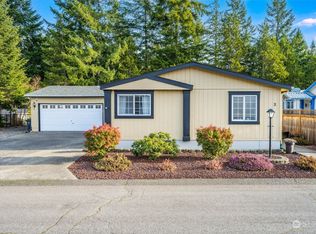
    Big price reduction! Nestled in a fantastic neighborhood, this spacious 4-bedroom home offers breathtaking mountain views—especially stunning when snow-capped. The location is unbeatable, just minutes from the hospital, shopping, and only 30 minutes from Olympia or Belfair. Stay warm and cozy all winter with the charming wood-burning fireplace that also helps keep energy costs low. Inside, you'll find generously sized rooms and abundant storage. New LPV Flooring and bedroom paint. Positioned at the base of the majestic Olympic Mountains, this home is a dream for outdoor enthusiasts—enjoy hiking, biking, kayaking, fishing, water sports, motorcycling, and even skydiving just minutes away! Don’t miss out—schedule your showing today!

    Zillow last checked:

    Listing updated:

    Listed by:

    Kristy D. Buck,

    John L. Scott Shelton

    Bought with:

    Jeanne Blanton, 23688

    Windermere RE/Himlie

    Source: NWMLS as distributed by MLS GRID,MLS#: 2375505MLS Logo

    Facts & features

    Interior

    Bedrooms & bathrooms
    • Bedrooms: 4
    • Bathrooms: 3
    • Full bathrooms: 1
    • 3/4 bathrooms: 1
    • 1/2 bathrooms: 1
    • Main level bathrooms: 3
    • Main level bedrooms: 4
    Bedroom
    • Level: Main
    Bedroom
    • Level: Main
    Bedroom
    • Level: Main
    Bathroom full
    • Level: Main
    Bathroom three quarter
    • Level: Main
    Other
    • Level: Main
    Utility room
    • Level: Main
    Heating
    • Fireplace, Forced Air, Heat Pump, Other – See Remarks, Electric, Wood
    Cooling
    • Forced Air, Heat Pump
    Appliances
    • Included: Dishwasher(s), Disposal, Refrigerator(s), Stove(s)/Range(s), Garbage Disposal, Water Heater: Electric, Water Heater Location: Hall Closet
    Features
    • Bath Off Primary, Dining Room
    • Flooring: Ceramic Tile, Laminate, Vinyl, Carpet
    • Basement: None
    • Number of fireplaces: 1
    • Fireplace features: Wood Burning, Main Level: 1, Fireplace
    Interior area
    • Total structure area: 2,320
    • Total interior livable area: 2,320 sqft

    Property

    Parking
    • Total spaces: 2
    • Parking features: Attached Garage
    • Attached garage spaces: 2
    Features
    • Levels: One
    • Stories: 1
    • Entry location: Main
    • Patio & porch: Bath Off Primary, Dining Room, Fireplace, Vaulted Ceiling(s), Walk-In Closet(s), Walk-In Pantry, Water Heater
    • Has view: Yes
    • View description: See Remarks
    Lot
    • Size: 0.54 Acres
    • Features: Cul-De-Sac, Paved, Cable TV, Deck, High Speed Internet
    • Topography: Level,Terraces
    Details
    • Parcel number: 320075100013
    • Zoning: NR
    • Zoning description: Jurisdiction: County
    • Special conditions: Standard

    Construction

    Type & style
    • Home type: SingleFamily
    • Property subtype: Single Family Residence
    Materials
    • Wood Products
    • Foundation: Poured Concrete
    • Roof: Tile
    Condition
    • Average
    • Year built: 1988

    Utilities & green energy

    • Electric: Company: PUD #3
    • Sewer: Sewer Connected, Company: City of Shelton
    • Water: Public, Company: City of Shelton

    Community & HOA

    Community
    • Subdivision: Mountain View
    Location
    • Region: Shelton

    Financial & listing details

    • Price per square foot: $207/sqft
    • Annual tax amount: $5,955
    • Date on market: 12/31/2024
    • Cumulative days on market: 452 days
    • Listing terms: Conventional,FHA,USDA Loan,VA Loan
    • Inclusions: Dishwasher(s), Garbage Disposal, Refrigerator(s), Stove(s)/Range(s)

    Price history

    DateEventPrice
    9/3/2025Sold$480,000-4%$207/sqft
    Source: NWMLS as distributed by MLS GRID #2375505 Report a problem
    8/3/2025Pending sale$500,000$216/sqft
    Source: NWMLS as distributed by MLS GRID #2375505 Report a problem
    7/21/2025Price change$500,000-4.8%$216/sqft
    Source: NWMLS as distributed by MLS GRID #2375505 Report a problem
    7/18/2025Pending sale$525,000$226/sqft
    Source: NWMLS as distributed by MLS GRID #2375505 Report a problem
    6/21/2025Price change$525,000-4.5%$226/sqft
    Source: NWMLS as distributed by MLS GRID #2375505 Report a problem
    5/19/2025Listed for sale$550,000$237/sqft
    Source: NWMLS as distributed by MLS GRID #2375505 Report a problem

    Public tax history

    Tax history is unavailable.

    Neighborhood: 98584

    Nearby schools

    GreatSchools rating
    Schools provided by the listing agent
    • Elementary: Mountain View Elementary
    • Middle: Oakland Bay Jr HS
    • High: Shelton High

    Source: NWMLS as distributed by MLS GRID. This data may not be complete. We recommend contacting the local school district to confirm school assignments for this home.

    Get a cash offer in 3 minutes
    Find out how much your home could sell for in as little as 3 minutes with a no-obligation cash offer.
    Estimated market value
    $482,900
    Get a cash offer in 3 minutes
    Find out how much your home could sell for in as little as 3 minutes with a no-obligation cash offer.
    Estimated market value
    $482,900