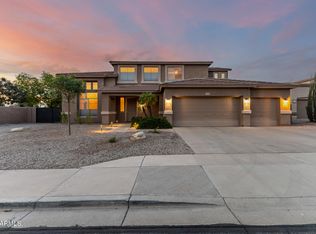
Don't miss this unique opportunity to own one of the few remaining homes featuring a highly sought-after 4-car garage. Plan offers 3 bedrooms, a versatile den, making it perfect for both everyday living and entertaining.
This home is surrounded by single-story homes.
As an added bonus, we currently have a special incentive available to help buy down your interest rate, making homeownership even more affordable. Be sure to ask our Sales Consultant for complete details and available financing options.
For sale
Price cut: $27.6K (6/7)
$867,950
2526 E PRESTON Street, Mesa, AZ 85213
4beds
2,612sqft
Single Family Residence
Built in 2026
9,100 Square Feet Lot
$-- Zestimate®
$332/sqft
$198/mo HOA
What's special
Versatile den
- 72 days |
- 356 |
- 13 |
Zillow last checked:
Listing updated:
Listed by:
LaQuita Fay 602-809-2026,
Fathom Realty Elite,
Jerry Lilly 480-895-2800,
Fathom Realty Elite
Source: ARMLS,MLS#: 7026185
Facts & features
Interior
Bedrooms & bathrooms
- Bedrooms: 4
- Bathrooms: 3
- Full bathrooms: 3
Heating
- Electric
Cooling
- Central Air, Programmable Thmstat
Appliances
- Included: Built-in Microwave, Dishwasher, Disposal, Electric Cooktop
- Laundry: Inside
Features
- Pantry, Quartz Countertops, High Speed Internet, Double Vanity, Eat-in Kitchen, Breakfast Bar, 9+ Flat Ceilings, No Interior Steps, Kitchen Island, Full Bth Master Bdrm, Separate Shwr & Tub
- Flooring: Tile
- Windows: Low Emissivity Windows, Double Pane Windows, Vinyl Frame
- Has basement: No
- Has fireplace: No
Interior area
- Total structure area: 2,612
- Total interior livable area: 2,612 sqft
Property
Parking
- Total spaces: 4
- Parking features: Tandem Garage, Garage Door Opener, Direct Access, Over Height Garage
- Garage spaces: 4
Features
- Stories: 1
- Patio & porch: Covered
- Spa features: None
- Fencing: Block
Lot
- Size: 9,100 Square Feet
- Features: North/South Exposure, Sprinklers In Front, Dirt Back, Synthetic Grass Frnt
Details
- Parcel number: 14102200
Construction
Type & style
- Home type: SingleFamily
- Architectural style: Ranch
- Property subtype: Single Family Residence
Materials
- Stucco, Wood Frame, Painted, Stone
- Roof: Tile
Condition
- Complete Spec Home
- New construction: No
- Year built: 2026
Details
- Builder name: Blandford Homes
Utilities & green energy
- Sewer: Public Sewer
- Water: City Water
Community & HOA
Community
- Features: Pickleball, Gated, Playground
- Subdivision: GROVE AT LEHI
HOA
- Has HOA: Yes
- Services included: Maintenance Grounds, Street Maint
- HOA fee: $198 monthly
- HOA name: Grove At Lehi
- HOA phone: 480-892-4492
Location
- Region: Mesa
Financial & listing details
- Price per square foot: $332/sqft
- Tax assessed value: $94,600
- Annual tax amount: $248
- Date on market: 5/9/2026
- Cumulative days on market: 73 days
- Listing terms: Cash,Conventional,1031 Exchange,VA Loan
- Ownership: Fee Simple
Estimated market value
Not available
Estimated sales range
Not available
Not available
Price history
| Date | Event | Price |
|---|---|---|
| 6/7/2026 | Price change | $867,950-3.1%$332/sqft |
Source:  ARMLS #7026185 Report a problem ARMLS #7026185 Report a problem | ||
| 5/9/2026 | Listed for sale | $895,506$343/sqft |
Source: ARMLS #7026185 Report a problem | ||
Public tax history
| Year | Property taxes | Tax assessment |
|---|---|---|
| 2025 | $247 +0.5% | $14,190 +2.3% |
| 2024 | $246 -0.8% | $13,875 +507.5% |
| 2023 | $248 +63.9% | $2,284 -62.1% |
| 2022 | $151 | $6,030 |
Find assessor info on the county website
Monthly payment
Est. payment
Payment breakdown
Explore the cost of this home by adjusting the details. Changes won't be saved.Climate risks
Neighborhood: Lehi
Nearby schools
GreatSchools rating
- 9/10Hermosa Vista Elementary SchoolGrades: PK-6Distance: 0.6 mi
- 6/10Stapley Junior High SchoolGrades: 7-9Distance: 1.3 mi
- 6/10Mountain View High SchoolGrades: 9-12Distance: 2.2 mi
Schools provided by the listing agent
- Elementary: Hermosa Vista Elementary School
- Middle: Stapley Junior High School
- High: Mountain View High School
- District: Mesa Unified District
Source: ARMLS. This data may not be complete. We recommend contacting the local school district to confirm school assignments for this home.
- $879,0005 bd3 ba2.7k sqft2508 E Preston St, Mesa, AZ 85213Sold

- $845,9003 bd3 ba2.4k sqft2514 E Preston St, Mesa, AZ 85213Sold

- $855,0009,100 Square Feet2502 E Preston St, Mesa, AZ 85213Sold
- $852,2559,100 Square Feet2464 E Preston St, Mesa, AZ 85213Sold
- $94,6009,100 Square Feet2520 E Preston St, Mesa, AZ 85213Off Market
- $779,9704 bd3 ba2.4k sqft2458 E Preston St, Mesa, AZ 85213Sold
- $729,507-- bd-- ba-- sqft2452 E Preston St, Mesa, AZ 85213Sold
- $94,6009,100 Square Feet2532 E Preston St, Mesa, AZ 85213Off Market
A local agent can set up tours, give advice and negotiate with sellers.
Similar homes
- $859,0005 bd4 ba3.4k sqft3658 N BARRON --, Mesa, AZ 85207For Sale
 MLS ID #7011826, Gus Palmisano, Keller Williams Integrity First Realty. ARMLS
 - $865,0005 bd4 ba2.7k sqft10740 E THATCHER Avenue, Mesa, AZ 85212For Sale
 MLS ID #7051898, Michelle Rae O'Connell, eXp Realty. ARMLS
 - $940,0005 bd4 ba3.3k sqft8216 E JAEGER Street, Mesa, AZ 85207For Sale
 MLS ID #7042679, Courtney Neugart, My Home Group Real Estate. ARMLS
 - $859,0004 bd3 ba3.2k sqft9348 E Milagro Avenue, Mesa, AZ 85209For Sale
 MLS ID #7007331, Timothy J Cusick, Homelogic Real Estate. ARMLS
 - $762,0004 bd3 ba2.5k sqft8032 E JUNE Circle, Mesa, AZ 85207For SaleMLS ID #6971595, Dane Emmer, Delex Realty. ARMLS
- $--4 bd3 ba1.9k sqft20408 E Rosa Rd, Queen Creek, AZ 85142AuctionAuction.com 2
- $739,9903 bd3 ba1.8k sqft5711 E SCARLET Street, Mesa, AZ 85215For SaleMLS ID #7009533, Richard Brecklin, Real Broker. ARMLS
- $755,0003 bd3 ba3.1k sqft7408 E PAMPA Avenue, Mesa, AZ 85212For SaleMLS ID #6999847, Colby Barnes, Citiea. ARMLS
- $739,0004 bd4 ba3k sqft10315 E BERGERON Avenue, Mesa, AZ 85212For SaleMLS ID #7014080, Lili Hao, My Home Group Real Estate. ARMLS
- $739,0004 bd4 ba2.9k sqft9960 E RUBIDIUM Avenue, Mesa, AZ 85212For SaleMLS ID #7034479, Mark Perkins, HomeSmart. ARMLS
- $1,085,0005 bd5 ba3.6k sqft5928 E SIERRA MORENA Street, Mesa, AZ 85215For SaleMLS ID #6998423, Lorraine Ryall, KOR Properties. ARMLS
- $--4 bd2 ba1.7k sqft16630 N 50th Way, Scottsdale, AZ 85254AuctionAuction.com 2
- $--4 bd3 ba2k sqft400 W Wisteria Pl, Chandler, AZ 85248AuctionAuction.com 2
- $899,0004 bd4 ba3.2k sqft1153 W GOLDEN ORE Pass, Apache Junction, AZ 85120New ConstructionARMLS
- $834,4005 bd3 ba3.8k sqft3430 E FRUITVALE Avenue, Gilbert, AZ 85297For SaleMLS ID #7037028, Anna M Rana, HomeSmart. ARMLS
- $595,0003 bd3 ba2.7k sqft6202 E MCKELLIPS Road #31, Mesa, AZ 85215For SaleMLS ID #7052462, Sarah Lossing, Realty ONE Group. ARMLS
- $724,0004 bd3 ba2.6k sqft19404 E APRICOT Lane, Queen Creek, AZ 85142For SaleMLS ID #7050569, Ronald J Bruno, HomeSmart. ARMLS
- $700,0005 bd3 ba3.2k sqft2183 E LA COSTA Drive, Gilbert, AZ 85298For SaleMLS ID #7043819, Heather Openshaw, Keller Williams Integrity First Realty. ARMLS
- $599,9004 bd3 ba2.4k sqft10614 E LINCOLN Avenue, Mesa, AZ 85212For SaleMLS ID #7028155, Kenny Klaus, Real Broker. ARMLS
- $650,0004 bd3 ba2.3k sqft9756 E SEISMIC Avenue, Mesa, AZ 85212For SaleMLS ID #7048426, Beth M Rider, Keller Williams Arizona Realty. ARMLS
