Skip main navigation
Off market
  • $253,300

    2526 E Sunnyslope Ct, Wichita, KS 67219

    3beds
    2baths
    1,952sqft
    SingleFamily
    Built in 2004
    9,147 Square Feet Lot
    $253,300 Zestimate®
    $130/sqft
    $1,790 Estimated rent

    Home value

    $253,300

    $241,000 - $266,000

    $1,790/mo

    Zestimate® history
    Loading
    Loading...

    Owner options

    List your home for rent

    $1,790/mo

    Rent Zestimate®

    Find your next renter with Zillow Rental Manager. Plus, with online applications, you can quickly screen prospective tenants – for free.

    Learn more

    $1,790/mo

    Rent Zestimate®

    Refinance and save

    $1,358/mo

    Est. payment

    Refinancing to a lower rate could help reduce your monthly payments and save thousands over the life of the loan.

    See today's rates

    $1,358/mo

    Est. payment

    Explore your selling options

    Work with a Zillow partner agent

    Leverage their expertise and Zillow's premium Showcase listings to get your home seen by more buyers.

    Get started

    List with your own agent

    Get your home in front of millions of buyers by listing it on Zillow.

    Learn how to do it

    Sell it yourself

    Take full control of how buyers see your home on Zillow by listing For Sale by Owner (FSBO).

    List your home

    What's special

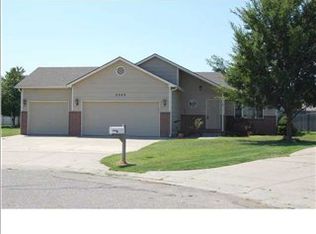
    Great location. Great schools. Great neighborhood. Great value. This 3 bedroom, 2 bath home boasts simple passage to the greater Wichita area, the slower pace of suburban living, and access to the Valley Center school district. The backyard is WOOD-FENCED, offering both privacy and protection. The FIRE PIT is a unique feature, conducive to entertaining friends or enjoying time alone. And life on a CUL-DE-SAC always means less traffic and more privacy. Inside, the OPEN FLOOR PLAN lends to a feeling of space and comfort for quiet enjoyment and family bonding. Choose to dine formally in the DINING AREA or casually at the EATING BAR. Enjoy rest and refreshment in the Master Suite with VAULTED CEILINGS, A WALK IN CLOSET, and HIS AND HERS SINKS. The DAYLIGHT BASEMENT offers protection from Kansas weather, as well as ADDITIONAL LIVING SPACE or privacy for guests. The DOWNSTAIRS FINISHED BEDROOM is adjacent to the roughed-in bath. The FAMILY ROOM and BONUS ROOM have the flexibility to be used together or decorated separately, depending on your preference and needs. Regardless, there is plenty of room for a pool/ping-pong/ice hockey table(s) as well as a TV/Media area. It would also make a great "man cave". The unfinished LAUNDRY ROOM provides ample space to "spread out a little" while performing one of life's most repetitive chores. This home would be well-suited for first-time home buyers, downsizing couples, or smaller families. Even though this home is COMPETITIVELY PRICED,

    This property is off market, which means it's not currently listed for sale or rent on Zillow. This may be different from what's available on other websites or public sources.
    Facts & features

    Interior

    Bedrooms & bathrooms
    • Bedrooms: 3
    • Bathrooms: 2
    Heating
    • Forced air, Electric
    Cooling
    • Refrigerator
    Features
    • Basement: Finished
    Interior area
    • Total interior livable area: 1,952 sqft

    Property

    Parking
    • Parking features: Garage - Attached
    Features
    • Exterior features: Stucco, Wood, Cement / Concrete
    Lot
    • Size: 9,147 Square Feet
    Details
    • Parcel number: 087092100130204200

    Construction

    Type & style
    • Home type: SingleFamily
    Materials
    • Frame
    • Foundation: Other
    • Roof: Composition
    Condition
    • Year built: 2004

    Community & HOA

    HOA
    • Has HOA: Yes
    • HOA fee: $32 monthly
    Location
    • Region: Wichita

    Financial & listing details

    • Price per square foot: $130/sqft
    • Tax assessed value: $202,400
    • Annual tax amount: $3,415

    Price history

    DateEventPrice
    7/1/2016Sold--
    Source: SCKMLS as distributed by MLS GRID #525001_518426 Report a problem
    4/14/2016Listed for sale$139,900$72/sqft
    Source: RE/MAX Realty Centre #518426 Report a problem
    3/30/2007Sold--
    Source: SCKMLS as distributed by MLS GRID #211693 Report a problem

    Public tax history

    YearProperty taxesTax assessment
    2025$3,415 +5.4%$23,276 +6.5%
    2024$3,240 +6.1%$21,862 +9.9%
    2023$3,054 $19,896
    2022-- --
    2021$2,943 +7%--
    2020$2,751 +3.2%$17,630 +3.2%
    2019$2,665 +3.2%$17,090 +3%
    2018$2,582 +20.8%$16,595
    2017$2,138 +104.6%--
    2016$1,045 -64.6%--
    2015$2,952 +0.9%--
    2014$2,926 --
    2013-- --
    2012-- --
    2011-- $13,996
    2008-- $13,996 +3%
    2007-- $13,594 +3%
    2006-- $13,203 +3%
    2005-- $12,823 +2149.6%
    2004-- $570 -14.7%
    2003-- $668 +32.3%
    2002-- $505
    Find assessor info on the county website

    Neighborhood: 67219

    Nearby schools

    GreatSchools rating
    Get pre-qualified for a loan
    At Zillow Home Loans, we can pre-qualify you in as little as 5 minutes with no impact to your credit score.

    An equal housing lender. NMLS #10287.

    Sell for more on Zillow
    Get a Zillow Showcase℠ listing at no additional cost and you could sell for .
    $253,300
    2% more
    +$5,066
    With Zillow Showcase(estimated)
    $258,366
