Skip main navigation
Sold for $249,000
  • $249,000

    2526 Ellison Ave, Salem, VA 24153

    3beds
    1,388sqft
    Single Family Residence
    Built in 1964
    7,840.8 Square Feet Lot
    $277,700 Zestimate®
    $179/sqft
    $2,083 Estimated rent

    Home value

    $277,700

    $264,000 - $292,000

    $2,083/mo

    Zestimate® history
    Loading
    Loading...

    Owner options

    List your home for rent

    $2,083/mo

    Rent Zestimate®

    Find your next renter with Zillow Rental Manager. Plus, with online applications, you can quickly screen prospective tenants – for free.

    Learn more

    $2,083/mo

    Rent Zestimate®

    Refinance and save

    $1,242/mo

    Est. payment

    Refinancing to a lower rate could help reduce your monthly payments and save thousands over the life of the loan.

    See today's rates

    $1,242/mo

    Est. payment

    Explore your selling options

    Work with a Zillow partner agent

    Leverage their expertise and Zillow's premium Showcase listings to get your home seen by more buyers.

    Get started

    List with your own agent

    Get your home in front of millions of buyers by listing it on Zillow.

    Learn how to do it

    Sell it yourself

    Take full control of how buyers see your home on Zillow by listing For Sale by Owner (FSBO).

    List your home

    What's special

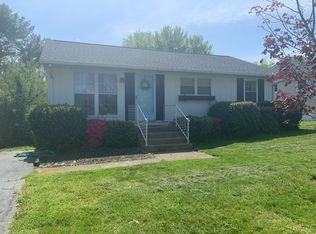
    Fabulous remodeled ranchPainted floorSeparate entrancePrivate drivewayNew exterior landscapingTile showerGreat yard
    The experience is real with this fabulous remodeled move in ready ranch in Salem in a quiet neighborhood with a great yard! Upgrades and features include an awesome new kitchen with new cabinets, butcher block countertops, backsplash, stainless steel appliances, updated bathrooms, upgraded electrical/new outlets & light fixtures inside & out, freshly paint, refinished stained-brown hardwoods floors, luxury vinyl plank flooring, large basement w/separate entrance could be possible inlaw suite includes a great remodeled full bath with tile shower installed, and painted floor! HVAC & gas heaters serviced, w/appropriate safety upgrades, *massive storage shed (see inside!), private driveway to back of home, new exterior landscaping, planting, trex deck for relaxing & much more!

    Zillow last checked:

    Listing updated:

    Listed by:

    FRAZIER HUGHES 540-314-5583,

    WALKER REAL ESTATE SOLUTIONS

    Bought with:

    PAIGE GREEN, 0225242267

    MKB, REALTORS(r)

    Source: RVAR,MLS#: 905906MLS Logo

    Facts & features

    Interior

    Bedrooms & bathrooms
    • Bedrooms: 3
    • Bathrooms: 2
    • Full bathrooms: 2
    Heating
    • Heat Pump Gas
    Cooling
    • Central Air
    Appliances
    • Included: Dryer, Washer, Microwave, Gas Range, Refrigerator
    Features
    • Storage
    • Flooring: Ceramic Tile, Wood
    • Doors: Insulated
    • Windows: Insulated Windows
    • Has basement: Yes
    Interior area
    • Total structure area: 1,814
    • Total interior livable area: 1,388 sqft
    • Finished area above ground: 925
    • Finished area below ground: 463

    Property

    Parking
    • Parking features: Off Street
    • Has uncovered spaces: Yes
    Features
    • Patio & porch: Deck, Front Porch
    • Has view: Yes
    • View description: Sunrise, Sunset
    Lot
    • Size: 7,840 sqft
    • Dimensions: 58' x 139' x 57' x 141'
    • Features: Sloped Down, Level
    Details
    • Parcel number: 24114

    Construction

    Type & style
    • Home type: SingleFamily
    • Architectural style: Ranch
    • Property subtype: Single Family Residence
    Materials
    • Vinyl
    Condition
    • Completed
    • Year built: 1964

    Utilities & green energy

    • Electric: 0 Phase
    • Sewer: Public Sewer
    • Utilities for property: Cable Connected

    Community & neighborhood

    Community
    • Community features: Restaurant
    Location
    • Region: Salem
    • Subdivision: Southside Hills

    Price history

    DateEventPrice
    4/24/2024Sold$249,000$179/sqft
    Source: RVAR #905906 Report a problem
    3/22/2024Pending sale$249,000$179/sqft
    Source: RVAR #905906 Report a problem
    3/20/2024Listed for sale$249,000+99.2%$179/sqft
    Source: RVAR #905906 Report a problem
    8/28/2023Sold$125,000$90/sqft
    Source: RVAR #899955 Report a problem
    7/17/2023Pending sale$125,000$90/sqft
    Source: RVAR #899955 Report a problem

    Public tax history

    YearProperty taxesTax assessment
    2025$2,205 +10.3%$186,900 +12.2%
    2024$1,999 +32.6%$166,600 +32.6%
    2023$1,507 +9.1%$125,600 +9.1%
    2022$1,381 +9.7%$115,100 +9.7%
    2021$1,259 +2.9%$104,900 +2.9%
    2020$1,223 +6%$101,900 +4.2%
    2019$1,154 +0.8%$97,800 +0.8%
    2018$1,145 +0.8%$97,000 +0.8%
    2017$1,135 -0.3%$96,200 -0.3%
    2016$1,139 -5.5%$96,500 -5.5%
    2015$1,205 $102,100
    2014$1,205 $102,100
    2012-- $102,100
    2011-- $102,100 +1%
    2010-- $101,100
    2008-- --
    2007-- --
    2006-- --
    2005-- --
    2004-- --
    2003-- --
    2002-- $68,900
    2001-- $68,900

    Find assessor info on the county website

    Neighborhood: 24153

    Nearby schools

    GreatSchools rating
    Schools provided by the listing agent
    • Elementary: South Salem
    • Middle: Andrew Lewis
    • High: Salem High

    Source: RVAR. This data may not be complete. We recommend contacting the local school district to confirm school assignments for this home.

    Get pre-qualified for a loan
    At Zillow Home Loans, we can pre-qualify you in as little as 5 minutes with no impact to your credit score.

    An equal housing lender. NMLS #10287.

    Sell for more on Zillow
    Get a Zillow Showcase℠ listing at no additional cost and you could sell for .
    $277,700
    2% more
    +$5,554
    With Zillow Showcase(estimated)
    $283,254