Welcome to this charming brick bungalow in Berwyn. The traditional floor plan on the main level includes a spacious living room, a formal dining room perfect for gatherings, a large kitchen with ample storage and prep space, three bedrooms, and a freshly-renovated full bathroom. The finished basement offers plenty of space for various uses, including an office area and a cozy living space accented by vintage wood paneling. Entertain guests with ease at the built-in bar, and enjoy the flexibility of an additional bonus bedroom, bathroom, a convenient laundry room, and extra storage options. This home also has attic space ready for potential future expansion. Outside, the property boasts a plus-sized 2-car garage, providing secure parking and additional storage space. Recent updates include new copper plumbing and SpacePac air conditioning. Located just minutes from public transit and major highways like I-55 and I-290, this home offers convenience for commuters and easy access to all that Berwyn and the surrounding area have to offer. Don't miss this opportunity to make this lovely bungalow your new home!
Closed
$360,000
2526 Elmwood Ave, Berwyn, IL 60402
3beds
--sqft
Single Family Residence
Built in 1923
5,000 Square Feet Lot
$399,400 Zestimate®
$--/sqft
$2,882 Estimated rent
Home value
$399,400
$379,000 - $419,000
$2,882/mo
Zestimate® history
Owner options
List your home for rent
$2,882/mo
Rent Zestimate®
Find your next renter with Zillow Rental Manager. Plus, with online applications, you can quickly screen prospective tenants – for free.
$2,882/mo
Rent Zestimate®
Refinance and save
$2,573/mo
Est. payment
Refinancing to a lower rate could help reduce your monthly payments and save thousands over the life of the loan.
$2,573/mo
Est. payment
Explore your selling options
Work with a Zillow partner agent
Leverage their expertise and Zillow's premium Showcase listings to get your home seen by more buyers.
Get startedList with your own agent
Get your home in front of millions of buyers by listing it on Zillow.
Learn how to do itSell it yourself
Take full control of how buyers see your home on Zillow by listing For Sale by Owner (FSBO).
List your homeWhat's special
Zillow last checked:
Listing updated:
Listed by:
Rizwan Gilani 773-456-6168,
Dream Town Real Estate,
Benjamin Myers 847-877-3820,
Dream Town Real Estate
Bought with:
Veronica Jacobo
Century 21 Circle
Source: MRED as distributed by MLS GRID,MLS#: 12056606
Facts & features
Interior
Bedrooms & bathrooms
- Bedrooms: 3
- Bathrooms: 2
- Full bathrooms: 2
Rooms
- Room types: Attic, Utility Room-Lower Level, Storage, Bonus Room
Primary bedroom
- Features: Flooring (Hardwood)
- Level: Main
- Area: 143 Square Feet
- Dimensions: 13X11
Bedroom 2
- Features: Flooring (Hardwood)
- Level: Main
- Area: 99 Square Feet
- Dimensions: 11X9
Bedroom 3
- Features: Flooring (Vinyl)
- Level: Main
- Area: 100 Square Feet
- Dimensions: 10X10
Other
- Level: Second
- Area: 1196 Square Feet
- Dimensions: 52X23
Bar entertainment
- Features: Flooring (Vinyl)
- Level: Basement
- Area: 208 Square Feet
- Dimensions: 16X13
Bonus room
- Level: Basement
- Area: 121 Square Feet
- Dimensions: 11X11
Dining room
- Features: Flooring (Hardwood)
- Level: Main
- Area: 169 Square Feet
- Dimensions: 13X13
Family room
- Features: Flooring (Hardwood)
- Level: Basement
- Area: 377 Square Feet
- Dimensions: 29X13
Kitchen
- Features: Flooring (Vinyl)
- Level: Main
- Area: 182 Square Feet
- Dimensions: 14X13
Laundry
- Features: Flooring (Vinyl)
- Level: Basement
- Area: 180 Square Feet
- Dimensions: 18X10
Living room
- Features: Flooring (Hardwood)
- Level: Main
- Area: 224 Square Feet
- Dimensions: 16X14
Storage
- Level: Basement
- Area: 52 Square Feet
- Dimensions: 13X4
Other
- Level: Basement
- Area: 120 Square Feet
- Dimensions: 12X10
Heating
- Radiator(s)
Cooling
- Small Duct High Velocity
Appliances
- Included: Range, Microwave, Refrigerator, Washer, Dryer
Features
- Basement: Finished,Full
Interior area
- Total structure area: 0
Property
Parking
- Total spaces: 2.5
- Parking features: Asphalt, Garage Door Opener, On Site, Garage Owned, Detached, Garage
- Garage spaces: 2.5
- Has uncovered spaces: Yes
Accessibility
- Accessibility features: No Disability Access
Features
- Stories: 1.5
- Fencing: Fenced
Lot
- Size: 5,000 Square Feet
- Dimensions: 40X125
Details
- Parcel number: 16302300210000
- Special conditions: None
Construction
Type & style
- Home type: SingleFamily
- Architectural style: Bungalow
- Property subtype: Single Family Residence
Materials
- Brick, Concrete
- Foundation: Concrete Perimeter
- Roof: Asphalt
Condition
- New construction: No
- Year built: 1923
Utilities & green energy
- Electric: Circuit Breakers
- Sewer: Public Sewer
- Water: Lake Michigan
Community & HOA
Community
- Features: Park, Sidewalks, Street Lights, Street Paved
HOA
- Services included: None
Location
- Region: Berwyn
Financial & listing details
- Tax assessed value: $325,000
- Annual tax amount: $6,600
- Date on market: 5/15/2024
- Listing terms: Conventional
- Ownership: Fee Simple
Price history
| Date | Event | Price |
|---|---|---|
| 7/1/2024 | Sold | $360,000+2.9% |
Source:  MRED as distributed by MLS GRID #12056606 Report a problem MRED as distributed by MLS GRID #12056606 Report a problem | ||
| 5/28/2024 | Contingent | $350,000 |
Source: MRED as distributed by MLS GRID #12056606 Report a problem | ||
| 5/15/2024 | Listed for sale | $350,000+6.1% |
Source: MRED as distributed by MLS GRID #12056606 Report a problem | ||
| 6/17/2022 | Sold | $330,000+3.2% |
Source: MRED as distributed by MLS GRID #11402693 Report a problem | ||
| 5/22/2022 | Contingent | $319,900 |
Source: MRED as distributed by MLS GRID #11402693 Report a problem | ||
| 5/12/2022 | Listed for sale | $319,900+50.2% |
Source: MRED as distributed by MLS GRID #11402693 Report a problem | ||
| 6/22/2017 | Sold | $213,000-0.9% |
Source: Public Record Report a problem | ||
| 5/2/2017 | Pending sale | $214,900 |
Source: RE/MAX Partners #09596773 Report a problem | ||
| 4/17/2017 | Listed for sale | $214,900 |
Source: RE/MAX Partners #09596773 Report a problem | ||
Public tax history
| Year | Property taxes | Tax assessment |
|---|---|---|
| 2024 | $8,513 -18.4% | $32,500 +0% |
| 2023 | $10,433 +58.1% | $32,499 +81.1% |
| 2022 | $6,601 +2.4% | $17,946 |
| 2021 | $6,443 +4.2% | $17,946 |
| 2020 | $6,184 +3.9% | $17,946 +7.8% |
| 2019 | $5,955 -4.8% | $16,642 -8.4% |
| 2018 | $6,254 -20.8% | $18,177 |
| 2017 | $7,892 +247.1% | $18,177 +32.7% |
| 2016 | $2,274 -2.9% | $13,695 |
| 2015 | $2,342 +5.9% | $13,695 |
| 2014 | $2,211 +9.9% | $13,695 -14.6% |
| 2013 | $2,013 +11% | $16,042 |
| 2012 | $1,813 -0.7% | $16,042 |
| 2011 | $1,826 +27.1% | $16,042 -22% |
| 2010 | $1,436 +1.3% | $20,558 |
| 2009 | $1,417 +2.2% | $20,558 -15% |
| 2008 | $1,387 -11.8% | $24,186 +17.1% |
| 2007 | $1,573 +0.7% | $20,655 |
| 2006 | $1,562 -1.1% | $20,655 |
| 2005 | $1,579 -16.8% | $20,655 +30.9% |
| 2004 | $1,898 -6.4% | $15,776 |
| 2003 | $2,027 +3.5% | $15,776 |
| 2002 | $1,958 -18% | $15,776 +31.4% |
| 2001 | $2,389 -1% | $12,007 |
| 2000 | $2,412 +0% | $12,007 |
| 1999 | $2,412 | $12,007 |
Find assessor info on the county website
Neighborhood: 60402
Nearby homes
- $350,1004 bd1 ba1.8k sqft2528 Elmwood Ave, Berwyn, IL 60402Off Market
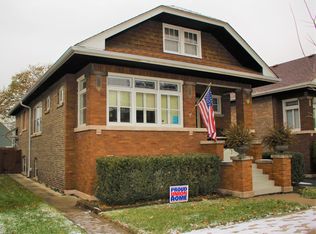
- $354,6004 bd1 ba1.8k sqft2522 Elmwood Ave, Berwyn, IL 60402Off Market

- $308,3004 bd2 ba1.3k sqft2520 Elmwood Ave, Berwyn, IL 60402Off Market
- $351,5005 bd2 ba1.5k sqft2530 Elmwood Ave, Berwyn, IL 60402Off Market
- $282,6003 bd1 ba1.1k sqft2516 Elmwood Ave, Berwyn, IL 60402Off Market
- $329,2003 bd2 ba1.2k sqft2534 Elmwood Ave, Berwyn, IL 60402Off Market
- $321,1003 bd2 ba1.1k sqft2514 Elmwood Ave, Berwyn, IL 60402Off Market
- $322,5002 bd2 ba1.4k sqft2525 Gunderson Ave, Berwyn, IL 60402Off Market
Nearby schools
GreatSchools rating
- 6/10Hiawatha Elementary SchoolGrades: PK-5Distance: 0.2 mi
- 5/10Freedom Middle SchoolGrades: 6-8Distance: 0.5 mi
- 6/10J Sterling Morton West High SchoolGrades: 9-12Distance: 0.8 mi
Schools provided by the listing agent
- District: 100
Source: MRED as distributed by MLS GRID. This data may not be complete. We recommend contacting the local school district to confirm school assignments for this home.
Get a cash offer in 3 minutes
Find out how much your home could sell for in as little as 3 minutes with a no-obligation cash offer.
Estimated market value
$399,400
Get a cash offer in 3 minutes
Find out how much your home could sell for in as little as 3 minutes with a no-obligation cash offer.
Estimated market value
$399,400
- Illinois
- Cook County
- Berwyn
- 60402
- 2526 Elmwood Ave
Nearby cities
Nearby zip codes
Other Berwyn Topics
