Affordable two-story townhome in Salceda Manor with 4 bedrooms, 2.5 baths, full basement and attached 1-car garage awaits your decorating and remodeling ideas! This interior unit with almost 1,924 square feet is lives and feels like a single-family home and is quietly tucked away in the cul-de-sac of Essex Drive backing to other residential homes. Featuring amazing space and a spacious floor plan, the first-floor has a dine-in kitchen with plenty of storage, living/dining room combo and an adjacent family room with gas fireplace and sliders to a private patio and spacious outdoor living area. The second level features an enormous primary suite with vaulted ceiling, separate area that could be a den, additional closet space, exercise area or office, a large walk-in closet and private bath. The second level also features an updated hall bath, laundry closet and three additional spacious bedrooms. The unfinished basement is just waiting to be reimagined with your custom touch and would be the perfect recreation room, in-home gym or that sports-cave you've always wanted and features plenty of storage. So, bring your measuring tape and imaging the possibilities! All windows and patio door were replaced in 2015. New Roof was installed in 2020. Salceda Manor is professionally managed and well maintained with strong reserves. Close to schools, downtown Northbrook, The Glen, area expressways, Metra, shopping, restaurants and more.
Closed
$470,000
2526 Essex Dr, Northbrook, IL 60062
4beds
1,924sqft
Townhouse, Single Family Residence
Built in 1979
2,106 Square Feet Lot
$604,900 Zestimate®
$244/sqft
$3,853 Estimated rent
Home value
$604,900
$557,000 - $653,000
$3,853/mo
Zestimate® history
Owner options
List your home for rent
$3,853/mo
Rent Zestimate®
Find your next renter with Zillow Rental Manager. Plus, with online applications, you can quickly screen prospective tenants – for free.
$3,853/mo
Rent Zestimate®
Refinance and save
$3,151/mo
Est. payment
Refinancing to a lower rate could help reduce your monthly payments and save thousands over the life of the loan.
$3,151/mo
Est. payment
Explore your selling options
Work with a Zillow partner agent
Leverage their expertise and Zillow's premium Showcase listings to get your home seen by more buyers.
Get startedList with your own agent
Get your home in front of millions of buyers by listing it on Zillow.
Learn how to do itSell it yourself
Take full control of how buyers see your home on Zillow by listing For Sale by Owner (FSBO).
List your homeWhat's special
Updated hall bathThree additional spacious bedroomsFull basementPlenty of storageLarge walk-in closetLaundry closetPrivate bath
Zillow last checked:
Listing updated:
Listed by:
Michael Cell, ABR,GRI 847-509-0200,
@properties Christie's International Real Estate
Bought with:
Jim Starwalt, ABR,CRS,CSC,GRI
Better Homes and Garden Real Estate Star Homes
Source: MRED as distributed by MLS GRID,MLS#: 12521204
Facts & features
Interior
Bedrooms & bathrooms
- Bedrooms: 4
- Bathrooms: 3
- Full bathrooms: 2
- 1/2 bathrooms: 1
Rooms
- Room types: Storage, Bonus Room
Primary bedroom
- Features: Flooring (Carpet), Window Treatments (Blinds), Bathroom (Full, Shower Only)
- Level: Second
- Area: 168 Square Feet
- Dimensions: 12X14
Bedroom 2
- Features: Flooring (Carpet), Window Treatments (Blinds)
- Level: Second
- Area: 156 Square Feet
- Dimensions: 12X13
Bedroom 3
- Features: Flooring (Carpet), Window Treatments (Blinds)
- Level: Second
- Area: 144 Square Feet
- Dimensions: 12X12
Bedroom 4
- Features: Flooring (Carpet), Window Treatments (Blinds)
- Level: Second
- Area: 110 Square Feet
- Dimensions: 11X10
Bonus room
- Features: Flooring (Carpet), Window Treatments (Blinds)
- Level: Second
- Area: 108 Square Feet
- Dimensions: 9X12
Dining room
- Features: Flooring (Carpet)
- Level: Main
- Dimensions: COMBO
Family room
- Features: Flooring (Carpet), Window Treatments (Blinds)
- Level: Main
- Area: 240 Square Feet
- Dimensions: 12X20
Kitchen
- Features: Kitchen (Eating Area-Table Space, Pantry-Closet), Flooring (Vinyl), Window Treatments (Blinds)
- Level: Main
- Area: 180 Square Feet
- Dimensions: 12X15
Laundry
- Level: Second
- Area: 15 Square Feet
- Dimensions: 3X5
Living room
- Features: Flooring (Carpet), Window Treatments (Blinds)
- Level: Main
- Area: 324 Square Feet
- Dimensions: 12X27
Storage
- Features: Flooring (Other)
- Level: Basement
- Area: 324 Square Feet
- Dimensions: 12X27
Heating
- Natural Gas, Forced Air
Cooling
- Central Air
Appliances
- Included: Range, Dishwasher, Refrigerator, Washer, Dryer, Disposal
- Laundry: Upper Level, Washer Hookup, Gas Dryer Hookup, In Unit
Features
- Vaulted Ceiling(s), Storage, Walk-In Closet(s)
- Basement: Unfinished,Full
- Number of fireplaces: 1
- Fireplace features: Gas Log, Gas Starter, Family Room
Interior area
- Total structure area: 0
- Total interior livable area: 1,924 sqft
Property
Parking
- Total spaces: 1
- Parking features: Concrete, Garage Door Opener, Yes, Garage Owned, Attached, Garage
- Attached garage spaces: 1
- Has uncovered spaces: Yes
Accessibility
- Accessibility features: No Disability Access
Features
- Patio & porch: Patio
Lot
- Size: 2,106 Square Feet
- Features: Common Grounds
Details
- Parcel number: 04211080440000
- Special conditions: None
- Other equipment: Sump Pump, Backup Sump Pump;
Construction
Type & style
- Home type: Townhouse
- Property subtype: Townhouse, Single Family Residence
Materials
- Vinyl Siding, Brick, Stone
- Foundation: Concrete Perimeter
- Roof: Asphalt
Condition
- New construction: No
- Year built: 1979
Utilities & green energy
- Electric: Circuit Breakers
- Sewer: Public Sewer
- Water: Lake Michigan
Community & HOA
Community
- Security: Carbon Monoxide Detector(s)
- Subdivision: Salceda Manor
HOA
- Has HOA: Yes
- Services included: Water, Insurance, Exterior Maintenance, Lawn Care, Scavenger, Snow Removal
- HOA fee: $385 monthly
Location
- Region: Northbrook
Financial & listing details
- Price per square foot: $244/sqft
- Tax assessed value: $360,000
- Annual tax amount: $5,174
- Date on market: 11/20/2025
- Listing terms: Conventional
- Ownership: Fee Simple w/ HO Assn.
Price history
| Date | Event | Price |
|---|---|---|
| 12/22/2025 | Sold | $470,000-3.1%$244/sqft |
Source:  MRED as distributed by MLS GRID #12521204 Report a problem MRED as distributed by MLS GRID #12521204 Report a problem | ||
| 11/28/2025 | Contingent | $485,000$252/sqft |
Source: MRED as distributed by MLS GRID #12521204 Report a problem | ||
| 11/20/2025 | Listed for sale | $485,000+99.6%$252/sqft |
Source: MRED as distributed by MLS GRID #12521204 Report a problem | ||
| 11/2/1999 | Sold | $243,000$126/sqft |
Source: Public Record Report a problem | ||
Public tax history
| Year | Property taxes | Tax assessment |
|---|---|---|
| 2024 | $5,382 +4% | $36,000 +0% |
| 2023 | $5,174 -0.4% | $35,999 |
| 2022 | $5,193 -9.1% | $35,999 +16.2% |
| 2021 | $5,711 +8.4% | $30,981 |
| 2020 | $5,267 +3.3% | $30,981 -9% |
| 2019 | $5,100 -7.9% | $34,045 +9.4% |
| 2018 | $5,537 +3.9% | $31,126 |
| 2017 | $5,328 -3.6% | $31,126 |
| 2016 | $5,526 -14.5% | $31,126 -1.4% |
| 2015 | $6,463 +4.7% | $31,566 |
| 2014 | $6,171 -1.1% | $31,566 |
| 2013 | $6,237 +2% | $31,566 -4.3% |
| 2012 | $6,114 +3% | $32,974 |
| 2011 | $5,938 -4.1% | $32,974 -6% |
| 2010 | $6,194 +9.8% | $35,061 -7.1% |
| 2009 | $5,643 +11.8% | $37,743 -7% |
| 2008 | $5,048 +3.1% | $40,584 |
| 2007 | $4,897 -6.4% | $40,584 +8.8% |
| 2006 | $5,230 +7.9% | $37,304 |
| 2005 | $4,845 +3.4% | $37,304 |
| 2004 | $4,688 -2.4% | $37,304 +24.8% |
| 2003 | $4,803 +2.2% | $29,896 |
| 2002 | $4,700 +11.5% | $29,896 |
| 2001 | $4,216 +5.1% | $29,896 +17.8% |
| 2000 | $4,012 +0.7% | $25,374 |
| 1999 | $3,984 | $25,374 |
Find assessor info on the county website
Neighborhood: 60062
Nearby homes
- $551,3004 bd2 ba1.9k sqft2524 Essex Dr, Northbrook, IL 60062Off Market
- $29,550-- bd-- ba-- sqft2528 Essex Dr, Northbrook, IL 60062Off Market
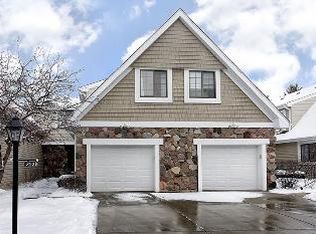
- $542,6004 bd2 ba1.9k sqft2528 Essex Dr, Northbrook, IL 60062Off Market
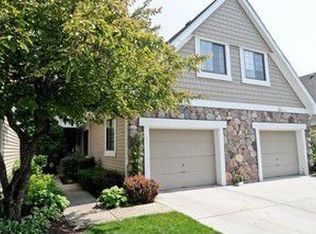
- $418,000-- bd-- ba-- sqft2522 Essex Dr, Northbrook, IL 60062Off Market
- $498,3003 bd2 ba1.9k sqft2522 Essex Dr, Northbrook, IL 60062Off Market
- $597,1004 bd2 ba2.5k sqft2530 Essex Dr, Northbrook, IL 60062Off Market
- $596,4004 bd3 ba2.5k sqft2532 Essex Dr, Northbrook, IL 60062Off Market
- $603,8004 bd3 ba2.5k sqft2520 Essex Dr, Northbrook, IL 60062Off Market
Nearby schools
GreatSchools rating
- 8/10Wescott Elementary SchoolGrades: K-5Distance: 0.9 mi
- 9/10Maple SchoolGrades: 6-8Distance: 0.4 mi
- 10/10Glenbrook North High SchoolGrades: 9-12Distance: 0.5 mi
Schools provided by the listing agent
- Elementary: Wescott Elementary School
- Middle: Maple School
- High: Glenbrook North High School
- District: 30
Source: MRED as distributed by MLS GRID. This data may not be complete. We recommend contacting the local school district to confirm school assignments for this home.
Get a cash offer in 3 minutes
Find out how much your home could sell for in as little as 3 minutes with a no-obligation cash offer.
Estimated market value
$604,900
Get a cash offer in 3 minutes
Find out how much your home could sell for in as little as 3 minutes with a no-obligation cash offer.
Estimated market value
$604,900
- Illinois
- Cook County
- Northbrook
- 60062
- 2526 Essex Dr
