Skip main navigation
For sale
  • $400,000

    2526 FIELDCREST COURT, HOLIDAY, FL 34691

    4beds
    1,605sqft
    : 
    $2,671/mo
    Get pre-qualified
    Single Family Residence
    Built in 1987
    7,000 Square Feet Lot
    $-- Zestimate®
    $249/sqft
    $-- HOA

    What's special

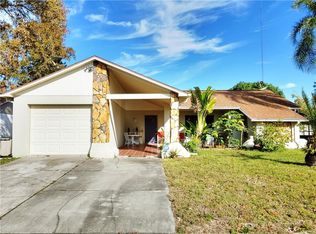
    MOVE IN READY! This four bedroom two bath pool home has been renovated, updated, and upgraded - All this home needs is YOU! Attention was paid to every part of this home. Renovations, updates and upgrades are simply too numerous to completely describe but include: new flooring and trim work, kitchen new refrigerator, new fixtures, a complete interior and exterior repaint, some new doors and all new door hardware, and a whole house water filtration and softening system. The home also features a renovated kitchen with custom wooden cabinets, cement board exterior, a spacious salt pool inside a large lanai with all sides re-screened with a great entertaining area, and a fully fenced private backyard with a shed. The wooden fence is less than a year old, the HVAC and roof are only four years old. The luxury vinyl planking is upgraded and waterproof and the carpet is forty-four ounce Traffic Master with the upgraded padding. Conveniently located near SR 19 off Anclote Boulevard makes for easy access to commuting, along with shopping and restaurants, as well as being within a mile of Anclote State Park on the Anclote River with beaches, pavilions and boat ramps and within two miles of downtown Tarpon Springs and the Sponge Docks!
    1 day
    |
    449
    |
    45
    |

    Likely to sell faster than

    Zillow last checked:

    Listing updated:

    Listed by:

    Michael Maier 321-262-6162,

    NEW SOUTHERN PROPERTIES INC 321-262-6162

    Source: Stellar MLS,MLS#: O6432133MLS LogoOriginating MLS: Orlando Regional

      Facts & features

      Interior

      Bedrooms & bathrooms
      • Bedrooms: 4
      • Bathrooms: 2
      • Full bathrooms: 2
      Primary bedroom
      • Features: Dual Closets
      • Level: First
      • Area: 165 Square Feet
      • Dimensions: 11x15
      Bedroom 2
      • Features: Built-in Closet
      • Level: First
      • Area: 110 Square Feet
      • Dimensions: 10x11
      Bedroom 3
      • Features: Built-in Closet
      • Level: First
      • Area: 110 Square Feet
      • Dimensions: 10x11
      Bedroom 4
      • Features: Built-in Closet
      • Level: First
      • Area: 121 Square Feet
      • Dimensions: 11x11
      Dinette
      • Level: First
      • Area: 100 Square Feet
      • Dimensions: 10x10
      Dining room
      • Level: First
      • Area: 110 Square Feet
      • Dimensions: 10x11
      Kitchen
      • Features: Bar
      • Level: First
      • Area: 156 Square Feet
      • Dimensions: 12x13
      Living room
      • Level: First
      • Area: 210 Square Feet
      • Dimensions: 14x15
      Heating
      • Electric
      Cooling
      • Central Air
      Appliances
      • Included: Dishwasher, Disposal, Electric Water Heater, Microwave, Range, Refrigerator, Water Filtration System, Water Softener
      • Laundry: Inside, Laundry Room
      Features
      • Cathedral Ceiling(s), Ceiling Fan(s), Solid Surface Counters, Walk-In Closet(s)
      • Flooring: Carpet, Ceramic Tile, Luxury Vinyl
      • Doors: Sliding Doors
      • Has fireplace: No
      Interior area
      • Total structure area: 2,174
      • Total interior livable area: 1,605 sqft
      Video & virtual tour

      Property

      Parking
      • Total spaces: 2
      • Parking features: Driveway
      • Attached garage spaces: 2
      • Has uncovered spaces: Yes
      Features
      • Levels: One
      • Stories: 1
      • Exterior features: Irrigation System, Rain Gutters, Sidewalk
      • Has private pool: Yes
      • Pool features: Gunite, In Ground, Salt Water, Screen Enclosure
      • Fencing: Fenced
      Lot
      • Size: 7,000 Square Feet
      Details
      • Additional structures: Shed(s)
      • Parcel number: 152635003C000.00222.0
      • Zoning: R4
      • Special conditions: None

      Construction

      Type & style
      • Home type: SingleFamily
      • Property subtype: Single Family Residence
      Materials
      • Block, Cement Siding
      • Foundation: Slab
      • Roof: Shingle
      Condition
      • Completed
      • New construction: No
      • Year built: 1987

      Utilities & green energy

      • Sewer: Public Sewer
      • Water: Public
      • Utilities for property: Cable Connected, Electricity Connected, Sewer Connected, Street Lights, Underground Utilities, Water Connected

      Community & HOA

      Community
      • Security: Smoke Detector(s)
      • Pet fee: $0 monthly
      • Subdivision: HOLIDAY LAKES WEST
      HOA
      • Has HOA: No
      Location
      • Region: Holiday

      Financial & listing details

      • Price per square foot: $249/sqft
      • Tax assessed value: $300,416
      • Annual tax amount: $2,075
      • Date on market: 8/22/2026
      • Cumulative days on market: 2 days
      • Listing terms: Cash,Conventional,FHA,VA Loan
      • Ownership: Fee Simple
      • Total actual rent: 0
      • Electric utility on property: Yes
      • Road surface type: Paved

        Estimated market value

        Not available

        Estimated sales range

        Not available

        Not available

        Price history

        DateEventPrice
        8/22/2026Listed for sale$400,000+168.5%$249/sqft
        Source: Stellar MLS #O6432133 Report a problem
        10/27/2016Sold$149,000-0.6%$93/sqft
        Source: Stellar MLS #U7791623 Report a problem
        9/15/2016Listed for sale$149,900-14.3%$93/sqft
        Source: FILLMORE REAL ESTATE GROUP #U7791623 Report a problem
        12/30/2004Sold$174,900$109/sqft
        Source: Public Record Report a problem

        Public tax history

        YearProperty taxesTax assessment
        2025$2,075 +2.8%$149,520 +2.9%
        2024$2,018 +4.2%$145,310
        2023$1,936 +11.7%$145,310 +3%
        2022$1,734 +2.4%$141,080 +6.1%
        2021$1,692 +1.9%$132,990 +1.4%
        2020$1,660 +2.7%$131,160 +2.3%
        2019$1,616 $128,220 +1.9%
        2018$1,616 +2.3%$125,834 +2.1%
        2017$1,580 +0.7%$123,246 +40.8%
        2016$1,568 +64.8%$87,520 +0.7%
        2015$952 +2.1%$86,912 -2.6%
        2014$932 $89,198 +5%
        2013-- $84,948 +0.9%
        2012-- $84,178 -3.5%
        2011-- $87,189 -4.8%
        2010-- $91,611 -6.4%
        2009-- $97,823 -39.7%
        2008-- $162,148 -4.9%
        2007-- $170,431 +4.2%
        2006-- $163,485 +24.1%
        2005-- $131,720 +17.2%
        2004-- $112,347 +9.3%
        2003-- $102,774 +10.5%
        2002-- $92,981 +14.6%
        2000-- $81,159
        1999-- $81,159
        Find assessor info on the county website

        Monthly payment

        Est. payment

        Payment breakdown

        Explore the cost of this home by adjusting the details. Changes won't be saved.
        All calculations are estimates and provided by Zillow, Inc. for informational purposes only. Actual amounts may vary.
        HOA fees may include property taxes on listings classified as Co-Ops. Contact the listing agent and/or owner for fee details.
        See how much you could borrow to make a competitive offer.

        Climate risks

        Neighborhood: Holiday Lakes West

        Getting around

        6 / 100
        Car-Dependent
        33 / 100
        Somewhat Bikeable

        Nearby schools

        GreatSchools rating

        A local agent can set up tours, give advice and negotiate with sellers.

        A local lender can help you make sure your offer is ready when you are.

        Browse local experts

        Similar homes