Skip main navigation
Off market
  • $6,967,000

    2526 Francisco St, San Francisco, CA 94123

    5beds
    3,945sqft
    SingleFamily
    Built in 1927
    2,896 Square Feet Lot
    $6,967,000 Zestimate®
    $1,766/sqft
    $19,297 Estimated rent

    Home value

    $6,967,000

    $5.99M - $8.08M

    $19,297/mo

    Zestimate® history
    Loading
    Loading...

    Owner options

    List your home for rent

    $19,297/mo

    Rent Zestimate®

    Find your next renter with Zillow Rental Manager. Plus, with online applications, you can quickly screen prospective tenants – for free.

    Learn more

    $19,297/mo

    Rent Zestimate®

    Refinance and save

    $44,431/mo

    Est. payment

    Refinancing to a lower rate could help reduce your monthly payments and save thousands over the life of the loan.

    See today's rates

    $44,431/mo

    Est. payment

    Explore your selling options

    Work with a Zillow partner agent

    Leverage their expertise and Zillow's premium Showcase listings to get your home seen by more buyers.

    Get started

    List with your own agent

    Get your home in front of millions of buyers by listing it on Zillow.

    Learn how to do it

    Sell it yourself

    Take full control of how buyers see your home on Zillow by listing For Sale by Owner (FSBO).

    List your home

    What's special

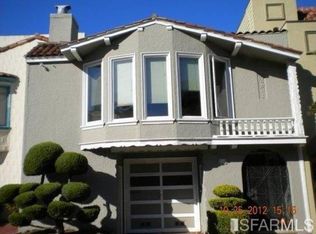
    Modern Luxury Home in the Marina.The simple facade of this 5 bedroom, 4.5 bathroom Marina home belies the amazing interior within. Sleek and chic, this 3,945 sq. ft. home (per graphic artist) is straight out of the pages of an interior design magazine. Through the custom redwood entry door, you are immediately greeted with rich hardwood floors; glass and aluminum hand rails; sleek shadow baseboards; and an incredible experience to come. Up the stairs, on the main level, the living room, dining room, kitchen island, and seating area are open, making the space perfect for entertaining. Highlights include a massive black and crystal white fireplace in the living room; a deck off of the living room for barbecuing; a dramatic light fixture in the dining room; and almost every amenity a kitchen can possess: built-in ovens, a custom floating range, a brilliant mirrored induction cooktop, a dual-basin sink, pull-out pantries, a huge Gaggenau stainless refrigerator, a built-in oven and microwave, and more. The playful mix of white laminate; rich wood; aluminum and steel accents; and a backsplash with glass tiles makes for an extremely crisp and strikingly stylish aesthetic without sacrificing warmth. There is a deck beyond the seating area past the kitchen, perfect for dining outdoors, and stairs leading down to a lush and serene garden. On this floor there is also a beautiful guest bedroom and a full bathroom. A half bathroom also serves as a convenient amenity when entertaining guests. On the second level there are the master suite, a large second bedroom, and another full bathroom. The lush master suite begins with a beautiful deck for outdoor seating and continues past the closets and spacious bedroom to a balcony accessed through two doors with views that overlook the garden and surrounding greenery with a prominent and central view of the Palace of Fine Arts. Several windows bathe the space in natural light. There is a massive master closet with custom built-ins and an island on one side and another walk-in closet across the hall. The choice will be only who has the most shoes and outfits! Attached to the bedroom is a stunning master bathroom with white matching vanities; a state-of the art Toto Japanese toilet; a steam shower with bench seating and with no fewer than 7 spraying locations; and a delicious Victoria and Albert tub with a Golden Gate Bridge and Palace of Fine Arts view, providing a breathtaking experience. On this level there is also a wonderful grand-scale bedroom. Four windows face south and get wonderful light, and one faces the master bedroom's deck. The bathroom across the hall is a study in contemporary design. Back on the lower level, there is direct access to the generous 1-car garage with a redwood door, ample storage closets, a full wet bar, and excellent laundry facilities. Beyond these is a gorgeous guest room or office with doors out to the landscaped garden. Both this room and the equally stunning bedroom next door have an incredibly unique feeling of being integrated into the garden space, even with the doors and windows closed; such is the size and abundance of glass, light, and the feeling of seclusion. These rooms are both served by a large bathroom with a long double vanity sink, playful tile, and beautiful details. Built in 1927 and wonderfully remodeled, this house's features have been planned, designed, pored over, and painstakingly built to create the ultimate living and entertaining environment. Additional features include radiant-heated floors and wiring for smart-home needs and future home automation requirements, including external cameras, and spectacular views of the Palace of Fine Arts from every level. This is a must-see._

    This property is off market, which means it's not currently listed for sale or rent on Zillow. This may be different from what's available on other websites or public sources.

    Facts & features

    Interior

    Bedrooms & bathrooms
    • Bedrooms: 5
    • Bathrooms: 5
    • Full bathrooms: 4
    • 1/2 bathrooms: 1
    Heating
    • Radiant, Gas, Other
    Cooling
    • None
    Appliances
    • Included: Dryer, Washer
    Features
    • Flooring: Hardwood
    • Basement: None
    • Has fireplace: Yes
    Interior area
    • Total interior livable area: 3,945 sqft

    Property

    Parking
    • Total spaces: 2
    • Parking features: Garage - Attached
    Features
    • Exterior features: Stucco
    • Has view: Yes
    • View description: City
    Lot
    • Size: 2,896 sqft
    Details
    • Parcel number: 0925014

    Construction

    Type & style
    • Home type: SingleFamily
    Materials
    • wood frame
    • Roof: Other
    Condition
    • Year built: 1927

    Community & neighborhood

    Location
    • Region: San Francisco

    Other

    Other facts
    • Property Subtype 1: Single-Family Homes
    • District: SF District 7
    • Driveway/Sidewalks: Paved Driveway
    • Family Room: View
    • Miscellaneous: Landscaping-Front, Landscaping-Rear, Fenced Yard
    • Miscellaneous: Formal Entry
    • Main Level: 1 Bedroom, 1.5 Baths
    • Other Rooms: Laundry Room
    • Parking: Garage
    • View(s): Golden Gate Bridge, San Francisco
    • Water/Sewer: Water-Public, Sewer System-Public
    • Status: Active
    • Recreation: Greenbelt
    • Bath Type/Includes: Shower Over Tub, Shower and Tub, Stall Shower
    • Lot Description: Regular
    • Laundry Appliances: 220 Volt Wiring
    • Lower Level: 1 Bath, 2 Bedrooms
    • Type: 3 Story
    • Upper Level: 2 Bedrooms, 2 Baths
    • Shopping: 2 Blocks
    • Heating/Cooling Sys: Radiant
    • Subdist: Marina
    • Square Footage Source: Per Graphic Artist
    • Parking Access: Independent
    • Parking Leased: On Site
    • # of Parking Spaces: 1
    • Foundation: Concrete
    • Lot Measurement: SqFt

    Price history

    DateEventPrice
    8/23/2018Listing removed$5,188,000$1,315/sqft
    Source: Climb Real Estate #467894 Report a problem
    3/2/2018Listed for sale$5,188,000$1,315/sqft
    Source: Climb Real Estate #467894 Report a problem
    1/1/2018Listing removed$5,188,000$1,315/sqft
    Source: Climb Real Estate Report a problem
    12/12/2017Price change$5,188,000-0.2%$1,315/sqft
    Source: Climb Real Estate Report a problem
    9/22/2017Price change$5,198,000-7%$1,318/sqft
    Source: Climb Real Estate #459673 Report a problem
    6/23/2017Listed for sale$5,588,000-6.7%$1,416/sqft
    Source: Climb Real Estate #459673 Report a problem
    5/18/2017Listing removed$5,988,000$1,518/sqft
    Source: Climb Real Estate #454231 Report a problem
    2/25/2017Listed for sale$5,988,000-3.4%$1,518/sqft
    Source: San Francisco Association of REALTORS #454231 Report a problem
    1/2/2017Listing removed$6,200,000$1,572/sqft
    Source: Pacific Union International Inc. #451015 Report a problem
    10/1/2016Listed for sale$6,200,000+63.2%$1,572/sqft
    Source: Pacific Union International Inc. #451015 Report a problem
    10/1/2014Sold$3,800,000+2.8%$963/sqft
    Source: SFAR #424211 Report a problem
    8/17/2014Listed for sale$3,695,000+453.1%$937/sqft
    Source: Pacific Union #424211 Report a problem
    8/4/1998Sold$668,000+24.9%$169/sqft
    Source: Public Record Report a problem
    4/22/1996Sold$535,000$136/sqft
    Source: Public Record Report a problem

    Public tax history

    YearProperty taxesTax assessment
    2025$55,833 +3%$4,652,607 +2%
    2024$54,223 +1.5%$4,561,381 +2%
    2023$53,432 +1.9%$4,471,943 +2%
    2022$52,455 +1.8%$4,384,260 +2%
    2021$51,540 -0.5%$4,298,295 +1%
    2020$51,775 +3.7%$4,254,223 +2%
    2019$49,940 +3.5%$4,170,808 +2%
    2018$48,254 +1.8%$4,089,029 -4.5%
    2017$47,388 +3.4%$4,279,868 +10.9%
    2016$45,845 +1.2%$3,857,950 +1.5%
    2015$45,284 +207.7%$3,800,000 +210.4%
    2014$14,717 $1,224,418 +0.5%
    2013-- $1,218,887 +2%
    2012-- $1,194,989 +2%
    2011-- $1,171,559 +0.8%
    2010-- $1,162,806 -0.2%
    2009-- $1,165,569 +46.2%
    2008-- $797,274 +2%
    2007-- $781,642 +2%
    2006-- $766,316 +2%
    2005-- $751,291 +3.9%
    2003-- $723,063 +2%
    2002-- $708,886 +2%
    2001-- $694,987 +2%
    2000-- $681,360

    Find assessor info on the county website

    Neighborhood: Marina District

    Nearby schools

    GreatSchools rating
    Get a cash offer in 3 minutes
    Find out how much your home could sell for in as little as 3 minutes with a no-obligation cash offer.
    Estimated market value
    $6,967,000
    Get a cash offer in 3 minutes
    Find out how much your home could sell for in as little as 3 minutes with a no-obligation cash offer.
    Estimated market value
    $6,967,000