Skip main navigation
Closed
Street View
  • Listed by: Compass Realty Group • Lindsey Reichelt • Contact: 314-541-6985
    Bought with: RE/MAX Alliance
    Price Unknown

    2526 Gerhard Ave, Saint Louis, MO 63143

    3beds
    1,670sqft
    Single Family Residence
    Built in 1929
    4,486 Square Feet Lot
    $282,300 Zestimate®
    $--/sqft
    $2,072 Estimated rent

    Home value

    $282,300

    $268,000 - $296,000

    $2,072/mo

    Zestimate® history
    Loading
    Loading...

    Owner options

    List your home for rent

    $2,072/mo

    Rent Zestimate®

    Find your next renter with Zillow Rental Manager. Plus, with online applications, you can quickly screen prospective tenants – for free.

    Learn more

    $2,072/mo

    Rent Zestimate®

    Refinance and save

    Refinancing to a lower rate could help reduce your monthly payments and save thousands over the life of the loan.

    See today's rates

    Explore your selling options

    Work with a Zillow partner agent

    Leverage their expertise and Zillow's premium Showcase listings to get your home seen by more buyers.

    Get started

    List with your own agent

    Get your home in front of millions of buyers by listing it on Zillow.

    Learn how to do it

    Sell it yourself

    Take full control of how buyers see your home on Zillow by listing For Sale by Owner (FSBO).

    List your home

    What's special

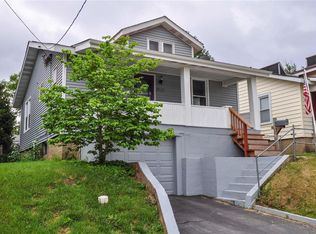
    Put down roots in the vibrant community of Maplewood. This charming residence is within walking distance of hundreds—yes, you read that right!—of locally-owned shops, restaurants, breweries, and boutiques. You’ll love the inviting covered front porch and the great curb appeal that makes you feel right at home. Inside, you’ll find a spacious kitchen featuring stainless steel appliances that opens right onto a brand-new composite deck, making it super easy to host barbecues and hangouts with friends. Don’t miss the semi-finished attic space that was once used as a closet, but could also make a great play space or cozy spot for a movie night! The third bedroom is situated in the basement and offers walk-out access to the backyard, making it an ideal spot for a home office. The home is move-in ready with a great layout, and you’ll appreciate the off-street parking in the 1-car garage. Adorable house, great neighbors, fantastic neighborhood...what’s not to love?!

    Zillow last checked:

    Listing updated:

    Listed by:

    Lindsey Reichelt 314-541-6985,

    Compass Realty Group

    Bought with:

    Zak & Tami Dittamore, z07051992d

    RE/MAX Alliance

    Source: MARIS,MLS#: 24068225MLS LogoOriginating MLS: St. Louis Association of REALTORS

    Facts & features

    Interior

    Bedrooms & bathrooms
    • Bedrooms: 3
    • Bathrooms: 1
    • Full bathrooms: 1
    • Main level bathrooms: 1
    • Main level bedrooms: 2
    Primary bedroom
    • Features: Floor Covering: Luxury Vinyl Plank, Wall Covering: Some
    • Level: Main
    • Area: 121
    • Dimensions: 11x11
    Bedroom
    • Features: Floor Covering: Luxury Vinyl Plank, Wall Covering: Some
    • Level: Main
    • Area: 132
    • Dimensions: 11x12
    Bedroom
    • Features: Floor Covering: Ceramic Tile, Wall Covering: None
    • Level: Lower
    • Area: 176
    • Dimensions: 16x11
    Bathroom
    • Features: Floor Covering: Ceramic Tile, Wall Covering: None
    • Level: Main
    • Area: 56
    • Dimensions: 8x7
    Bonus room
    • Features: Floor Covering: Carpeting, Wall Covering: None
    • Level: Upper
    • Area: 240
    • Dimensions: 24x10
    Dining room
    • Features: Floor Covering: Luxury Vinyl Plank, Wall Covering: Some
    • Level: Main
    • Area: 108
    • Dimensions: 12x9
    Kitchen
    • Features: Floor Covering: Ceramic Tile, Wall Covering: Some
    • Level: Main
    • Area: 132
    • Dimensions: 12x11
    Living room
    • Features: Floor Covering: Luxury Vinyl Plank, Wall Covering: Some
    • Level: Main
    • Area: 156
    • Dimensions: 12x13
    Heating
    • Forced Air, Natural Gas
    Cooling
    • Central Air, Electric
    Appliances
    • Included: Gas Water Heater, Dishwasher, Disposal, Electric Cooktop, Microwave, Electric Range, Electric Oven, Refrigerator, Stainless Steel Appliance(s)
    Features
    • Custom Cabinetry, Dining/Living Room Combo
    • Windows: Window Treatments, Insulated Windows
    • Basement: Full,Partially Finished,Sleeping Area,Sump Pump,Walk-Out Access
    • Has fireplace: No
    • Fireplace features: None
    Interior area
    • Total structure area: 1,670
    • Total interior livable area: 1,670 sqft
    • Finished area above ground: 1,080
    • Finished area below ground: 172

    Property

    Parking
    • Total spaces: 1
    • Parking features: Detached, Off Street
    • Garage spaces: 1
    Features
    • Levels: One and One Half
    • Patio & porch: Deck, Composite, Covered
    Lot
    • Size: 4,486 Square Feet
    • Dimensions: 40 x 112
    • Features: Level
    Details
    • Parcel number: 21J510833
    • Special conditions: Standard

    Construction

    Type & style
    • Home type: SingleFamily
    • Architectural style: Traditional,Bungalow
    • Property subtype: Single Family Residence
    Materials
    • Vinyl Siding
    Condition
    • Year built: 1929

    Utilities & green energy

    • Sewer: Public Sewer
    • Water: Public

    Community & HOA

    Community
    • Subdivision: Guel Sub
    Location
    • Region: Saint Louis

    Financial & listing details

    • Tax assessed value: $230,200
    • Annual tax amount: $3,235
    • Date on market: 11/13/2024
    • Cumulative days on market: 41 days
    • Listing terms: Cash,Conventional,FHA,VA Loan
    • Ownership: Private
    • Road surface type: Concrete

    Price history

    DateEventPrice
    12/12/2024Sold--
    Source: MARIS #24068225 Report a problem
    11/18/2024Pending sale$234,900$141/sqft
    Source: MARIS #24068225 Report a problem
    11/13/2024Listed for sale$234,900+4.4%$141/sqft
    Source: MARIS #24068225 Report a problem
    10/31/2024Listing removed$225,000$135/sqft
    Source: BHHS broker feed #24057651 Report a problem
    10/24/2024Price change$225,000-6.2%$135/sqft
    Source: MARIS #24057651 Report a problem
    10/10/2024Price change$239,900-4%$144/sqft
    Source: MARIS #24057651 Report a problem
    9/30/2024Pending sale$249,900$150/sqft
    Source: MARIS #24057651 Report a problem
    9/13/2024Listed for sale$249,900+85.2%$150/sqft
    Source: MARIS #24057651 Report a problem
    9/18/2015Sold--
    Source: MARIS #14065629 Report a problem
    7/7/2015Price change$134,900-3.6%$81/sqft
    Source: Aleksander Kheyfets #14065629 Report a problem
    5/5/2015Price change$139,900-3.5%$84/sqft
    Source: Aleksander Kheyfets #14065629 Report a problem
    4/9/2015Listed for sale$144,900$87/sqft
    Source: Aleksander Kheyfets #14065629 Report a problem
    2/26/2015Listing removed$144,900$87/sqft
    Source: Aleksander Kheyfets #14065629 Report a problem
    12/8/2014Listed for sale$144,900+141.9%$87/sqft
    Source: Aleksander Kheyfets #14065629 Report a problem
    7/3/2014Sold--
    Source: Public Record Report a problem
    3/17/2014Listed for sale$59,900$36/sqft
    Source: One West Associates, Inc. #14012968 Report a problem
    2/5/2014Sold--
    Source: Public Record Report a problem

    Public tax history

    YearProperty taxesTax assessment
    2025$3,507 +7.6%$43,740 +11%
    2024$3,260 +0.8%$39,400
    2023$3,235 +19.2%$39,400 +27.1%
    2022$2,714 +0.8%$30,990
    2021$2,693 +0.1%$30,990 +5.8%
    2020$2,692 +10.6%$29,290
    2019$2,433 $29,290 +21.7%
    2018$2,433 $24,070
    2017$2,433 +1.9%$24,070 +153.4%
    2016$2,388 +139.1%$9,500
    2015$999 $9,500
    2014$999 +8.1%$9,500 -53.5%
    2013$924 $20,440 -9.7%
    2012-- $22,630
    2011-- $22,630 -0.7%
    2010$1,945 +15.9%$22,800
    2009$1,677 -1%$22,800 -5.3%
    2008$1,694 -7.6%$24,070
    2007$1,833 $24,070 +10.7%
    2006$1,833 +3.3%$21,740
    2005$1,775 +110.9%$21,740 +52.6%
    2003$841 +1.3%$14,250 +42.6%
    2002$830 +34.3%$9,990
    2001$618 $9,990
    Find assessor info on the county website

    Neighborhood: 63143

    Nearby schools

    GreatSchools rating
    Schools provided by the listing agent
    • Elementary: Mrh Elementary
    • Middle: Mrh Middle
    • High: Maplewood-Richmond Hgts. High

    Source: MARIS. This data may not be complete. We recommend contacting the local school district to confirm school assignments for this home.

    Get a cash offer in 3 minutes
    Find out how much your home could sell for in as little as 3 minutes with a no-obligation cash offer.
    Estimated market value
    $282,300
    Get a cash offer in 3 minutes
    Find out how much your home could sell for in as little as 3 minutes with a no-obligation cash offer.
    Estimated market value
    $282,300