Skip main navigation
Sold for $545,000
  • $545,000

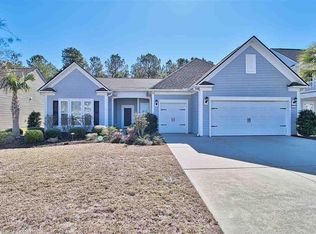
    2526 Great Scott Dr., Myrtle Beach, SC 29579

    5beds
    3,443sqft
    Single Family Residence
    Built in 2015
    8,712 Square Feet Lot
    $539,800 Zestimate®
    $158/sqft
    $3,008 Estimated rent

    Home value

    $539,800

    $502,000 - $578,000

    $3,008/mo

    Zestimate® history
    Loading
    Loading...

    Owner options

    List your home for rent

    $3,008/mo

    Rent Zestimate®

    Find your next renter with Zillow Rental Manager. Plus, with online applications, you can quickly screen prospective tenants – for free.

    Learn more

    $3,008/mo

    Rent Zestimate®

    Refinance and save

    $3,204/mo

    Est. payment

    Refinancing to a lower rate could help reduce your monthly payments and save thousands over the life of the loan.

    See today's rates

    $3,204/mo

    Est. payment

    Explore your selling options

    Work with a Zillow partner agent

    Leverage their expertise and Zillow's premium Showcase listings to get your home seen by more buyers.

    Get started

    List with your own agent

    Get your home in front of millions of buyers by listing it on Zillow.

    Learn how to do it

    Sell it yourself

    Take full control of how buyers see your home on Zillow by listing For Sale by Owner (FSBO).

    List your home

    What's special

    Gas fireplaceTranquil waterfallX-lg patioPrivate water featureLarge islandWhole house guttersTimeless gourmet kitchen
    Beautiful LAKE VIEW with serene SUNSETS! BEAUTIFUL HOME & WONDERFUL COMMUNITY! This home should check off all your boxes! 4-5 Bedroom, 3.5 Baths. Boasting a beautiful TIMELESS GOURMET KITCHEN with a stylish backsplash & large island & pantry closet. In addition, a custom designed BUTLERS PANTRY that features a wine cooler, wine rack & beautiful cabinetry with glass insets! This open floor plan offers a charming Breakfast Area that leads out to a SCREENED PORCH, where you will not only enjoy the wonderful LAKE VIEW but also a PRIVATE WATER FEATURE that you will look forward to relaxing beside daily, with its tranquil waterfall (& Koi, if desired). The enormous Great Room has a gas FIREPLACE & a full view of one of the lovely community lakes; surely a great place to relax & enjoy together with family & friends. There is also built-in office/homework area, that will satisfy your family's needs for both ease & organization! The formal Dining Room will serve well for large family/friend gatherings & is appointed beautifully with a tray ceiling, crown moulding & wainscoting. The 1ST Floor PRIMARY SUITE also offers a beautiful LAKE VIEW, that can't but brighten your mornings! The 1st Floor DEN/OFFICE with a CLOSET, can be adapted for versatile use! The 2nd Floor has 3 additional Bedrooms, all with WALK-IN CLOSETS. 2 bedrooms have access to a Jack n Jill Bath, each with their own private sink/vanity. The large 3rd bedroom has a direct entry door to a full bath, making it ideal as a GUEST/IN-LAW SUITE! The 2nd level BONUS/MEDIA ROOM is perfect in so many ways, including easy access to a large WALK-IN ATTIC! This home is equipped with so much more, including CLOSETS GALORE THROUGHOUT, easy install HURRICANE SHUTTERS, a New 2019 HVAC with new Thermostats, a Termite Bond, Ring Security with Cameras, an amazing spacious 3 CAR GARAGE (2+1 of which is a TADEM Garage area with a utility sink, that can be used for GOLF CART parking or a private WORKSHOP or GYM! Other upgrades include a Solar Attic Fan, 5" WHOLE HOUSE GUTTERS, Irrigation with SEPARATE WATER METER (to save costs), Extended Driveway, X-LG PATIO & Doggy door for your special furry friend! This home is wonderful for both family enjoyment & entertaining! The Berkshire Forest community is well known for its wonderful amenities & a FULL-TIME LIFESTYLE DIRECTOR (something very few communities offer!) This desirable community offers 2 POOLS, a large LAZY RIVER, a fitness center, PICKLE BALL, basketball, bocce ball, dog park, walking trails...including the communities own 1.5 MILES of SIDEWALK PATH, for a relaxing walk or bike ride! The community location is also ideal! Close to wonderful Beaches, Schools (including Academy for Arts, Science & Technology), Entertainment, Shopping, Restaurants, Library, Golfing, Senior Center...! A 1 Year Home Warranty may be offered to Buyer upon Request.

    Zillow last checked:

    Listing updated:

    Listed by:

    Laura A Harrison 973-479-3438,

    INNOVATE Real Estate

    Bought with:

    Gonca Ender, 71949

    CENTURY 21 Boling & Associates

    Source: CCAR,MLS#: 2516476MLS LogoOriginating MLS: Coastal Carolinas Association of Realtors

    Facts & features

    Interior

    Bedrooms & bathrooms
    • Bedrooms: 5
    • Bathrooms: 4
    • Full bathrooms: 3
    • 1/2 bathrooms: 1
    Primary bedroom
    • Level: Lower
    Primary bedroom
    • Dimensions: 16.4x15.4
    Bedroom 1
    • Level: Upper
    Bedroom 1
    • Dimensions: 21.0x11.6
    Bedroom 2
    • Level: Upper
    Bedroom 2
    • Dimensions: 14.3x11.5
    Bedroom 3
    • Level: Upper
    Bedroom 3
    • Dimensions: 13.4x11.2
    Dining room
    • Features: Tray Ceiling(s), Separate/Formal Dining Room
    Dining room
    • Dimensions: 12.7x10.7
    Family room
    • Features: Ceiling Fan(s), Fireplace
    Great room
    • Dimensions: 30.7x29.1
    Kitchen
    • Features: Breakfast Area, Kitchen Island, Pantry, Stainless Steel Appliances, Solid Surface Counters
    Kitchen
    • Dimensions: 13.6x10.7
    Other
    • Features: Bedroom on Main Level, Game Room, In-Law Floorplan, Library, Utility Room, Workshop
    Heating
    • Central
    Cooling
    • Attic Fan, Central Air
    Appliances
    • Included: Cooktop, Dishwasher, Microwave, Refrigerator
    • Laundry: Washer Hookup
    Features
    • Fireplace, Bedroom on Main Level, Breakfast Area, In-Law Floorplan, Kitchen Island, Stainless Steel Appliances, Solid Surface Counters, Workshop
    • Doors: Insulated Doors
    • Has fireplace: Yes
    Interior area
    • Total structure area: 4,099
    • Total interior livable area: 3,443 sqft

    Property

    Parking
    • Total spaces: 7
    • Parking features: Attached, Garage, Three Car Garage, Golf Cart Garage
    • Attached garage spaces: 3
    Features
    • Levels: Two
    • Stories: 2
    • Patio & porch: Rear Porch, Front Porch, Patio, Porch, Screened
    • Exterior features: Sprinkler/Irrigation, Porch, Patio
    • Pool features: Community, Outdoor Pool
    • Has view: Yes
    • View description: Lake
    • Has water view: Yes
    • Water view: Lake
    • Waterfront features: Pond
    Lot
    • Size: 8,712 sqft
    • Dimensions: 130 x 67 x 130 x 67
    • Features: Lake Front, Pond on Lot, Rectangular, Rectangular Lot
    Details
    • Additional parcels included: ,
    • Parcel number: 41907010047
    • Zoning: Res
    • Special conditions: None

    Construction

    Type & style
    • Home type: SingleFamily
    • Architectural style: Traditional
    • Property subtype: Single Family Residence
    Materials
    • Vinyl Siding
    • Foundation: Slab
    Condition
    • Resale
    • Year built: 2015
    Details
    • Builder model: Vanderbilt
    • Builder name: Pulte
    • Warranty included: Yes

    Utilities & green energy

    • Water: Public
    • Utilities for property: Electricity Available, Natural Gas Available, Sewer Available, Underground Utilities, Water Available
    Green energy
    • Energy efficient items: Doors, Windows

    Community & neighborhood

    Security
    • Security features: Security System, Smoke Detector(s), Security Service
    Community
    • Community features: Clubhouse, Golf Carts OK, Recreation Area, Tennis Court(s), Long Term Rental Allowed, Pool
    Location
    • Region: Myrtle Beach
    • Subdivision: Berkshire Forest-Carolina Forest

    HOA & financial

    HOA
    • Has HOA: Yes
    • HOA fee: $107 monthly
    • Amenities included: Clubhouse, Owner Allowed Golf Cart, Owner Allowed Motorcycle, Pet Restrictions, Security, Tennis Court(s)
    • Services included: Association Management, Common Areas, Legal/Accounting, Pool(s), Recreation Facilities, Trash

    Price history

    DateEventPrice
    8/20/2025Sold$545,000-5.2%$158/sqft
    Source: CCAR #2516476 Report a problem
    7/16/2025Contingent$574,900$167/sqft
    Source: CCAR #2516476 Report a problem
    7/3/2025Listed for sale$574,900$167/sqft
    Source: CCAR #2516476 Report a problem
    6/30/2025Listing removed$574,900$167/sqft
    Source: CCAR #2505706 Report a problem
    6/20/2025Price change$574,900-0.9%$167/sqft
    Source: CCAR #2505706 Report a problem
    5/31/2025Listed for sale$580,000-0.3%$168/sqft
    Source: CCAR #2505706 Report a problem
    5/25/2025Contingent$581,500$169/sqft
    Source: CCAR #2505706 Report a problem
    5/13/2025Price change$581,500-1.2%$169/sqft
    Source: CCAR #2505706 Report a problem
    5/2/2025Price change$588,500-0.2%$171/sqft
    Source: CCAR #2505706 Report a problem
    4/22/2025Price change$589,500-0.4%$171/sqft
    Source: CCAR #2505706 Report a problem
    4/14/2025Price change$592,000-0.7%$172/sqft
    Source: CCAR #2505706 Report a problem
    3/22/2025Price change$596,268-0.5%$173/sqft
    Source: CCAR #2505706 Report a problem
    3/7/2025Listed for sale$599,268$174/sqft
    Source: CCAR #2505706 Report a problem

    Public tax history

    Tax history is unavailable.

    Neighborhood: 29579

    Nearby schools

    GreatSchools rating
    Schools provided by the listing agent
    • Elementary: River Oaks Elementary
    • Middle: Ocean Bay Middle School
    • High: Carolina Forest High School

    Source: CCAR. This data may not be complete. We recommend contacting the local school district to confirm school assignments for this home.

    Get pre-qualified for a loan
    At Zillow Home Loans, we can pre-qualify you in as little as 5 minutes with no impact to your credit score.

    An equal housing lender. NMLS #10287.

    Sell for more on Zillow
    Get a Zillow Showcase℠ listing at no additional cost and you could sell for .
    $539,800
    2% more
    +$10,796
    With Zillow Showcase(estimated)
    $550,596