Skip main navigation
Off market
  • $336,200

    2526 Highland Ave, Berwyn, IL 60402

    2beds
    1,200sqft
    SingleFamily
    Built in 1924
    4,356 Square Feet Lot
    $336,200 Zestimate®
    $280/sqft
    $2,161 Estimated rent

    Home value

    $336,200

    $319,000 - $353,000

    $2,161/mo

    Zestimate® history
    Loading
    Loading...

    Owner options

    List your home for rent

    $2,161/mo

    Rent Zestimate®

    Find your next renter with Zillow Rental Manager. Plus, with online applications, you can quickly screen prospective tenants – for free.

    Learn more

    $2,161/mo

    Rent Zestimate®

    Refinance and save

    $2,371/mo

    Est. payment

    Refinancing to a lower rate could help reduce your monthly payments and save thousands over the life of the loan.

    See today's rates

    $2,371/mo

    Est. payment

    Explore your selling options

    Work with a Zillow partner agent

    Leverage their expertise and Zillow's premium Showcase listings to get your home seen by more buyers.

    Get started

    List with your own agent

    Get your home in front of millions of buyers by listing it on Zillow.

    Learn how to do it

    Sell it yourself

    Take full control of how buyers see your home on Zillow by listing For Sale by Owner (FSBO).

    List your home

    What's special

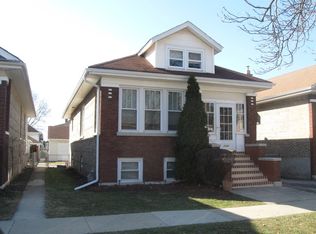
    Location ; Condition ; Price ..., all working in harmony at 2526 Highland Ave. This beautiful well maintained, updated, and charming 2-story Brick Tudor home will not last long...! A Must See & Buy... Upon entry a large & bright living room with a wood burning Fireplace, Hardwood floor, and new windows greet you * Built-in bookcase shelving surround the FPL * large formal dining room leads to the UPDATED kitchen with pantry, NEWER cabinets & Granite countertop * NEWER windows (2020) * HVAC approx. (2016) * Hardwood floors throughout * Updated powder room * 2 large bedrooms & a remodeled bathroom on 2nd floor * master bedroom features a walk-in closet and access to a large attic space for more storage * Basement is partially finished and provides for additional space for recreation, laundry, and newly refinished Cold room (cellar) * Recently painted interior walls & tuckpointed exterior * 1 car garage with a LONG side driveway fitting 5-6 cars * Large & landscaped back yard with seasonal flowering and beautiful trees adding color and beauty to enjoy outdoor BBQ and entertaining * LIST goes on... *** Location ; Condition ; Price ..., all working in harmony at 2526 Highland Ave. *** Move In Ready * Being Sold AS IS. Cash or Conventional offers only * 50-60 days closing preferred * Great Location with access to so much nearby, close to schools, stores, shops, and more.

    This property is off market, which means it's not currently listed for sale or rent on Zillow. This may be different from what's available on other websites or public sources.
    Facts & features

    Interior

    Bedrooms & bathrooms
    • Bedrooms: 2
    • Bathrooms: 2
    • Full bathrooms: 1
    • 1/2 bathrooms: 1
    Heating
    • Forced air
    Cooling
    • Central
    Appliances
    • Included: Dryer, Range / Oven, Refrigerator, Washer
    Features
    • Flooring: Tile, Hardwood
    • Basement: Finished
    • Has fireplace: Yes
    Interior area
    • Total interior livable area: 1,200 sqft

    Property

    Parking
    • Total spaces: 1
    • Parking features: Garage - Attached
    Features
    • Exterior features: Stone
    Lot
    • Size: 4,356 Square Feet
    Details
    • Parcel number: 1629125013

    Construction

    Type & style
    • Home type: SingleFamily
    Materials
    • Roof: Shake / Shingle
    Condition
    • Year built: 1924

    Community & HOA

    Location
    • Region: Berwyn

    Financial & listing details

    • Price per square foot: $280/sqft
    • Tax assessed value: $260,000

    Price history

    DateEventPrice
    5/25/2022Sold$265,000+6%$221/sqft
    Source: MRED as distributed by MLS GRID #11380747 Report a problem
    4/27/2022Pending sale$249,900$208/sqft
    Source: RE/MAX International #11380747 Report a problem
    4/27/2022Contingent$249,900$208/sqft
    Source: MRED as distributed by MLS GRID #11380747 Report a problem
    4/21/2022Listed for sale$249,900$208/sqft
    Source: MRED as distributed by MLS GRID #11380747 Report a problem
    4/18/2022Pending sale$249,900$208/sqft
    Source: RE/MAX International #11375697 Report a problem
    4/18/2022Contingent$249,900$208/sqft
    Source: MRED as distributed by MLS GRID #11375697 Report a problem
    4/14/2022Listed for sale$249,900+117.3%$208/sqft
    Source: MRED as distributed by MLS GRID #11375697 Report a problem
    4/30/2012Sold$115,000-8%$96/sqft
    Source: Public Record Report a problem
    4/11/2012Pending sale$125,000$104/sqft
    Source: Baird & Warner Real Estate #07939927 Report a problem
    2/6/2012Price change$125,000-10.1%$104/sqft
    Source: Baird & Warner Real Estate #07939927 Report a problem
    1/15/2012Price change$139,000-6.7%$116/sqft
    Source: Baird & Warner Real Estate #07939927 Report a problem
    11/8/2011Price change$149,000+14.6%$124/sqft
    Source: Baird & Warner Real Estate #07939927 Report a problem
    10/11/2011Price change$130,000+8.3%$108/sqft
    Source: RE/MAX Partners #07797643 Report a problem
    8/10/2011Price change$120,000-7.7%$100/sqft
    Source: RE/MAX Partners Realtors #07797643 Report a problem
    7/10/2011Price change$130,000-7.1%$108/sqft
    Source: RE/MAX Partners Realtors #07797643 Report a problem
    6/29/2011Price change$140,000-6.7%$117/sqft
    Source: RE/MAX Partners Realtors #07797643 Report a problem
    5/5/2011Listed for sale$150,000-14.8%$125/sqft
    Source: RE/MAX Partners #07797643 Report a problem
    6/19/2003Sold$176,000+35.4%$147/sqft
    Source: Public Record Report a problem
    5/11/2000Sold$130,000$108/sqft
    Source: Public Record Report a problem

    Public tax history

    YearProperty taxesTax assessment
    2024-- $26,000 +0%
    2023$9,294 +68.1%$25,999 +66.8%
    2022$5,529 +2.3%$15,588
    2021$5,403 -10%$15,588 -11%
    2020$6,001 +30%$17,505 +28.1%
    2019$4,614 -18%$13,667 -18.1%
    2018$5,625 -12%$16,694 -7.7%
    2017$6,391 +20.4%$18,095 +22.8%
    2016$5,308 +3.1%$14,737
    2015$5,150 +3.2%$14,737
    2014$4,989 -2.4%$14,737 +5.1%
    2013$5,113 +28.1%$14,025
    2012$3,991 -16.1%$14,025 -15.8%
    2011$4,757 -20.2%$16,664 -20.7%
    2010$5,964 -0.8%$21,012
    2009$6,011 +1.3%$21,012 -15%
    2008$5,937 +12.6%$24,719 +15.3%
    2007$5,272 +5.8%$21,448
    2006$4,984 +0.7%$21,448
    2005$4,950 +17.4%$21,448 +33%
    2004$4,218 +3.3%$16,131
    2003$4,083 +3.1%$16,131
    2002$3,959 +18%$16,131 +29.6%
    2001$3,356 +18.5%$12,445
    2000$2,832 +7.8%$12,445
    1999$2,626 $12,445
    Find assessor info on the county website

    Neighborhood: 60402

    Nearby schools

    GreatSchools rating
    Schools provided by the listing agent
    • Elementary: Komensky Elementary School
    • Middle: Hiawatha Elementary School
    • High: J Sterling Morton West High Scho
    • District: 201

    Source: The MLS. This data may not be complete. We recommend contacting the local school district to confirm school assignments for this home.

    Get a cash offer in 3 minutes
    Find out how much your home could sell for in as little as 3 minutes with a no-obligation cash offer.
    Estimated market value
    $336,200
    Get a cash offer in 3 minutes
    Find out how much your home could sell for in as little as 3 minutes with a no-obligation cash offer.
    Estimated market value
    $336,200