Skip main navigation
Closed
  • $610,000

    2526 Jackson Ave APT 1S, Evanston, IL 60201

    4beds
    2,525sqft
    Condominium, Duplex, Single Family Residence
    Built in 1927
    -- sqft lot
    $773,300 Zestimate®
    $242/sqft
    $4,096 Estimated rent

    Home value

    $773,300

    $711,000 - $851,000

    $4,096/mo

    Zestimate® history
    Loading
    Loading...

    Owner options

    List your home for rent

    $4,096/mo

    Rent Zestimate®

    Find your next renter with Zillow Rental Manager. Plus, with online applications, you can quickly screen prospective tenants – for free.

    Learn more

    $4,096/mo

    Rent Zestimate®

    Refinance and save

    $4,740/mo

    Est. payment

    Refinancing to a lower rate could help reduce your monthly payments and save thousands over the life of the loan.

    See today's rates

    $4,740/mo

    Est. payment

    Explore your selling options

    Work with a Zillow partner agent

    Leverage their expertise and Zillow's premium Showcase listings to get your home seen by more buyers.

    Get started

    List with your own agent

    Get your home in front of millions of buyers by listing it on Zillow.

    Learn how to do it

    Sell it yourself

    Take full control of how buyers see your home on Zillow by listing For Sale by Owner (FSBO).

    List your home

    What's special

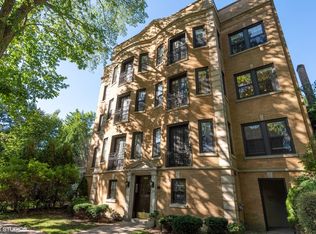
    Welcome to this beautifully located 4 bedroom + office duplex down in The Conley! This residence offers the perfect combination of vintage appeal and modern amenities with an open floor plan in an unbeatable location close to Evanston Hospital, Northwestern University, Ryan Field, the Central El and Metra stations, Chandler Newberger Rec Center, American Legion, outdoor concerts, tennis courts, golf links, the mesmerizing lake, and the vibrant Central Street with all its offerings. The boutique building, houses only six friendly residences, ensuring a cozy and welcoming atmosphere. Experience the allure of vintage charm combined with a modern open floor plan in this captivating 2-story duplex spanning 2500 SF. The first floor boasts 3 bedrooms, 2 bathrooms, with an office and a 4th bedroom + rec room downstairs. Don't miss the unfinished bonus storage room that can act as a mudroom off the back entrance. This home offers versatile abundant space for your needs. The 9' ceilings and oak floors add a touch of elegance, while French doors lead to a charming Juliette balcony, inviting the outdoors in. With Kingsley and Haven School Districts in proximity, this place has everything you could desire. Don't miss this opportunity to experience the best of Evanston's restaurants, transportation, and amenities just a hop, skip, and a jump away!

    Zillow last checked:

    Listing updated:

    Listing courtesy of:

    Karla Koziura 847-372-8119,

    Baird & Warner

    Bought with:

    Brian Sheu

    Coldwell Banker Realty

    Source: MRED as distributed by MLS GRID,MLS#: 12077263MLS Logo

    Facts & features

    Interior

    Bedrooms & bathrooms
    • Bedrooms: 4
    • Bathrooms: 3
    • Full bathrooms: 3
    Primary bedroom
    • Features: Flooring (Hardwood), Bathroom (Full, Double Sink, Shower Only)
    • Level: Main
    • Area: 198 Square Feet
    • Dimensions: 18X11
    Bedroom 2
    • Features: Flooring (Hardwood)
    • Level: Main
    • Area: 132 Square Feet
    • Dimensions: 12X11
    Bedroom 3
    • Features: Flooring (Hardwood)
    • Level: Main
    • Area: 120 Square Feet
    • Dimensions: 12X10
    Bedroom 4
    • Features: Flooring (Carpet)
    • Level: Lower
    • Area: 135 Square Feet
    • Dimensions: 15X9
    Dining room
    • Features: Flooring (Hardwood)
    • Level: Main
    • Area: 90 Square Feet
    • Dimensions: 10X9
    Family room
    • Features: Flooring (Carpet)
    • Level: Lower
    • Area: 588 Square Feet
    • Dimensions: 42X14
    Kitchen
    • Features: Kitchen (Eating Area-Breakfast Bar, Eating Area-Table Space, Granite Counters, Updated Kitchen), Flooring (Hardwood)
    • Level: Main
    • Area: 99 Square Feet
    • Dimensions: 11X9
    Living room
    • Features: Flooring (Hardwood)
    • Level: Main
    • Area: 260 Square Feet
    • Dimensions: 20X13
    Office
    • Features: Flooring (Hardwood)
    • Level: Lower
    • Area: 130 Square Feet
    • Dimensions: 13X10
    Heating
    • Natural Gas, Forced Air
    Cooling
    • Central Air
    Appliances
    • Included: Range, Microwave, Dishwasher, Refrigerator
    • Laundry: Washer Hookup, Main Level, Electric Dryer Hookup, In Unit, Laundry Closet
    Features
    • 1st Floor Bedroom, In-Law Floorplan, Storage, High Ceilings, Open Floorplan, Workshop
    • Flooring: Hardwood
    • Windows: Screens, Window Treatments
    • Basement: Finished,Exterior Entry,Egress Window,Full,Walk-Out Access
    • Common walls with other units/homes: End Unit
    Interior area
    • Total structure area: 0
    • Total interior livable area: 2,525 sqft

    Property

    Parking
    • Total spaces: 1
    • Parking features: Off Alley, Assigned, Alley Access, Garage Faces Side, Storage, On Site, Owned
    • Has garage: Yes
    Accessibility
    • Accessibility features: No Disability Access
    Features
    • Patio & porch: Deck
    Details
    • Parcel number: 10122040361004
    • Special conditions: None

    Construction

    Type & style
    • Home type: Condo
    • Property subtype: Condominium, Duplex, Single Family Residence
    Materials
    • Brick
    Condition
    • New construction: No
    • Year built: 1927
    • Major remodel year: 2007
    Details
    • Builder model: 1N

    Utilities & green energy

    • Electric: Circuit Breakers, 100 Amp Service
    • Sewer: Public Sewer
    • Water: Lake Michigan

    Community & neighborhood

    Location
    • Region: Evanston

    HOA & financial

    HOA
    • Has HOA: Yes
    • HOA fee: $450 monthly
    • Amenities included: Storage
    • Services included: Water, Insurance, Exterior Maintenance, Scavenger, Snow Removal

    Other

    Other facts
    • Listing terms: Conventional
    • Ownership: Condo

    Price history

    DateEventPrice
    7/17/2024Sold$610,000-2.4%$242/sqft
    Source: MRED as distributed by MLS GRID #12077263 Report a problem
    8/2/2023Listing removed--
    Source: Berkshire Hathaway HomeServices Chicago Report a problem
    7/5/2023Price change$625,000-8.1%$248/sqft
    Source: MRED as distributed by MLS GRID #11780826 Report a problem
    5/18/2023Listed for sale$679,900+38.8%$269/sqft
    Source: MRED as distributed by MLS GRID #11780826 Report a problem
    6/20/2007Sold$490,000$194/sqft
    Source: Public Record Report a problem

    Public tax history

    YearProperty taxesTax assessment
    2024-- $39,633 +0%
    2023$8,792 +4.5%$39,631
    2022$8,411 -0.6%$39,631 +12.5%
    2021$8,461 +0.6%$35,213
    2020$8,408 +1.9%$35,213 -8.9%
    2019$8,253 -6.5%$38,653 +8.4%
    2018$8,829 +2.5%$35,661
    2017$8,615 -0.2%$35,661 -2.6%
    2016$8,631 -15.9%$36,604 -10.5%
    2015$10,265 +0.8%$40,906
    2014$10,182 +2.5%$40,906
    2013$9,932 +6.3%$40,906 -2.7%
    2012$9,344 +3.5%$42,039
    2011$9,025 -5.8%$42,039 -5.5%
    2010$9,579 +8.4%$44,497 0%
    2009$8,834 -1.3%$44,498 -4%
    2008$8,954 $46,353

    Find assessor info on the county website

    Neighborhood: Central Street

    Nearby schools

    GreatSchools rating
    Schools provided by the listing agent
    • Elementary: Kingsley Elementary School
    • Middle: Haven Middle School
    • High: Evanston Twp High School
    • District: 65

    Source: MRED as distributed by MLS GRID. This data may not be complete. We recommend contacting the local school district to confirm school assignments for this home.

    Get a cash offer in 3 minutes
    Find out how much your home could sell for in as little as 3 minutes with a no-obligation cash offer.
    Estimated market value
    $773,300
    Get a cash offer in 3 minutes
    Find out how much your home could sell for in as little as 3 minutes with a no-obligation cash offer.
    Estimated market value
    $773,300