Skip main navigation
Sold for $589,950
  • $589,950

    2526 Jordan Woods Dr, Mechanicsville, VA 23111

    3beds
    2,016sqft
    Single Family Residence
    Built in 2013
    5.14 Acres Lot
    $591,200 Zestimate®
    $293/sqft
    $2,726 Estimated rent

    Home value

    $591,200

    Estimated sales range

    Not available

    $2,726/mo

    Zestimate® history
    Loading
    Loading...

    Owner options

    List your home for rent

    $2,726/mo

    Rent Zestimate®

    Find your next renter with Zillow Rental Manager. Plus, with online applications, you can quickly screen prospective tenants – for free.

    Learn more

    $2,726/mo

    Rent Zestimate®

    Refinance and save

    $3,511/mo

    Est. payment

    Refinancing to a lower rate could help reduce your monthly payments and save thousands over the life of the loan.

    See today's rates

    $3,511/mo

    Est. payment

    Explore your selling options

    Work with a Zillow partner agent

    Leverage their expertise and Zillow's premium Showcase listings to get your home seen by more buyers.

    Get started

    List with your own agent

    Get your home in front of millions of buyers by listing it on Zillow.

    Learn how to do it

    Sell it yourself

    Take full control of how buyers see your home on Zillow by listing For Sale by Owner (FSBO).

    List your home

    What's special

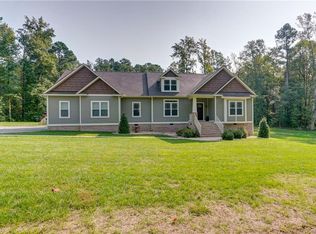
    Welcome to this beautifully maintained one-level home offering comfortable living at its finest. This spacious 3-bedroom, 2.5-bath residence has been thoughtfully updated and is freshly painted throughout, creating a bright and inviting atmosphere from the moment you enter. Step inside to discover upgraded flooring that flows seamlessly throughout the home, complemented by elegant hardwood floors and abundant natural light. The open and functional layout provides both comfort and versatility, perfect for everyday living and entertaining alike. A dedicated office space provides the ideal setting for working from home, studying, or managing daily tasks. The kitchen is a standout feature, complete with brand-new appliances including a dishwasher and oven, sleek quartz countertops, recessed lighting, and a cozy eat-in dining area—perfect for casual meals or morning coffee. Each bedroom is generously sized and enhanced with ceiling fans for added comfort. The primary suite has been tastefully updated, offering a peaceful retreat with modern touches that make it both stylish and relaxing. Additional highlights include well-appointed living spaces, ample storage, and thoughtful upgrades throughout the home that add both convenience and value. A convenient 2-car garage provides plenty of parking and extra storage space. Outside, enjoy a large open lot with plenty of room to entertain, garden, or simply relax and unwind. Whether hosting gatherings or enjoying quiet evenings, the outdoor space offers endless possibilities. This move-in ready home combines modern updates with timeless comfort—don’t miss the opportunity to make it yours.

    Zillow last checked:

    Listing updated:

    Listed by:

    Anne Moore (804)627-2356,

    Keller Williams Realty

    Bought with:

    David Riley, 0225069046

    RE/MAX Commonwealth

    Source: CVRMLS,MLS#: 2607887MLS LogoOriginating MLS: Central Virginia Regional MLS

    Facts & features

    Interior

    Bedrooms & bathrooms
    • Bedrooms: 3
    • Bathrooms: 3
    • Full bathrooms: 2
    • 1/2 bathrooms: 1
    Primary bedroom
    • Level: First
    • Dimensions: 0 x 0
    Bedroom 2
    • Level: First
    • Dimensions: 0 x 0
    Bedroom 3
    • Level: First
    • Dimensions: 0 x 0
    Dining room
    • Level: First
    • Dimensions: 0 x 0
    Other
    • Description: Tub & Shower
    • Level: First
    Half bath
    • Level: First
    Kitchen
    • Level: First
    • Dimensions: 0 x 0
    Living room
    • Level: First
    • Dimensions: 0 x 0
    Office
    • Level: First
    • Dimensions: 0 x 0
    Heating
    • Electric, Heat Pump
    Cooling
    • Central Air
    Appliances
    • Included: Dryer, Dishwasher, Exhaust Fan, Electric Cooking, Oven, Refrigerator, Stove, Washer
    Features
    • Bedroom on Main Level, Ceiling Fan(s), Cathedral Ceiling(s), Dining Area, Eat-in Kitchen, Granite Counters, High Ceilings, Main Level Primary
    • Flooring: Ceramic Tile, Wood
    • Basement: Crawl Space
    • Attic: Pull Down Stairs
    Interior area
    • Total interior livable area: 2,016 sqft
    • Finished area above ground: 2,016
    • Finished area below ground: 0

    Property

    Parking
    • Total spaces: 2
    • Parking features: Attached, Driveway, Garage, Unpaved
    • Attached garage spaces: 2
    • Has uncovered spaces: Yes
    Features
    • Levels: One
    • Stories: 1
    • Patio & porch: Front Porch
    • Exterior features: Storage, Shed, Unpaved Driveway
    • Pool features: None
    • Fencing: None
    Lot
    • Size: 5.14 Acres
    • Features: Wooded, Level
    • Topography: Level
    Details
    • Parcel number: 8764018561
    • Zoning description: AR6

    Construction

    Type & style
    • Home type: SingleFamily
    • Architectural style: Ranch
    • Property subtype: Single Family Residence
    Materials
    • Brick, Drywall, Vinyl Siding
    • Roof: Composition,Shingle
    Condition
    • Resale
    • New construction: No
    • Year built: 2013

    Utilities & green energy

    • Sewer: Septic Tank
    • Water: Well

    Community & HOA

    Community
    • Security: Smoke Detector(s)
    • Subdivision: Jordan Woods
    Location
    • Region: Mechanicsville

    Financial & listing details

    • Price per square foot: $293/sqft
    • Tax assessed value: $512,400
    • Annual tax amount: $4,150
    • Date on market: 5/10/2026
    • Ownership: Individuals
    • Ownership type: Sole Proprietor

    Price history

    DateEventPrice
    5/11/2026Sold$589,950$293/sqft
    Source: CVRMLS #2607887 Report a problem
    4/2/2026Pending sale$589,950$293/sqft
    Source: CVRMLS #2607887 Report a problem
    4/1/2026Listed for sale$589,950+124.3%$293/sqft
    Source: CVRMLS #2607887 Report a problem
    6/6/2013Sold$263,000+250.7%$130/sqft
    Source: Public Record Report a problem
    4/18/2013Sold$75,000$37/sqft
    Source: Public Record Report a problem

    Public tax history

    YearProperty taxesTax assessment
    2025$4,150 +3.6%$512,400 +3.6%
    2024$4,005 +3.6%$494,500 +3.6%
    2023$3,868 +13%$477,500 +13%
    2022$3,424 $422,700 +11%
    2021-- $380,800 +7.1%
    2020$2,880 +24.5%$355,600
    2019$2,314 $355,600 +24.5%
    2018$2,314 $285,700
    2017$2,314 +19.4%$285,700 +19.4%
    2016$1,938 $239,300
    2015$1,938 +0.6%$239,300 +0.6%
    2014$1,927 +170%$237,900
    2013$714 --
    2012$714 -23.9%--
    2011$937 --
    2010$937 --
    2009$937 --
    2008$937 +45%--
    2007$646 --
    Find assessor info on the county website

    Neighborhood: 23111

    Nearby schools

    GreatSchools rating
    Schools provided by the listing agent
    • Elementary: Battlefield
    • Middle: Bell Creek Middle
    • High: Mechanicsville

    Source: CVRMLS. This data may not be complete. We recommend contacting the local school district to confirm school assignments for this home.

    Get a cash offer in 3 minutes
    Find out how much your home could sell for in as little as 3 minutes with a no-obligation cash offer.
    Estimated market value
    $591,200
    Get a cash offer in 3 minutes
    Find out how much your home could sell for in as little as 3 minutes with a no-obligation cash offer.
    Estimated market value
    $591,200