MOVE IN READY TAMPA HOME in the Heart of Carrollwood! WELCOME TO 2526 LAKE ELLEN LANE, a stunning, thoughtfully updated executive retreat nestled in Tampa's coveted Lake Magdalene and Original Carrollwood neighborhoods. This 1956 block home masterfully blends vintage character with contemporary luxury, offering a rare opportunity for discerning buyers who value both style and substance. Boasting 3 spacious bedrooms, 2 full baths, and 2,074 square feet of air-conditioned living space (over 3,000 square feet under roof). This home sits proudly on a generous 0.26-acre lot. The Vinyl Fenced yard is perfect for privacy, play, with plenty of room for a pool & enclosure if desired. From the moment you step inside, you'll be greeted by gleaming luxury tile floors, abundant natural light, and a seamless open-flow designed for modern living and effortless entertaining. The heart of the home is the updated light and bright kitchen, featuring granite countertops, sleek modern appliances, and ample cabinetry, opening directly to both a dining area and a large screened lanai. Imagine morning coffee or sunset cocktails in your private outdoor oasis, surrounded by mature landscaping and Florida breezes. Retreat to the primary suite, complete with generous closet space and a serene en-suite bath. Two additional well-proportioned bedrooms offer comfort for family or guests, while a huge flex space can serve as a great room, game room, home theater room, or more. This home is ideal for today's dynamic lifestyle. Additional highlights include: -Newer HVAC system (2022) -Composition shingle roof (2018) -Updated plumbing, electrical, septic, and energy-efficient windows -Attached, finished 2 car garage. Prime location in TOP RATED SCHOOL ZONE: Lake Magdalene Elementary, Adams Middle, Chamberlain High Enjoy the best of both worlds: peaceful, tree-lined Carrollwood living just minutes from shopping, dining, parks, and major highways like I-275 and the Veterans Expressway. Whether you're a growing family, a professional seeking a stylish sanctuary, or a design enthusiast drawn to mid-century architecture with modern upgrades, this is your chance to own a truly special home in one of Tampa's most desirable neighborhoods. Don't wait...this rare gem won't last long! Schedule your private showing today. All MLS information deemed reliable but not guaranteed; buyers and agents to verify. Appointment required.
Sold for $499,900
$499,900
2526 Lake Ellen Ln, Tampa, FL 33618
3beds
--sqft
Single Family Residence
Built in 1956
0.26 Acres Lot
$491,400 Zestimate®
$--/sqft
$3,339 Estimated rent
Home value
$491,400
Estimated sales range
Not available
$3,339/mo
Zestimate® history
Owner options
List your home for rent
$3,339/mo
Rent Zestimate®
Find your next renter with Zillow Rental Manager. Plus, with online applications, you can quickly screen prospective tenants – for free.
$3,339/mo
Rent Zestimate®
Refinance and save
$3,455/mo
Est. payment
Refinancing to a lower rate could help reduce your monthly payments and save thousands over the life of the loan.
$3,455/mo
Est. payment
Explore your selling options
Work with a Zillow partner agent
Leverage their expertise and Zillow's premium Showcase listings to get your home seen by more buyers.
Get startedList with your own agent
Get your home in front of millions of buyers by listing it on Zillow.
Learn how to do itSell it yourself
Take full control of how buyers see your home on Zillow by listing For Sale by Owner (FSBO).
List your homeWhat's special
Zillow last checked:
Listing updated:
Listed by:
Elizabeth Narverud 352-279-7284,
HOME LAND REAL ESTATE INC
Bought with:
Non-member Agent
Non-Member Office
Source: My State MLS,MLS#: 11585789
Facts & features
Interior
Bedrooms & bathrooms
- Bedrooms: 3
- Bathrooms: 2
- Full bathrooms: 2
Rooms
- Room types: Dining Room, En Suite, Family Room, Great Room, Kitchen, Laundry Room, Master Bedroom, Private Guest Room
Kitchen
- Features: Open, Granite Counters
Basement
- Area: 0
Heating
- Electric, Zoned, Heat Pump
Cooling
- Central, Zoned
Appliances
- Included: Dishwasher, Disposal, Refrigerator, Microwave, Oven, Water Heater, Stainless Steel Appliances
Features
- Flooring: Tile
- Has basement: No
- Has fireplace: No
Interior area
- Total structure area: 3,062
- Finished area above ground: 3,062
Property
Parking
- Total spaces: 2
- Parking features: Driveway, Attached
- Garage spaces: 2
- Has uncovered spaces: Yes
Features
- Stories: 1
- Patio & porch: Patio, Screened Porch
- Exterior features: Sprinkler System
- Fencing: Fenced
- Has view: Yes
- View description: Street
- Body of water: Near Lake Carroll & Lake Ellen
Lot
- Size: 0.26 Acres
Details
- Parcel number: U102818B9X00000000002.0
- Lease amount: $0
Construction
Type & style
- Home type: SingleFamily
- Architectural style: Other
- Property subtype: Single Family Residence
Materials
- Masonry - Concrete Block, Brick Siding, Masonry Siding, Stucco Siding
- Roof: Asphalt
Condition
- New construction: No
- Year built: 1956
- Major remodel year: 2018
Utilities & green energy
- Electric: Amps(0)
- Sewer: Municipal
- Water: Municipal
Community & HOA
Community
- Subdivision: Carrollwood
HOA
- Has HOA: No
Location
- Region: Tampa
Financial & listing details
- Tax assessed value: $441,347
- Annual tax amount: $6,411
- Date on market: 10/6/2025
- Date available: 07/26/2025
- Listing agreement: Exclusive
Price history
| Date | Event | Price |
|---|---|---|
| 12/3/2025 | Sold | $499,900 |
Source:  Stellar MLS #W7877687 Report a problem Stellar MLS #W7877687 Report a problem | ||
| 11/5/2025 | Pending sale | $499,900 |
Source: Stellar MLS #W7877687 Report a problem | ||
| 10/31/2025 | Contingent | $499,900 |
Source: My State MLS #11585789 Report a problem | ||
| 10/31/2025 | Pending sale | $499,900 |
Source:  HCMLS #2254946 Report a problem HCMLS #2254946 Report a problem | ||
| 10/21/2025 | Price change | $499,900-3.8% |
Source: Stellar MLS #W7877687 Report a problem | ||
| 10/2/2025 | Price change | $519,700-1% |
Source: Stellar MLS #W7877687 Report a problem | ||
| 8/28/2025 | Price change | $524,700-1.9% |
Source: Stellar MLS #W7877687 Report a problem | ||
| 8/11/2025 | Price change | $534,950-2.6% |
Source: Stellar MLS #W7877687 Report a problem | ||
| 7/28/2025 | Listed for sale | $549,500+61.7% |
Source: Stellar MLS #W7877687 Report a problem | ||
| 9/19/2020 | Sold | $339,900-2.9% |
Source: Public Record Report a problem | ||
| 7/20/2020 | Pending sale | $349,900 |
Source: JORDAN ASHLEY REALTY, INC. #T3230215 Report a problem | ||
| 7/19/2020 | Price change | $349,900+2.9% |
Source: JORDAN ASHLEY REALTY, INC. #T3230215 Report a problem | ||
| 7/6/2020 | Price change | $339,900-2.9% |
Source: JORDAN ASHLEY REALTY, INC. #T3230215 Report a problem | ||
| 6/28/2020 | Price change | $349,900-2.8% |
Source: JORDAN ASHLEY REALTY, INC. #T3230215 Report a problem | ||
| 5/3/2020 | Price change | $359,900+2.9% |
Source: JORDAN ASHLEY REALTY, INC. #T3230215 Report a problem | ||
| 4/15/2020 | Price change | $349,900-5.2% |
Source: JORDAN ASHLEY REALTY, INC. #T3230215 Report a problem | ||
| 3/9/2020 | Listed for sale | $369,000-36.3% |
Source: JORDAN ASHLEY REALTY, INC. #T3230215 Report a problem | ||
| 11/14/2019 | Listing removed | $579,000 |
Source: Owner Report a problem | ||
| 11/9/2019 | Listed for sale | $579,000+60.9% |
Source: Owner Report a problem | ||
| 1/29/2018 | Listing removed | $359,900 |
Source: Owner Report a problem | ||
| 1/26/2018 | Price change | $359,900+10.8% |
Source: Owner Report a problem | ||
| 1/12/2018 | Price change | $324,900+1.5% |
Source: Owner Report a problem | ||
| 10/25/2017 | Price change | $320,000-8.5% |
Source: Owner Report a problem | ||
| 9/2/2017 | Listed for sale | $349,900 |
Source: Owner Report a problem | ||
Public tax history
| Year | Property taxes | Tax assessment |
|---|---|---|
| 2025 | $6,411 +27.9% | $335,789 +2.9% |
| 2024 | $5,012 +3.1% | $326,326 +3% |
| 2023 | $4,862 +2.8% | $316,821 +3% |
| 2022 | $4,728 +1.1% | $307,593 +3% |
| 2021 | $4,674 +138.3% | $298,634 +98.5% |
| 2020 | $1,962 -37.7% | $150,459 -21.1% |
| 2019 | $3,147 | $190,756 +8.2% |
| 2018 | $3,147 +10.5% | $176,249 -10.3% |
| 2017 | $2,849 -29.3% | $196,564 +51.2% |
| 2016 | $4,028 +99.4% | $130,022 +0.7% |
| 2015 | $2,020 -0.6% | $129,118 +0.2% |
| 2014 | $2,031 | $128,896 +1.5% |
| 2013 | $2,031 -1.8% | $126,991 -0.2% |
| 2012 | $2,069 -3.9% | $127,276 -3% |
| 2011 | $2,153 -2.7% | $131,226 -2.9% |
| 2010 | $2,213 +3.2% | $135,181 +2.7% |
| 2009 | $2,146 +0.3% | $131,627 +0.1% |
| 2008 | $2,139 -8.3% | $131,496 +3% |
| 2007 | $2,334 -4.5% | $127,666 +2.5% |
| 2006 | $2,443 +12.8% | $124,552 +14.2% |
| 2005 | $2,165 | $109,068 -3.3% |
| 2004 | -- | $112,796 +1.9% |
| 2003 | -- | $110,693 +2.4% |
| 2002 | -- | $108,099 +1.6% |
| 2001 | -- | $106,397 +3.5% |
| 2000 | $2,049 | $102,828 |
Find assessor info on the county website
Neighborhood: 33618
Nearby homes
- $510,8008,340 Square Feet2528 Lake Ellen Ln, Tampa, FL 33618Off Market
- $510,0003 bd2 ba1.8k sqft2524 Lake Ellen Ln, Tampa, FL 33618For Sale
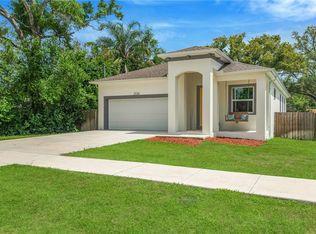
- $398,7003 bd1 ba1.2k sqft2527 Krueger Ln, Tampa, FL 33618Off Market
- $401,3003 bd2 ba1.8k sqft2519 Lake Ellen Ln, Tampa, FL 33618Off Market
- $490,6003 bd2 ba2k sqft2523 Krueger Ln, Tampa, FL 33618Off Market
- $362,5003 bd3 ba2.6k sqft2522 Lake Ellen Ln, Tampa, FL 33618Sold
- $420,8004 bd2 ba2k sqft2521 Lake Ellen Ln, Tampa, FL 33618Off Market
- $472,4003 bd2 ba1.6k sqft2517 Lake Ellen Ln, Tampa, FL 33618Off Market
Nearby schools
GreatSchools rating
- 6/10Lake Magdalene Elementary SchoolGrades: PK-5Distance: 0.6 mi
- 6/10Hill Middle SchoolGrades: 6-8Distance: 3.4 mi
- 2/10Chamberlain High SchoolGrades: 9-12Distance: 2.1 mi
Schools provided by the listing agent
- District: Hillsborough
Source: My State MLS. This data may not be complete. We recommend contacting the local school district to confirm school assignments for this home.
Get a cash offer in 3 minutes
Find out how much your home could sell for in as little as 3 minutes with a no-obligation cash offer.
Estimated market value
$491,400
Get a cash offer in 3 minutes
Find out how much your home could sell for in as little as 3 minutes with a no-obligation cash offer.
Estimated market value
$491,400
- Florida
- Hillsborough County
- Tampa
- 33618
- 2526 Lake Ellen Ln
Nearby cities
Nearby neighborhoods
Nearby zip codes
Other Tampa Topics
