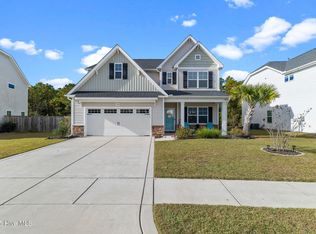
The Cardinal by H&H Homes is a beautifully crafted traditional 4-bedroom home that backs to open space for added privacy. All bedrooms are located upstairs, providing a peaceful retreat from the main living areas. The kitchen, complete with an island and upgraded appliances including a natural gas stove, is perfectly positioned between a formal dining room featuring a coffered ceiling and chair rail, and a cozy breakfast nook. The spacious family room and the entire first floor showcase durable hard surface flooring, with luxury vinyl plank extending throughout the upstairs as well. Additional upgrades include tile bathrooms, mood lighting, a security system, a walk-in pantry, and a dedicated laundry room. The versatile loft area can serve as an office or entertainment space. Located in Grayson Park, one of Southeastern North Carolina's most desirable communities, residents enjoy the peaceful charm of the countryside along with a wide array of amenities. These include a furnished and rentable clubhouse, a competition-size swimming pool with a separate kiddie pool, splash pad, walking and biking trails, and recreational features like tennis and basketball courts. Just a 20-minute drive to the white sand beaches of Oak Island and the crystal blue waters of Brunswick County, Grayson Park offers the perfect balance of serenity and accessibility. Situated just outside of Leland—a town rapidly growing with shops, restaurants, and services—residents enjoy the convenience of nearby shopping and entertainment in a peaceful setting.
Sold for $375,000
$375,000
2526 Longleaf Pine Circle, Leland, NC 28451
4beds
2,273sqft
Single Family Residence
Built in 2020
8,712 Square Feet Lot
$375,500 Zestimate®
$165/sqft
$2,494 Estimated rent
Home value
$375,500
$357,000 - $394,000
$2,494/mo
Zestimate® history
Owner options
List your home for rent
$2,494/mo
Rent Zestimate®
Find your next renter with Zillow Rental Manager. Plus, with online applications, you can quickly screen prospective tenants – for free.
$2,494/mo
Rent Zestimate®
Refinance and save
$3,230/mo
Est. payment
Refinancing to a lower rate could help reduce your monthly payments and save thousands over the life of the loan.
$3,230/mo
Est. payment
Explore your selling options
Work with a Zillow partner agent
Leverage their expertise and Zillow's premium Showcase listings to get your home seen by more buyers.
Get startedList with your own agent
Get your home in front of millions of buyers by listing it on Zillow.
Learn how to do itSell it yourself
Take full control of how buyers see your home on Zillow by listing For Sale by Owner (FSBO).
List your homeWhat's special
Mood lightingSpacious family roomTile bathroomsSecurity systemDedicated laundry roomWalk-in pantryCozy breakfast nook
Zillow last checked:
Listing updated:
Listed by:
Jay W Stokley 910-232-1964,
Stokley Property Management Inc
Bought with:
Jennifer M Farmer, 243992
Coldwell Banker Sea Coast Advantage
Source: Hive MLS,MLS#: 100549999 Originating MLS: Cape Fear Realtors MLS, Inc.
Originating MLS: Cape Fear Realtors MLS, Inc.Facts & features
Interior
Bedrooms & bathrooms
- Bedrooms: 4
- Bathrooms: 3
- Full bathrooms: 2
- 1/2 bathrooms: 1
Rooms
- Room types: Master Bedroom, Bedroom 2, Bedroom 3, Bedroom 4, Living Room, Dining Room, Breakfast Nook
Primary bedroom
- Level: Second
- Dimensions: 16 x 13
Bedroom 2
- Level: Second
- Dimensions: 12 x 11
Bedroom 3
- Level: Second
- Dimensions: 12 x 11
Bedroom 4
- Level: Second
- Dimensions: 11 x 11
Breakfast nook
- Level: First
- Dimensions: 12 x 8
Dining room
- Level: First
- Dimensions: 12 x 11
Living room
- Level: First
- Dimensions: 18 x 17
Heating
- Heat Pump, Electric, Forced Air
Cooling
- Central Air, Heat Pump
Appliances
- Included: Built-In Microwave, Gas Range
- Laundry: Dryer Hookup, Washer Hookup
Features
- Walk-in Closet(s), High Ceilings, Solid Surface, Kitchen Island, Ceiling Fan(s), Pantry, Walk-in Shower, Blinds/Shades, Walk-In Closet(s)
- Flooring: LVT/LVP
- Attic: Access Only
Interior area
- Total structure area: 2,273
- Total interior livable area: 2,273 sqft
Property
Parking
- Total spaces: 2
- Parking features: Garage Faces Front, Attached, Concrete, Garage Door Opener, Lighted, Off Street, On Site, Paved
- Attached garage spaces: 2
Features
- Levels: Two
- Patio & porch: Covered, Patio
- Exterior features: Irrigation System
- Fencing: None
- Has view: Yes
- View description: See Remarks
- Frontage type: See Remarks
Lot
- Size: 8,712 Square Feet
- Dimensions: 60 x 150 x 60 x 150
Details
- Parcel number: 057ac010
- Zoning: Le-R-6
- Special conditions: Standard
Construction
Type & style
- Home type: SingleFamily
- Property subtype: Single Family Residence
Materials
- Vinyl Siding, Wood Frame
- Foundation: Slab
- Roof: Shingle
Condition
- New construction: No
- Year built: 2020
Utilities & green energy
- Sewer: Public Sewer
- Water: Public
- Utilities for property: Natural Gas Connected, Sewer Connected, Water Connected
Community & HOA
Community
- Subdivision: Grayson Park
HOA
- Has HOA: Yes
- Amenities included: Basketball Court, Clubhouse, Pool, Dog Park, Jogging Path, Maintenance Common Areas, Management, Park, Party Room, Picnic Area, Playground, Sidewalks, Street Lights, Tennis Court(s)
- HOA fee: $996 annually
- HOA name: Grayson Park HOA / CAMS
- HOA phone: 877-672-2267
Location
- Region: Leland
Financial & listing details
- Price per square foot: $165/sqft
- Tax assessed value: $356,320
- Annual tax amount: $2,580
- Date on market: 1/19/2026
- Cumulative days on market: 83 days
- Listing agreement: Exclusive Right To Sell
- Listing terms: Cash,Conventional,FHA,USDA Loan,VA Loan
- Road surface type: Paved
Price history
| Date | Event | Price |
|---|---|---|
| 5/11/2026 | Sold | $375,000-1.3%$165/sqft |
Source:  Hive MLS #100549999 Report a problem Hive MLS #100549999 Report a problem | ||
| 4/11/2026 | Pending sale | $379,950$167/sqft |
Source: Hive MLS #100549999 Report a problem | ||
| 3/23/2026 | Price change | $379,950-1.3%$167/sqft |
Source: Hive MLS #100549999 Report a problem | ||
| 1/19/2026 | Listed for sale | $385,000-1.3%$169/sqft |
Source: Hive MLS #100549999 Report a problem | ||
| 10/17/2025 | Listing removed | $389,995$172/sqft |
Source: Hive MLS #100515550 Report a problem | ||
| 8/4/2025 | Price change | $389,995-2.5%$172/sqft |
Source: Hive MLS #100515550 Report a problem | ||
| 6/25/2025 | Listed for sale | $399,995+42.1%$176/sqft |
Source: Hive MLS #100515550 Report a problem | ||
| 3/24/2021 | Sold | $281,395$124/sqft |
Source: Hive MLS #100239349 Report a problem | ||
Public tax history
| Year | Property taxes | Tax assessment |
|---|---|---|
| 2025 | $2,581 | $356,320 |
| 2024 | $2,581 +5.8% | $356,320 |
| 2023 | $2,438 +13.3% | $356,320 +43.8% |
| 2022 | $2,152 +70% | $247,870 +94.7% |
| 2021 | $1,266 +462.5% | $127,300 +324.3% |
| 2020 | $225 | $30,000 |
Find assessor info on the county website
Neighborhood: 28451
Nearby homes
- $395,0004 bd3 ba2.7k sqft2530 Longleaf Pine Cir, Leland, NC 28451Sold
- $391,5004 bd3 ba2.4k sqft2522 Longleaf Pine Cir, Leland, NC 28451Off Market
- $405,1004 bd3 ba2.3k sqft2534 Longleaf Pine Cir, Leland, NC 28451Off Market
- $368,6003 bd2 ba1.8k sqft2518 Longleaf Pine Cir, Leland, NC 28451Off Market
- $453,8004 bd3 ba3k sqft7802 Waterwillow Dr, Leland, NC 28451Off Market
- $413,9003 bd3 ba2.5k sqft2514 Longleaf Pine Cir, Leland, NC 28451Off Market
- $379,2003 bd3 ba1.9k sqft2538 Longleaf Pine Cir, Leland, NC 28451Off Market
- $419,4003 bd2 ba2.2k sqft7806 Waterwillow Dr, Leland, NC 28451Off Market
Nearby schools
GreatSchools rating
- 4/10Town Creek MiddleGrades: 5-8Distance: 3.6 mi
- 4/10North Brunswick HighGrades: 9-12Distance: 5.3 mi
- 8/10Town Creek ElementaryGrades: K-4Distance: 3.7 mi
Schools provided by the listing agent
- Elementary: Town Creek
- Middle: Town Creek
- High: North Brunswick
Source: Hive MLS. This data may not be complete. We recommend contacting the local school district to confirm school assignments for this home.
Get a cash offer in 3 minutes
Find out how much your home could sell for in as little as 3 minutes with a no-obligation cash offer.
Estimated market value
$375,500
Get a cash offer in 3 minutes
Find out how much your home could sell for in as little as 3 minutes with a no-obligation cash offer.
Estimated market value
$375,500
- North Carolina
- Brunswick County
- Leland
- 28451
- 2526 Longleaf Pine Circle
Nearby cities
Nearby zip codes
Other Leland Topics
