This one brings 2,625 sq ft + a layout with a little personality. Built in 1956, this 3 bed, 3 bath home has been thoughtfully updated with a remodeled kitchen, Pella windows, Trex deck, tiled walk-in shower, plus furnace + AC replaced approximately 6 years ago. The primary bedroom setup isn't traditional (we're not pretending otherwise) but the extra square footage gives you plenty of flexibility throughout. No bedrooms downstairs means even more room for additional living, office, workout or hobby space. Or a blank space to put more bedrooms downstairs. Outside you'll find a fully fenced lot + detached 1 car garage. Roof approximately 10 years old. A little quirky, a lot functional and definitely worth seeing in person.
For sale
$379,900
2526 Miles Ave, Billings, MT 59102
3beds
2,625sqft
Single Family Residence
Built in 1956
6,599 Square Feet Lot
$-- Zestimate®
$145/sqft
$-- HOA
What's special
Tiled walk-in showerTrex deckPella windowsFully fenced lot
- 35 days
- 795
- 55
Likely to sell faster than
Zillow last checked:
Listing updated:
Listed by:
Kelley Armstrong 406-461-6822,
eXp Realty, LLC - Billings
Source: BMTMLS,MLS#: 361898 Originating MLS: Billings Association Of REALTORS
Originating MLS: Billings Association Of REALTORSFacts & features
Interior
Bedrooms & bathrooms
- Bedrooms: 3
- Bathrooms: 3
- Full bathrooms: 3
- Main level bathrooms: 2
- Main level bedrooms: 3
Heating
- Other
Cooling
- Central Air
Appliances
- Included: Dryer, Oven, Range, Refrigerator, Washer
Features
- Basement: Full
Interior area
- Total interior livable area: 2,625 sqft
- Finished area above ground: 1,457
Video & virtual tour
Property
Parking
- Total spaces: 1
- Parking features: Carport, Detached
- Garage spaces: 1
- Has carport: Yes
Features
- Levels: Two
- Stories: 1
- Patio & porch: Covered, Deck, Patio
- Exterior features: Deck, Fence, Patio
- Fencing: Fenced
Lot
- Size: 6,599 Square Feet
- Features: Alley, Interior Lot
Details
- Parcel number: A06235
- Zoning description: N2 - Mid-Century Neighborhood Residential
Construction
Type & style
- Home type: SingleFamily
- Architectural style: Ranch
- Property subtype: Single Family Residence
Materials
- Frame, Masonite
- Roof: Asphalt,Shingle
Condition
- Resale
- Year built: 1956
Utilities & green energy
- Sewer: Public Sewer
- Water: Public
Community & HOA
Community
- Subdivision: Descro
Location
- Region: Billings
Financial & listing details
- Price per square foot: $145/sqft
- Tax assessed value: $347,000
- Annual tax amount: $2,277
- Date on market: 9/18/2026
- Listing terms: Conventional,FHA,New Loan,Other,VA Loan
Estimated market value
Not available
Estimated sales range
Not available
$2,274/mo
Price history
| Date | Event | Price |
|---|---|---|
| 9/18/2026 | Listed for sale | $379,900+35.7%$145/sqft |
Source:  BMTMLS #361898 Report a problem BMTMLS #361898 Report a problem | ||
| 5/5/2021 | Sold | -- |
Source: Agent Provided Report a problem | ||
| 3/29/2021 | Contingent | $279,900$107/sqft |
Source: BMTMLS #317155 Report a problem | ||
| 3/26/2021 | Listed for sale | $279,900+52.2%$107/sqft |
Source: BMTMLS #317155 Report a problem | ||
| 8/1/2009 | Listing removed | $183,900$70/sqft |
Source: CENTURY 21 Hometown Brokers #190792 Report a problem | ||
| 2/19/2009 | Listed for sale | $183,900$70/sqft |
Source: CENTURY 21 Hometown Brokers #190792 Report a problem | ||
Public tax history
| Year | Property taxes | Tax assessment |
|---|---|---|
| 2025 | $2,009 -31.6% | $347,000 +6.7% |
| 2024 | $2,937 +1.2% | $325,100 |
| 2023 | $2,901 +27.7% | $325,100 +42.1% |
| 2022 | $2,272 +5.4% | $228,800 +0.3% |
| 2021 | $2,155 -1.7% | $228,200 -1.5% |
| 2020 | $2,192 -1.9% | $231,600 |
| 2019 | $2,234 -3.7% | $231,600 +9.6% |
| 2018 | $2,320 +2.7% | $211,400 |
| 2017 | $2,258 +10.4% | $211,400 +10% |
| 2016 | $2,046 | $192,100 |
| 2015 | $2,046 +4% | $192,100 +90.6% |
| 2014 | $1,968 +21.3% | $100,806 +3.2% |
| 2013 | $1,622 +2.7% | $97,634 +3.7% |
| 2012 | $1,579 | $94,145 |
| 2011 | -- | -- |
| 2010 | -- | -- |
| 2009 | -- | -- |
| 2008 | -- | $124,000 |
| 2007 | -- | $124,000 |
| 2006 | -- | $124,000 |
| 2005 | -- | $124,000 |
| 2004 | -- | $124,000 |
| 2003 | -- | $124,000 +22.7% |
| 2002 | -- | $101,100 |
| 2000 | -- | $101,100 |
Find assessor info on the county website
Monthly payment
Est. payment
Payment breakdown
Explore the cost of this home by adjusting the details. Changes won't be saved.Climate risks
Neighborhood: West End
Nearby schools
Schools provided by the listing agent
- Elementary: Meadowlark
- Middle: Will James
- High: West
Source: BMTMLS. This data may not be complete. We recommend contacting the local school district to confirm school assignments for this home.
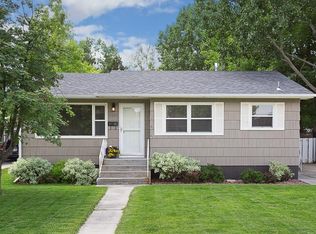
Similar homes
- $377,0004 bd3 ba2.4k sqft1649 Lynn Ave, Billings, MT 59102For Sale
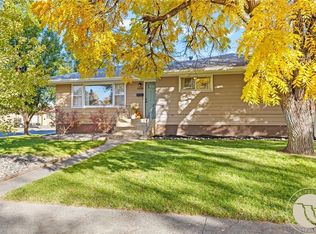
 MLS ID #362477, Eric Antonson, White Lotus Realty. BMTMLS
 - $369,0004 bd2 ba2.2k sqft515 Glen Dr, Billings, MT 59102For Sale
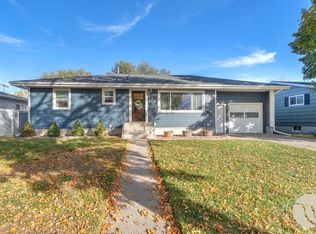 MLS ID #362434, Sara Berchtold, Cedar & Stone Realty and Design, LLC. BMTMLS
 - $357,9003 bd2 ba2.3k sqft2330 Miles Ave, Billings, MT 59102For Sale
 MLS ID #361356, Laura Scheetz, Real Estate Hub LLLP. BMTMLS
 - $349,9003 bd1 ba2.1k sqft2016 Yellowstone Ave, Billings, MT 59102For Sale
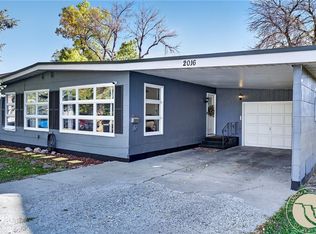 MLS ID #362425, Callen Kleinhenz, Engel & Voelkers. BMTMLS
 - $390,0004 bd2 ba2.1k sqft2403 Wyoming Ave, Billings, MT 59102Active
 MLS ID #30078001, Krista Menzel, RE/MAX Legacy Bozeman. MRMLS
 - $369,9004 bd3 ba2.2k sqft1710 Patricia Ln, Billings, MT 59102For SaleMLS ID #362283, Shelby Williams, Yellowstone Realty Brokers. BMTMLS
- $379,0004 bd2 ba2.3k sqft1120 18th St W, Billings, MT 59102For SaleMLS ID #362284, Hannah Reno, Keller Williams Yellowstone Pr. BMTMLS
- $375,0004 bd2 ba2.5k sqft3441 Winchell Ln, Billings, MT 59102For SaleMLS ID #362094, Alicia Donovan, Live Laugh Montana Real Estate. BMTMLS
- $409,0004 bd3 ba2.5k sqft1933 Howard Ave, Billings, MT 59102For SaleMLS ID #361634, Carrie Caldwell, Engel & Voelkers. BMTMLS
- $406,0003 bd2 ba2.2k sqft2833 Belvedere Dr, Billings, MT 59102For SaleMLS ID #362062, Aaron Redland, eXp Realty, LLC - Billings. BMTMLS
- $339,9003 bd2 ba2.1k sqft2547 Broadwater Ave, Billings, MT 59102For SaleMLS ID #359227, Chris Dunn, Montana Real Estate Brokers. BMTMLS
- $387,3484 bd2 ba2.3k sqft126 Ardmore Dr, Billings, MT 59102For SaleMLS ID #360996, Krista Whitfield, REAL Broker. BMTMLS
- $369,0003 bd2 ba2.6k sqft3019 Beech Ave, Billings, MT 59102For SaleMLS ID #360992, Drew Gerber, The Goggins Company. BMTMLS
- $369,5003 bd4 ba2.6k sqft2721 Woody Dr, Billings, MT 59102For SaleMLS ID #361641, Jason Leininger, Real Estate Hub LLLP. BMTMLS
- $339,0003 bd2 ba1.7k sqft2513 Broadwater Ave, Billings, MT 59102For SaleMLS ID #360610, Jeff Uhren, Realty Billings. BMTMLS
- $418,9005 bd3 ba2.2k sqft2123 Yellowstone Ave, Billings, MT 59102For SaleMLS ID #361952, Jeanette Busony, eXp Realty, LLC - Billings. BMTMLS
- $400,0004 bd2 ba1.9k sqft366 Waterton Way, Billings, MT 59102For SaleMLS ID #362374, Mark Dawson, Century 21 Americana. BMTMLS
- $385,0005 bd2 ba2k sqft1611 Cook Ave, Billings, MT 59102For SaleMLS ID #362157, Drew Stensland, Real Estate Hub LLLP. BMTMLS
