Skip main navigation
Sold for $250,000
  • $250,000

    2526 Military St, Port Huron, MI 48060

    2beds
    2,348sqft
    Townhouse
    Built in 1983
    -- sqft lot
    $252,000 Zestimate®
    $106/sqft
    $1,903 Estimated rent

    Home value

    $252,000

    $212,000 - $297,000

    $1,903/mo

    Zestimate® history
    Loading
    Loading...

    Owner options

    List your home for rent

    $1,903/mo

    Rent Zestimate®

    Find your next renter with Zillow Rental Manager. Plus, with online applications, you can quickly screen prospective tenants – for free.

    Learn more

    $1,903/mo

    Rent Zestimate®

    Refinance and save

    $1,870/mo

    Est. payment

    Refinancing to a lower rate could help reduce your monthly payments and save thousands over the life of the loan.

    See today's rates

    $1,870/mo

    Est. payment

    Explore your selling options

    Work with a Zillow partner agent

    Leverage their expertise and Zillow's premium Showcase listings to get your home seen by more buyers.

    Get started

    List with your own agent

    Get your home in front of millions of buyers by listing it on Zillow.

    Learn how to do it

    Sell it yourself

    Take full control of how buyers see your home on Zillow by listing For Sale by Owner (FSBO).

    List your home

    What's special

    Cozy gas fireplaceShared attached garageFull en-suite bathBasement hallway storage closetBright open floor planAnderson windowsCentral air
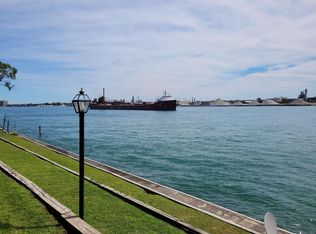
    Enjoy stunning waterfront living on the beautiful St. Clair River! This spacious 2-bedroom, 3 full bath condo offers 1,248 sq ft on the main level plus a 1,222 sq ft walkout basement—perfect for additional living or entertaining space. The entry-level features a bright, open floor plan with a well-appointed kitchen showcasing granite countertops, flowing seamlessly into the dining and living areas. The living room boasts hardwood floors, a cozy gas fireplace, and a door wall leading to a private balcony with breathtaking river views. Laundry hookups on the main floor and also the basement. Other features include all appliances stay, central air, gas fireplace and Anderson windows. The primary suite offers double closets, a full en-suite bath, and scenic views of the river. The finished walkout basement includes a kitchenette, dining area, full bathroom, utility room, and door wall opening to a cement patio—ideal for guests or extended stays. Enjoy easy access to the water with nearby stairs leading to river frontage, perfect for fishing or relaxing by the water. Additional features include a shared attached garage and basement hallway storage closet. A rare opportunity to own low-maintenance riverfront living with incredible views and versatile space!

    Zillow last checked:

    Listing updated:

    Listed by:

    Allie Dado 810-385-0600,

    KW Platinum Port Huron

    Bought with:

    Donna Hazlewood, 6501403905

    KW Platinum Port Huron

    Source: Realcomp II,MLS#: 20261025480MLS Logo

    Facts & features

    Interior

    Bedrooms & bathrooms
    • Bedrooms: 2
    • Bathrooms: 3
    • Full bathrooms: 3
    Primary bedroom
    • Level: Entry
    • Area: 154
    • Dimensions: 14 X 11
    Bedroom
    • Level: Entry
    • Area: 132
    • Dimensions: 12 X 11
    Other
    • Level: Entry
    • Area: 35
    • Dimensions: 7 X 5
    Other
    • Level: Entry
    • Area: 25
    • Dimensions: 5 X 5
    Other
    • Level: Basement
    • Area: 42
    • Dimensions: 7 X 6
    Dining room
    • Level: Entry
    • Area: 110
    • Dimensions: 11 X 10
    Family room
    • Level: Entry
    • Area: 315
    • Dimensions: 21 X 15
    Great room
    • Level: Basement
    • Area: 180
    • Dimensions: 9 X 20
    Kitchen
    • Level: Entry
    • Area: 104
    • Dimensions: 13 X 8
    Other
    • Level: Basement
    • Area: 99
    • Dimensions: 11 X 9
    Laundry
    • Level: Basement
    • Area: 90
    • Dimensions: 10 X 9
    Heating
    • Forced Air, Natural Gas
    Cooling
    • Central Air
    Appliances
    • Included: Dishwasher, Disposal, Free Standing Electric Range, Free Standing Refrigerator, Microwave, Washer Dryer Allin One
    Features
    • Basement: Daylight,Finished,Full,Walk Out Access
    • Has fireplace: Yes
    • Fireplace features: Family Room, Gas
    Interior area
    • Total interior livable area: 2,348 sqft
    • Finished area above ground: 1,248
    • Finished area below ground: 1,100

    Property

    Parking
    • Total spaces: 1
    • Parking features: Assigned 1 Space, One Car Garage, Attached, Electricityin Garage, Garage Faces Front, Shared Driveway
    • Attached garage spaces: 1
    Accessibility
    • Accessibility features: Accessible Entrance, Accessible Stairway
    Features
    • Levels: One Story Ground
    • Stories: 1
    • Entry location: GroundLevel
    • Patio & porch: Patio, Terrace
    • Exterior features: Balcony
    • Waterfront features: River Access, River Front, Seawall, Waterfront
    • Body of water: Saint Clair River
    Lot
    • Features: Sprinklers
    Details
    • Parcel number: 74069650002000
    • Special conditions: Short Sale No,Standard

    Construction

    Type & style
    • Home type: Townhouse
    • Architectural style: Ranch,Townhouse
    • Property subtype: Townhouse
    Materials
    • Brick, Other, Wood Siding
    • Foundation: Basement, Block
    • Roof: Asphalt
    Condition
    • New construction: No
    • Year built: 1983
    • Major remodel year: 2005

    Utilities & green energy

    • Electric: Circuit Breakers
    • Sewer: Public Sewer
    • Water: Public
    • Utilities for property: Cable Available

    Community & neighborhood

    Security
    • Security features: Smoke Detectors
    Community
    • Community features: Sidewalks
    Location
    • Region: Port Huron
    • Subdivision: MCMORRAN PLACE CONDO

    HOA & financial

    HOA
    • Has HOA: Yes
    • HOA fee: $200 monthly
    • Services included: Maintenance Grounds, Maintenance Structure, Snow Removal
    • Association phone: 269-788-5254

    Other

    Other facts
    • Listing agreement: Exclusive Right To Sell
    • Listing terms: Cash,Conventional

    Price history

    DateEventPrice
    5/15/2026Sold$250,000$106/sqft
    Source: Realcomp II #20261025480 Report a problem
    5/7/2026Pending sale$250,000$106/sqft
    Source: Realcomp II #20261025480 Report a problem
    4/28/2026Listed for sale$250,000+14.4%$106/sqft
    Source: Realcomp II #20261025480 Report a problem
    5/11/2004Sold$218,500$93/sqft
    Source: MiRealSource #703910 Report a problem

    Public tax history

    YearProperty taxesTax assessment
    2025$5,153 +5.7%$140,100 +4.8%
    2024$4,874 +5.6%$133,700 -5.4%
    2023$4,617 +4.7%$141,300 +15.2%
    2022$4,409 $122,700 +17.1%
    2021-- $104,800 +50.1%
    2020-- $69,800 +1.2%
    2019$4,376 +1.2%$69,000 +1.2%
    2018$4,322 $68,200 -9.9%
    2016$4,322 -2.9%$75,700 -1.9%
    2015$4,453 +66.1%$77,200 -3.7%
    2014$2,681 $80,200 +9%
    2013$2,681 $73,600
    2012-- $73,600 -10.6%
    2011-- $82,300
    2010-- $82,300 -8.6%
    2009-- $90,000 -16.6%
    2008-- $107,900
    2007-- $107,900
    2006-- --
    2003-- $100,000 +26.6%
    2002-- $79,000
    2001-- $79,000
    2000-- $79,000

    Find assessor info on the county website

    Neighborhood: 48060

    Nearby schools

    GreatSchools rating
    Get a cash offer in 3 minutes
    Find out how much your home could sell for in as little as 3 minutes with a no-obligation cash offer.
    Estimated market value
    $252,000
    Get a cash offer in 3 minutes
    Find out how much your home could sell for in as little as 3 minutes with a no-obligation cash offer.
    Estimated market value
    $252,000