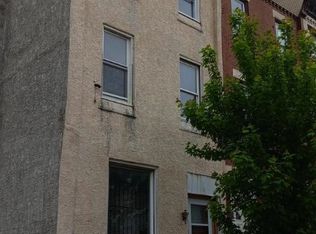
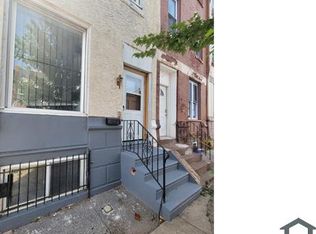
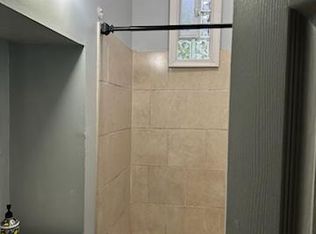
ONLINE AUCTION - Bankruptcy Ordered Auction. Three story rowhome located in North Philadelphia. Property sells via online auction, and list price reflects opening bid amount. Final sale price will be determined through competitive bidding, and this sale is subject to court approval. Sale is being conducted pursuant to Chapter 11 bankruptcy proceedings pending in the U.S. Bankruptcy Court, Middle District of Florida, Case No. 8:26-bk-01636-CPM, In re: RAD Diversified REIT, Inc., et al. Please contact listing agent for more information regarding the auction terms and conditions.
Auction
Est. $25,000
2526 N 19th St, Philadelphia, PA 19132
3beds
1,909sqft
Townhouse
Built in 1925
1,020 Square Feet Lot
$-- Zestimate®
$13/sqft
$-- HOA
Overview
- 23 days
- 427
- 22
Zillow last checked:
Listing updated:
Listed by:
Michelle Hunsberger 215-701-3770,
Sanford Alderfer Real Estate
Source: Bright MLS,MLS#: PAPH2669996
Facts & features
Interior
Bedrooms & bathrooms
- Bedrooms: 3
- Bathrooms: 2
- Full bathrooms: 2
Basement
- Area: 0
Heating
- Forced Air, Natural Gas
Cooling
- None
Appliances
- Included: Gas Water Heater
Features
- Basement: Unfinished
- Has fireplace: No
Interior area
- Total structure area: 1,909
- Total interior livable area: 1,909 sqft
- Finished area above ground: 1,909
- Finished area below ground: 0
Property
Parking
- Parking features: On Street
- Has uncovered spaces: Yes
Accessibility
- Accessibility features: Doors - Swing In
Features
- Levels: Three
- Stories: 3
- Pool features: None
Lot
- Size: 1,020 Square Feet
Details
- Additional structures: Above Grade, Below Grade
- Parcel number: 162093300
- Zoning: RSA5
- Special conditions: Auction,Bankruptcy Property
Construction
Type & style
- Home type: Townhouse
- Architectural style: Straight Thru
- Property subtype: Townhouse
Materials
- Masonry
- Foundation: Block
Condition
- New construction: No
- Year built: 1925
Utilities & green energy
- Sewer: Public Sewer
- Water: Public
Community & HOA
Community
- Subdivision: North Central
HOA
- Has HOA: No
Location
- Region: Philadelphia
- Municipality: PHILADELPHIA
Financial & listing details
- Price per square foot: $13/sqft
- Tax assessed value: $115,500
- Annual tax amount: $1,616
- Date on market: 9/11/2026
- Listing agreement: Exclusive Right To Sell
- Ownership: Fee Simple
Estimated market value
Not available
Estimated sales range
Not available
$1,823/mo
Public tax history
| Year | Property taxes | Tax assessment |
|---|---|---|
| 2025 | $1,645 +55% | $117,500 +55% |
| 2024 | $1,061 | $75,800 |
| 2023 | $1,061 +63.7% | $75,800 |
| 2022 | $648 | -- |
| 2021 | $648 +3.3% | -- |
| 2018 | $627 +1554.6% | -- |
| 2017 | $38 +35.4% | -- |
| 2016 | $28 | -- |
| 2015 | $28 | -- |
| 2014 | $28 | $30,500 +1076.7% |
| 2012 | -- | $2,592 |
| 2011 | -- | $2,592 |
| 2010 | -- | $2,592 |
| 2009 | -- | $2,592 |
| 2008 | -- | $2,592 |
| 2007 | -- | $2,592 +8% |
| 2006 | -- | $2,400 |
| 2005 | -- | $2,400 |
| 2004 | -- | $2,400 |
| 2003 | -- | $2,400 +17.2% |
| 2002 | -- | $2,048 |
| 2000 | -- | $2,048 |
| 1999 | -- | $2,048 |
Find assessor info on the county website