3/15 OH cancelled. This updated 5 Br/2.5 Ba over 2,200 sq. ft. N. Arlington multi-split home offers a location, layout and lot to last a lifetime! Perfectly positioned less than a half mile to Lee-Harrison shops (Harris Teeter), Chestnut Hills Park and Yorktown HS, with easy access to I-66 and the Ballston metro via the ART Bus steps from your front door. This home is set back nicely from the street, with an expansive flat front yard with full new fence + driveway for 2 cars. Inside, you’ll discover separate levels, each just a few steps apart, offering the perfect balance of connectivity and privacy. The living level features a light-filled formal living room w/wood-burning fireplace, dining room and kitchen with easy access to a huge screened-in porch and outside deck, ideal for outdoor entertaining while enjoying a fully-fenced flat backyard. The large kitchen includes ample cabinet storage, granite counters + newer appliances. Three generous-sized bedrooms round out the upper level, including a primary bedroom w/en-suite half bath (that could be converted to a full bath) and a hallway bathroom with tub/shower combo. Two additional bedrooms are on the entry level, complemented by a full bathroom and convenient access to the backyard, allowing a separate sleeping and access area for guests, an au-pair/nanny or anyone with mobility challenges. The expansive lower-level recreation room with a wet bar + 2nd fireplace creates the perfect gathering space for movie nights, game days, or entertaining friends and family. Freshly painted throughout. Roof, HVAC and water heater, all replaced in the last 5 years. Enjoy gleaming hardwood floors on the main and upper levels as well as new lighting throughout. Discovery ES/Williamsburg MS/Yorktown HS pyramid. Quick access to I-66, GW Parkway and the Ballston and EFC metros (each 2 miles away).
Sold for $1,220,000
$1,220,000
2526 N George Mason Dr, Arlington, VA 22207
5beds
2,221sqft
Single Family Residence
Built in 1963
6,346 Square Feet Lot
$1,212,400 Zestimate®
$549/sqft
$5,380 Estimated rent
Home value
$1,212,400
$1.15M - $1.27M
$5,380/mo
Zestimate® history
Owner options
List your home for rent
$5,380/mo
Rent Zestimate®
Find your next renter with Zillow Rental Manager. Plus, with online applications, you can quickly screen prospective tenants – for free.
$5,380/mo
Rent Zestimate®
Refinance and save
$7,580/mo
Est. payment
Refinancing to a lower rate could help reduce your monthly payments and save thousands over the life of the loan.
$7,580/mo
Est. payment
Explore your selling options
Work with a Zillow partner agent
Leverage their expertise and Zillow's premium Showcase listings to get your home seen by more buyers.
Get startedList with your own agent
Get your home in front of millions of buyers by listing it on Zillow.
Learn how to do itSell it yourself
Take full control of how buyers see your home on Zillow by listing For Sale by Owner (FSBO).
List your homeWhat's special
Fully-fenced flat backyardGranite countersFreshly painted throughoutHuge screened-in porchNewer appliancesNew lighting throughoutDining room
Zillow last checked:
Listing updated:
Listed by:
Elizabeth Lord 571-331-9213,
Compass
Bought with:
Joseph Dao, SP200205642
Redfin Corporation
Sahar Anwar, 0225210720
Redfin Corporation
Source: Bright MLS,MLS#: VAAR2069484
Facts & features
Interior
Bedrooms & bathrooms
- Bedrooms: 5
- Bathrooms: 3
- Full bathrooms: 2
- 1/2 bathrooms: 1
- Main level bathrooms: 1
- Main level bedrooms: 2
Rooms
- Room types: Living Room, Dining Room, Primary Bedroom, Bedroom 2, Bedroom 3, Bedroom 4, Kitchen, Foyer, Bedroom 1, Laundry, Recreation Room, Bathroom 1, Bathroom 2, Primary Bathroom
Primary bedroom
- Features: Flooring - HardWood, Ceiling Fan(s), Attached Bathroom
- Level: Upper
- Area: 210 Square Feet
- Dimensions: 14 X 15
Bedroom 1
- Features: Flooring - HardWood, Ceiling Fan(s)
- Level: Upper
- Area: 120 Square Feet
- Dimensions: 10 X 12
Bedroom 2
- Features: Flooring - HardWood, Ceiling Fan(s)
- Level: Upper
- Area: 120 Square Feet
- Dimensions: 10 X 12
Bedroom 3
- Features: Flooring - HardWood
- Level: Main
- Area: 120 Square Feet
- Dimensions: 10 X 12
Bedroom 4
- Features: Flooring - HardWood
- Level: Main
- Area: 120 Square Feet
- Dimensions: 10 X 12
Primary bathroom
- Features: Flooring - Ceramic Tile
- Level: Upper
Bathroom 1
- Features: Bathroom - Tub Shower, Flooring - Ceramic Tile
- Level: Upper
Bathroom 2
- Features: Bathroom - Walk-In Shower, Flooring - Ceramic Tile
- Level: Main
Dining room
- Features: Flooring - HardWood
- Level: Upper
- Area: 120 Square Feet
- Dimensions: 10 X 12
Foyer
- Features: Flooring - HardWood
- Level: Main
- Area: 100 Square Feet
- Dimensions: 10 X 10
Kitchen
- Features: Flooring - Tile/Brick
- Level: Upper
- Area: 120 Square Feet
- Dimensions: 10 X 12
Laundry
- Features: Flooring - Ceramic Tile
- Level: Lower
Living room
- Features: Flooring - HardWood, Fireplace - Wood Burning, Recessed Lighting
- Level: Upper
- Area: 280 Square Feet
- Dimensions: 14 X 20
Recreation room
- Features: Flooring - Ceramic Tile, Fireplace - Wood Burning, Wet Bar
- Level: Lower
Heating
- Forced Air, Central, Natural Gas
Cooling
- Central Air, Ceiling Fan(s), Electric
Appliances
- Included: Dishwasher, Disposal, Dryer, Washer, Refrigerator, Microwave, Ice Maker, Oven/Range - Electric, Gas Water Heater
- Laundry: Lower Level, Has Laundry, In Basement, Laundry Room
Features
- Kitchen - Table Space, Dining Area, Primary Bath(s), Upgraded Countertops, Recessed Lighting, Floor Plan - Traditional
- Flooring: Hardwood, Ceramic Tile, Wood
- Doors: French Doors, Six Panel, Storm Door(s)
- Windows: Bay/Bow, Double Pane Windows, Skylight(s), Window Treatments
- Basement: Connecting Stairway,Full,Finished
- Number of fireplaces: 2
- Fireplace features: Wood Burning
Interior area
- Total structure area: 2,221
- Total interior livable area: 2,221 sqft
- Finished area above ground: 1,827
- Finished area below ground: 394
Property
Parking
- Total spaces: 2
- Parking features: Concrete, Off Street, On Street
- Has uncovered spaces: Yes
Accessibility
- Accessibility features: None
Features
- Levels: Multi/Split,Four
- Stories: 4
- Patio & porch: Deck, Screened, Porch
- Pool features: None
- Fencing: Back Yard,Wood,Full
- Has view: Yes
- View description: Street, Trees/Woods
Lot
- Size: 6,346 Square Feet
- Features: Front Yard, Landscaped, Rear Yard, Suburban
Details
- Additional structures: Above Grade, Below Grade
- Parcel number: 02072007
- Zoning: R-6
- Special conditions: Standard
Construction
Type & style
- Home type: SingleFamily
- Property subtype: Single Family Residence
Materials
- Brick, Combination, Brick Front
- Foundation: Permanent
Condition
- Excellent
- New construction: No
- Year built: 1963
- Major remodel year: 2026
Utilities & green energy
- Sewer: Public Sewer
- Water: Public
Community & HOA
Community
- Subdivision: Country Club
HOA
- Has HOA: No
Location
- Region: Arlington
Financial & listing details
- Price per square foot: $549/sqft
- Tax assessed value: $1,055,400
- Annual tax amount: $10,796
- Date on market: 3/12/2026
- Listing agreement: Exclusive Right To Sell
- Listing terms: Cash,Conventional,Other
- Ownership: Fee Simple
Price history
| Date | Event | Price |
|---|---|---|
| 4/8/2026 | Sold | $1,220,000+6.2%$549/sqft |
Source:  Bright MLS #VAAR2069484 Report a problem Bright MLS #VAAR2069484 Report a problem | ||
| 3/15/2026 | Pending sale | $1,149,000$517/sqft |
Source: Bright MLS #VAAR2069484 Report a problem | ||
| 3/12/2026 | Listed for sale | $1,149,000+79.8%$517/sqft |
Source: Bright MLS #VAAR2069484 Report a problem | ||
| 4/29/2022 | Listing removed | -- |
Source: Zillow Rental Network Premium Report a problem | ||
| 4/26/2022 | Listed for rent | $3,495+6.1%$2/sqft |
Source: Zillow Rental Network Premium #VAAR2015002 Report a problem | ||
| 10/7/2018 | Listing removed | $3,295$1/sqft |
Source: Promax Management, Inc. #1002043718 Report a problem | ||
| 9/5/2018 | Price change | $3,295-5.7%$1/sqft |
Source: Promax Management, Inc. #1002043718 Report a problem | ||
| 8/15/2018 | Price change | $3,495-5.5%$2/sqft |
Source: Promax Management, Inc. #1002043718 Report a problem | ||
| 8/5/2018 | Listed for rent | $3,700-2.5%$2/sqft |
Source: Promax Management, Inc. #1002043718 Report a problem | ||
| 7/8/2017 | Listing removed | $3,795$2/sqft |
Source: Promax Management, Inc. #AR9949659 Report a problem | ||
| 5/17/2017 | Listed for rent | $3,795$2/sqft |
Source: Promax Management, Inc. #AR9949659 Report a problem | ||
| 10/8/2009 | Sold | $639,000+3.9%$288/sqft |
Source: Public Record Report a problem | ||
| 2/7/2007 | Sold | $615,000$277/sqft |
Source: Public Record Report a problem | ||
Public tax history
| Year | Property taxes | Tax assessment |
|---|---|---|
| 2025 | $10,796 +5.3% | $1,045,100 +5.3% |
| 2024 | $10,256 +5.2% | $992,800 +4.9% |
| 2023 | $9,752 +4.4% | $946,800 +4.4% |
| 2022 | $9,341 +8.7% | $906,900 +8.7% |
| 2021 | $8,595 +5.6% | $834,500 +5.2% |
| 2020 | $8,141 +2.4% | $793,500 +2.4% |
| 2019 | $7,948 +7.6% | $774,700 +5.5% |
| 2018 | $7,386 +8.3% | $734,200 +8.3% |
| 2017 | $6,822 -1.3% | $678,100 -2.7% |
| 2016 | $6,909 -1.8% | $697,200 -1.3% |
| 2015 | $7,036 +9.1% | $706,400 +9.1% |
| 2014 | $6,446 +3.2% | $647,200 +4.2% |
| 2013 | $6,247 +3.6% | $621,000 |
| 2012 | $6,030 +3.1% | -- |
| 2011 | $5,848 | -- |
| 2009 | -- | -- |
| 2008 | -- | -- |
| 2007 | -- | -- |
| 2006 | -- | -- |
| 2005 | -- | -- |
| 2004 | -- | -- |
| 2003 | -- | -- |
| 2002 | -- | -- |
| 2001 | -- | $279,900 |
Find assessor info on the county website
Neighborhood: Yorktown
Nearby homes
- $1,002,7003 bd2 ba1.3k sqft2520 N George Mason Dr, Arlington, VA 22207Off Market
- $2,000-- bd-- ba-- sqft2520 N George Mason Dr, Arlington, VA 22207Off Market
- $1,782,5004 bd4 ba4.1k sqft5206 26th St N, Arlington, VA 22207Sold
- $1,049,9003 bd3 ba1.4k sqft5137 25th Pl N, Arlington, VA 22207Off Market
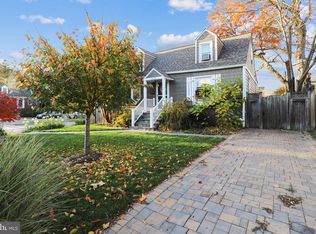
- $1,178,1003 bd2 ba2.2k sqft5209 25th Pl N, Arlington, VA 22207Off Market
- $1,025,0002 bd1 ba1k sqft2525 N George Mason Dr, Arlington, VA 22207Off Market
- $2,331,8005 bd5 ba4.7k sqft5210 26th St N, Arlington, VA 22207Off Market
- $1,050,0004 bd2 ba2.1k sqft5133 25th Pl N, Arlington, VA 22207Sold
Nearby schools
GreatSchools rating
- 10/10Discovery Elementary SchoolGrades: PK-5Distance: 0.9 mi
- 10/10Williamsburg Middle SchoolGrades: 6-8Distance: 0.9 mi
- 8/10Yorktown High SchoolGrades: 9-12Distance: 0.3 mi
Schools provided by the listing agent
- Elementary: Discovery
- Middle: Williamsburg
- High: Yorktown
- District: Arlington County Public Schools
Source: Bright MLS. This data may not be complete. We recommend contacting the local school district to confirm school assignments for this home.
Get a cash offer in 3 minutes
Find out how much your home could sell for in as little as 3 minutes with a no-obligation cash offer.
Estimated market value
$1,212,400
Get a cash offer in 3 minutes
Find out how much your home could sell for in as little as 3 minutes with a no-obligation cash offer.
Estimated market value
$1,212,400
- Virginia
- Arlington County
- Arlington
- 22207
- Yorktown
- 2526 N George Mason Dr
Nearby cities
Nearby neighborhoods
Nearby zip codes
Other Arlington Topics
